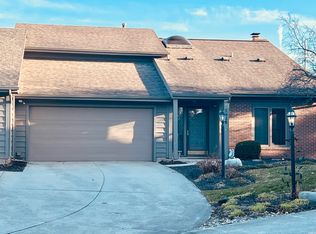
This condo isn’t your typical downsize. 2929 Cutter Cove offers all the benefits of low-maintenance condo living with the space and privacy of a traditional home. With 3 finished levels, over 2,700 square feet, 3 bedrooms, and 3 full bathrooms, you won’t have to sacrifice space to enjoy carefree living. You’ll love the 3-season room overlooking a peaceful green space that you never have to lift a finger to maintain. Each bedroom has access to its own designated full bathroom, giving every family member comfort and privacy. The finished basement provides additional living and storage space, and is already plumbed for a future full bathroom if even more space is desired. Brazilian cherry engineered hardwood floors and fresh paint throughout make this home feel clean, neat, and truly move-in ready. Major updates include a new HVAC system in 2025, recently painted exterior, and a roof approximately 12 years old. Enjoy all the extra free time that comes with condo living while taking advantage of community amenities including a pool, clubhouse, tennis courts, pickleball courts, and walking trails. Conveniently located in Northeast Fort Wayne near shopping, restaurants, and everyday conveniences.
Active
$299,000
2929 Cutter Cv, Fort Wayne, IN 46815
3beds
2,774sqft
Est.: Get pre-qualified
Condominium
Built in 1984
-- sqft lot
$294,700 Zestimate®
$--/sqft
$233/mo HOA
What's special
- 18 days |
- 888 |
- 38 |
Likely to sell faster than
Zillow last checked:
Listing updated:
Listed by:
Sam Hartman Cell:260-312-7302,
Coldwell Banker Real Estate Gr
Source: IRMLS,MLS#: 202617149
Tour with a local agent
Facts & features
Interior
Bedrooms & bathrooms
- Bedrooms: 3
- Bathrooms: 3
- Full bathrooms: 3
- Main level bedrooms: 1
Bedroom 1
- Level: Upper
Bedroom 2
- Level: Main
Dining room
- Level: Main
- Area: 168
- Dimensions: 14 x 12
Family room
- Level: Main
- Area: 180
- Dimensions: 15 x 12
Kitchen
- Level: Main
- Area: 192
- Dimensions: 16 x 12
Living room
- Level: Main
- Area: 374
- Dimensions: 22 x 17
Heating
- Natural Gas, Forced Air
Cooling
- Central Air
Appliances
- Included: Disposal, Dishwasher, Microwave, Refrigerator, Washer, Dryer-Electric, Electric Range
- Laundry: Main Level, Washer Hookup
Features
- 1st Bdrm En Suite, Walk-In Closet(s), Tub/Shower Combination, Main Level Bedroom Suite, Formal Dining Room, Great Room
- Flooring: Hardwood
- Doors: Six Panel Doors
- Basement: Finished,Concrete,Sump Pump
- Attic: Pull Down Stairs,Storage
- Number of fireplaces: 1
- Fireplace features: Basement
Interior area
- Total structure area: 3,070
- Total interior livable area: 2,774 sqft
- Finished area above ground: 2,014
- Finished area below ground: 760
Property
Parking
- Total spaces: 2
- Parking features: Attached, Garage Door Opener, Concrete
- Attached garage spaces: 2
- Has uncovered spaces: Yes
Features
- Levels: Two
- Stories: 2
- Pool features: Association
Lot
- Features: Cul-De-Sac, City/Town/Suburb, Landscaped
Details
- Parcel number: 020833203050.000072
- Other equipment: Sump Pump
Construction
Type & style
- Home type: Condo
- Architectural style: Traditional
- Property subtype: Condominium
Materials
- Cedar
- Roof: Asphalt,Shingle
Condition
- New construction: No
- Year built: 1984
Utilities & green energy
- Sewer: City
- Water: City
Community & HOA
Community
- Features: Clubhouse, Pool, Tennis Court(s), Sidewalks
- Subdivision: Lakes of Buckingham
HOA
- Has HOA: Yes
- HOA fee: $700 quarterly
Location
- Region: Fort Wayne
Financial & listing details
- Tax assessed value: $305,800
- Annual tax amount: $7,065
- Date on market: 5/8/2026
- Listing terms: Cash,Conventional,FHA,VA Loan,Other
Estimated market value
$294,700
$280,000 - $309,000
$2,211/mo
Price history
| Date | Event | Price |
|---|---|---|
| 5/8/2026 | Listed for sale | $299,000+81.3% |
Source:  IRMLS #202617149 Report a problem IRMLS #202617149 Report a problem | ||
| 6/24/2013 | Listing removed | $164,900$59/sqft |
Source: Coldwell Banker Roth Wehrly Graber #201212056 Report a problem | ||
| 4/6/2013 | Price change | $164,900-2.9%$59/sqft |
Source: Coldwell Banker Roth Wehrly Graber #201212056 Report a problem | ||
| 12/4/2012 | Listed for sale | $169,900-5.6%$61/sqft |
Source: Coldwell Banker Roth Wehrly Graber #201212056 Report a problem | ||
| 10/16/2012 | Listing removed | $179,900$65/sqft |
Source: North Eastern Group Realty, Inc #201202905 Report a problem | ||
| 3/17/2012 | Listed for sale | $179,900+13.9%$65/sqft |
Source: North Eastern Group Realty, Inc #201202905 Report a problem | ||
| 2/28/2003 | Sold | $157,900 |
Source: IRMLS #2300210 Report a problem | ||
Public tax history
| Year | Property taxes | Tax assessment |
|---|---|---|
| 2025 | $6,687 +133.7% | $305,800 +4.5% |
| 2024 | $2,861 +3.9% | $292,500 +16.4% |
| 2023 | $2,753 +8.6% | $251,200 +3% |
| 2022 | $2,535 +15.3% | $244,000 +8% |
| 2021 | $2,199 +10.6% | $226,000 +12.3% |
| 2020 | $1,988 -51.7% | $201,300 +9.8% |
| 2019 | $4,114 +5.7% | $183,400 -2.3% |
| 2018 | $3,891 +2.4% | $187,700 +6.7% |
| 2017 | $3,800 +20% | $175,900 +0.9% |
| 2016 | $3,166 -2.3% | $174,400 +11.8% |
| 2014 | $3,240 +105.2% | $156,000 +1.8% |
| 2013 | $1,579 -3.8% | $153,200 -6.7% |
| 2011 | $1,642 | $164,200 |
| 2010 | -- | $164,200 -8.8% |
| 2007 | -- | $180,100 +12.4% |
| 2005 | -- | $160,200 |
| 2004 | -- | $160,200 +70.2% |
| 2001 | -- | $94,100 +200% |
| 1999 | -- | $31,370 |
Find assessor info on the county website
Monthly payment
Est. payment$--/mo
Payment breakdown
Explore the cost of this home by adjusting the details. Changes won't be saved.
All calculations are estimates and provided by Zillow, Inc. for informational purposes only. Actual amounts may vary.
HOA fees may include property taxes on listings classified as Co-Ops. Contact the listing agent and/or owner for fee details.
Mortgage interest rates are dependent on a number of factors, including credit score, down payment, and repayment length. Interest rate data provided by Zillow Group Marketplace, Inc. as of 1/1/1970 from various mortgage lenders with which we have lead or other similar arrangements; the Estimated Payment is an average of those rates.
See how much you could borrow to make a competitive offer.
Climate risks
Neighborhood: Lakes of Buckingham
Getting around
24 / 100
Minimal TransitNearby schools
GreatSchools rating
- 3/10J Wilbur Haley Elementary SchoolGrades: PK-5Distance: 0.5 mi
- 6/10Blackhawk Middle SchoolGrades: 6-8Distance: 0.9 mi
- 7/10R Nelson Snider High SchoolGrades: 9-12Distance: 0.8 mi
Schools provided by the listing agent
- Elementary: Haley
- Middle: Blackhawk
- High: Snider
- District: Fort Wayne Community
Source: IRMLS. This data may not be complete. We recommend contacting the local school district to confirm school assignments for this home.
A local agent can set up tours, give advice and negotiate with sellers.
- Indiana
- Allen County
- Fort Wayne
- 46815
- Lakes of Buckingham
- 2929 Cutter Cv
Nearby cities
Nearby neighborhoods
Nearby zip codes
Other Fort Wayne Topics
