Step into California life-style in Long Beach with this remodeled 3-bedroom, 2-bath home of 1,716 sq. ft. Bright natural light fills the open floor plan and bright, natural white interiors, with new plank flooring and new Shaker-style bathroom vanities, new baseboards throughout, and two fireplaces ready for quiet evenings or company. A spacious bonus room with a masonry rock feature gives you room to gather, work, or play. Freshly painted inside and out, the house feels finished and ready.
Behind the scenes, the heavy lifting is done. New HVAC, air conditioning and heating/new furnace, New California shaker-style cabinets in kitchen and bathrooms, New roof and rain gutters, New completed stucco repairs, new garage door, and a new roof on the garage. Front and rear hose bibs replaced, and the main line to the street with city work complete. New brand water heater, new water supply lines to all sinks and toilets, new outlets and switches, new double-pane windows throughout, and pest clearance. The kitchen is new end to end: cabinets, quartz countertops, sink, dishwasher, garbage disposal, and faucets. Both bathrooms are new as well: toilets, quartz countertops, vanities and plumbing fixtures, showers, and tile.
Outside, mature Washington navel orange and tangelo trees mark the yard. Walk to El Dorado Park, El Dorado Neighborhood Library, and the golf course — a public 18-hole course and one of the finest in the area, host of the Long Beach Open.
For sale
Listed by: Aspero Realty, Inc • Catherine Ferrell • Contact: 562-706-3332
Price cut: $71K (9/10)
$1,079,000
2929 N Studebaker Rd, Long Beach, CA 90815
3beds
1,716sqft
Single Family Residence
Built in 1951
5,585 Square Feet Lot
$1,070,100 Zestimate®
$629/sqft
$-- HOA
What's special
- 22 days
- 1,747
- 93
Likely to sell faster than
Zillow last checked:
Listing updated:
Listed by:
Catherine Ferrell DRE #01336275 562-706-3332,
Aspero Realty, Inc
Source: CRMLS,MLS#: OC26195018 Originating MLS: California Regional MLS
Originating MLS: California Regional MLSFacts & features
Interior
Bedrooms & bathrooms
- Bedrooms: 3
- Bathrooms: 2
- Full bathrooms: 2
- Main level bathrooms: 2
- Main level bedrooms: 3
Rooms
- Room types: Bedroom, Kitchen, Living Room, Primary Bathroom, Primary Bedroom
Primary bedroom
- Features: Main Level Primary
Bedroom
- Features: All Bedrooms Down
Bedroom
- Features: Bedroom on Main Level
Bathroom
- Features: Bathroom Exhaust Fan, Bathtub, Full Bath on Main Level, Remodeled, Separate Shower
Kitchen
- Features: Remodeled, Tile Counters, Updated Kitchen
Heating
- Central, Forced Air
Cooling
- Central Air
Appliances
- Included: Dishwasher, Gas Oven, Gas Water Heater
- Laundry: Inside
Features
- Quartz Counters, All Bedrooms Down, Bedroom on Main Level, Main Level Primary
- Flooring: Vinyl
- Windows: Double Pane Windows
- Has fireplace: Yes
- Fireplace features: Den, Family Room, Gas, Living Room, Wood Burning
- Common walls with other units/homes: No Common Walls
Interior area
- Total interior livable area: 1,716 sqft
Property
Parking
- Total spaces: 2
- Parking features: Door-Single, Garage, Off Street
- Garage spaces: 2
Features
- Levels: One
- Stories: 1
- Entry location: 1
- Patio & porch: Concrete
- Pool features: None
- Spa features: None
- Has view: Yes
- View description: Park/Greenbelt, Golf Course
Lot
- Size: 5,585 Square Feet
- Features: 0-1 Unit/Acre, Back Yard, Front Yard, Near Park, Walkstreet, Yard
Details
- Parcel number: 7233032017
- Zoning: LBRIN
- Special conditions: Standard
Construction
Type & style
- Home type: SingleFamily
- Property subtype: Single Family Residence
Materials
- Adobe
Condition
- Updated/Remodeled,Termite Clearance,Turnkey
- New construction: No
- Year built: 1951
Utilities & green energy
- Sewer: Public Sewer
- Water: Public
- Utilities for property: Electricity Connected, Natural Gas Connected, Overhead Utilities
Community & HOA
Community
- Features: Curbs, Storm Drain(s), Street Lights, Suburban, Sidewalks, Park
- Subdivision: Rancho (Rnc)
Location
- Region: Long Beach
Financial & listing details
- Price per square foot: $629/sqft
- Tax assessed value: $1,066,000
- Date on market: 9/5/2026
- Cumulative days on market: 22 days
- Listing terms: Cash,Cash to New Loan
- Road surface type: Paved
Estimated market value
$1,070,100
$1.02M - $1.12M
$4,994/mo
Price history
| Date | Event | Price |
|---|---|---|
| 9/10/2026 | Price change | $1,079,000-6.2%$629/sqft |
Source:  CRMLS #OC26195018 Report a problem CRMLS #OC26195018 Report a problem | ||
| 9/5/2026 | Listed for sale | $1,150,000$670/sqft |
Source: CRMLS #OC26195018 Report a problem | ||
Public tax history
| Year | Property taxes | Tax assessment |
|---|---|---|
| 2026 | -- | $1,066,000 +875.3% |
| 2025 | $1,852 +4% | $109,298 +2% |
| 2024 | $1,781 +1.4% | $107,156 +2% |
| 2023 | $1,757 +5.4% | $105,056 +2% |
| 2022 | $1,667 +2.3% | $102,997 +2% |
| 2021 | $1,629 +0.4% | $100,978 +1% |
| 2020 | $1,623 | $99,943 +2% |
| 2019 | $1,623 +9.6% | $97,984 +2% |
| 2018 | $1,481 | $96,064 +2% |
| 2017 | $1,481 +1.3% | $94,181 +2% |
| 2016 | $1,462 +8% | $92,336 +1.5% |
| 2015 | $1,353 +3.7% | $90,950 +2% |
| 2014 | $1,304 | $89,170 +2.5% |
| 2012 | -- | $87,028 +2% |
| 2011 | -- | $85,322 +0.8% |
| 2010 | -- | $84,686 -0.2% |
| 2009 | -- | $84,888 +2% |
| 2008 | -- | $83,224 +2% |
| 2007 | -- | $81,593 +2% |
| 2006 | -- | $79,994 |
| 2005 | -- | $79,994 +4% |
| 2004 | -- | $76,889 +1.9% |
| 2003 | -- | $75,481 +2% |
| 2002 | -- | $74,002 +4% |
| 2000 | -- | $71,131 |
Find assessor info on the county website
Monthly payment
Est. payment
Payment breakdown
Explore the cost of this home by adjusting the details. Changes won't be saved.Climate risks
Neighborhood: The Plaza
- $1,195,6004 bd2 ba2.1k sqft2925 N Studebaker Rd, Long Beach, CA 90815Off Market
- $928,3002 bd1 ba1k sqft2935 N Studebaker Rd, Long Beach, CA 90815Off Market
- $1,098,9004 bd1 ba1.7k sqft2928 Petaluma Ave, Long Beach, CA 90815Off Market
- $1,241,8004 bd3 ba2.3k sqft2919 N Studebaker Rd, Long Beach, CA 90815Off Market
Similar homes
- $1,099,0005 bd2 ba1.6k sqft1902 Lees Ave, Long Beach, CA 90815For Sale
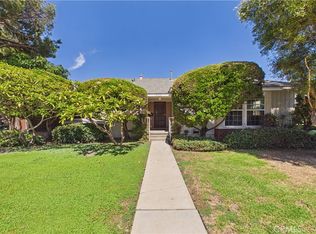 MLS ID #PW26197000, Chase Whitney, First Team Real Estate. CRMLS
 - $1,250,0003 bd2 ba1.2k sqft2552 Vuelta Grande Ave, Long Beach, CA 90815For Sale
 MLS ID #PW26197566, Andres Prendergast, First Team Real Estate. CRMLS
 - $1,129,0003 bd2 ba1.2k sqft5150 E Brittain St, Long Beach, CA 90808For Sale
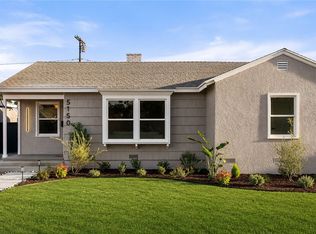 MLS ID #PW26184984, Cesar Ruiz, Home Base Realty Inc. CRMLS
 - $1,249,0003 bd3 ba1.4k sqft6926 E Peabody St, Long Beach, CA 90808For Sale
 MLS ID #PW26076070, Katie Reid, Keller Williams Pacific Estate. CRMLS
