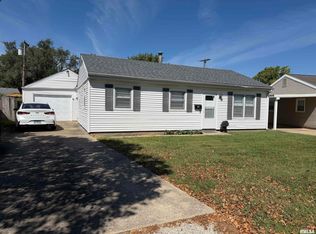
The updated kitchen is sure to impress with custom cabinetry, newer appliances, a convenient coffee bar with built in storage, and easy access to the outdoor patio...perfect for everyday living and entertaining. The main floor bathroom has been tastefully updated with a stunning tiled shower, updated vanity, and granite countertop (2022), additional the heat pump & water heater were updated in 2024. All three bedrooms are conveniently located on the main floor, while the partially finished basement offers flexible additional living space for a family room, playroom, game room, home office, or hobby area. A second full bathroom is also located downstairs. There is potential for a fourth bedroom in the basement; however, it does not have an egress window. Outside, enjoy a fenced backyard, patio, and oversized garage providing plenty of room for parking, storage, hobbies, and more. With its thoughtful updates, functional layout, and affordable price point, this home is an excellent opportunity for a first time home buyer, someone looking for affordable homeownership, or anyone wanting a move in-ready home in Northgate. 3 Bedrooms | 2 Full Bathrooms | Partially Finished Basement | Fenced Yard | 1.5 Car Garage
Pending
$192,500
2929 Sandgate Rd, Springfield, IL 62702
3beds
1,640sqft
Single Family Residence, Residential
Built in 1976
7,548 Square Feet Lot
$-- Zestimate®
$117/sqft
$-- HOA
What's special
- 3 days
- 1,122
- 67
Zillow last checked:
Listing updated:
Listed by:
Jacque Combs Mobl:217-416-7995,
RE/MAX Professionals
Source: RMLS Alliance as distributed by MLS GRID,MLS#: CA1046351 Originating MLS: Capital Area Association of Realtors
Originating MLS: Capital Area Association of Realtors
Facts & features
Interior
Bedrooms & bathrooms
- Bedrooms: 3
- Bathrooms: 2
- Full bathrooms: 2
Bedroom 1
- Level: Main
- Dimensions: 12ft 3in x 11ft 1in
Bedroom 2
- Level: Main
- Dimensions: 12ft 2in x 11ft 3in
Bedroom 3
- Level: Main
- Dimensions: 9ft 6in x 11ft 3in
Other
- Area: 662
Family room
- Level: Lower
- Dimensions: 38ft 5in x 12ft 1in
Kitchen
- Level: Main
- Dimensions: 15ft 8in x 10ft 4in
Living room
- Level: Main
- Dimensions: 15ft 0in x 12ft 7in
Main level
- Area: 978
Heating
- Forced Air, Heat Pump
Cooling
- Central Air, Heat Pump
Appliances
- Included: Dishwasher, Microwave, Range, Refrigerator, Gas Water Heater
Features
- Ceiling Fan(s), High Speed Internet
- Basement: Daylight,Full,Partially Finished
- Number of fireplaces: 2
Interior area
- Total structure area: 978
- Total interior livable area: 1,640 sqft
Property
Parking
- Total spaces: 1.5
- Parking features: Detached
- Garage spaces: 1.5
Lot
- Size: 7,548 Square Feet
- Dimensions: 139.79 x 54
- Features: Level
Details
- Parcel number: 1424.0130024
Construction
Type & style
- Home type: SingleFamily
- Architectural style: Ranch
- Property subtype: Single Family Residence, Residential
Materials
- Frame, Brick, Vinyl Siding
- Foundation: Block
- Roof: Shingle
Condition
- New construction: No
- Year built: 1976
Utilities & green energy
- Sewer: Public Sewer
- Water: Public
- Utilities for property: Cable Available
Community & HOA
Community
- Subdivision: Northgate
Location
- Region: Springfield
Financial & listing details
- Price per square foot: $117/sqft
- Tax assessed value: $127,812
- Annual tax amount: $4,013
- Date on market: 9/9/2026
- Road surface type: Paved
Estimated market value
Not available
Estimated sales range
Not available
Not available
Price history
| Date | Event | Price |
|---|---|---|
| 9/11/2026 | Pending sale | $192,500$117/sqft |
Source:  RMLS Alliance as distributed by MLS GRID #CA1046351 Report a problem RMLS Alliance as distributed by MLS GRID #CA1046351 Report a problem | ||
| 9/11/2026 | Listed for sale | $192,500+7%$117/sqft |
Source: RMLS Alliance as distributed by MLS GRID #CA1046351 Report a problem | ||
| 8/29/2024 | Sold | $179,900$110/sqft |
Source: RMLS Alliance as distributed by MLS GRID #CA1030774 Report a problem | ||
| 7/31/2024 | Pending sale | $179,900$110/sqft |
Source: RMLS Alliance as distributed by MLS GRID #CA1030774 Report a problem | ||
| 7/29/2024 | Listed for sale | $179,900+55.2%$110/sqft |
Source: RMLS Alliance as distributed by MLS GRID #CA1030774 Report a problem | ||
| 7/8/2016 | Sold | $115,900+0.9%$71/sqft |
Source: RMLS Alliance as distributed by MLS GRID #CA163016 Report a problem | ||
| 5/24/2016 | Listed for sale | $114,900+8.7%$70/sqft |
Source: The Real Estate Group Inc. #163016 Report a problem | ||
| 4/19/2013 | Sold | $105,750-2.9%$64/sqft |
Source: RMLS Alliance as distributed by MLS GRID #CA131124 Report a problem | ||
| 3/7/2013 | Listed for sale | $108,900$66/sqft |
Source: The Real Estate Group #131124 Report a problem | ||
Public tax history
| Year | Property taxes | Tax assessment |
|---|---|---|
| 2024 | $3,075 +5.7% | $42,604 +9.5% |
| 2023 | $2,910 +6.2% | $38,915 +6.4% |
| 2022 | $2,741 +4.2% | $36,591 +3.9% |
| 2021 | $2,630 +2% | $35,221 -0.2% |
| 2020 | $2,579 -0.3% | $35,274 +0.3% |
| 2019 | $2,585 | $35,151 -4% |
| 2018 | $2,585 +2.4% | $36,597 +1.3% |
| 2017 | $2,525 +2.3% | $36,123 +1.5% |
| 2016 | $2,468 +6.1% | $35,596 +5.2% |
| 2015 | $2,326 +6.9% | $33,830 +0.6% |
| 2014 | $2,175 +2.3% | $33,612 +4.2% |
| 2013 | $2,127 +1.9% | $32,251 |
| 2012 | $2,086 +925.2% | $32,251 |
| 2011 | $203 -89.7% | $32,251 +1% |
| 2010 | $1,980 +3.4% | $31,941 +1.4% |
| 2009 | $1,915 +2.8% | $31,488 +4.2% |
| 2008 | $1,862 -1.7% | $30,217 +1.5% |
| 2007 | $1,894 +2.4% | $29,778 +3.8% |
| 2006 | $1,850 | $28,685 |
Find assessor info on the county website
Monthly payment
Est. payment
Payment breakdown
Explore the cost of this home by adjusting the details. Changes won't be saved.Climate risks
Neighborhood: 62702
Nearby schools
Schools provided by the listing agent
- High: Lanphier High School
Source: RMLS Alliance as distributed by MLS GRID. This data may not be complete. We recommend contacting the local school district to confirm school assignments for this home.
Similar homes
- $190,0003 bd2 ba2k sqft2400 Cahokia Dr, Springfield, IL 62702For Sale

 MLS ID #CA1045313, Andrew Kinney, The Real Estate Group, Inc.. RMLS Alliance as distributed by MLS GRID
 - $159,9003 bd2 ba1.6k sqft1037 N 8th St, Springfield, IL 62702New
 MLS ID #12755006, Misael Chacon, Beycome Brokerage Realty LLC. MRED as distributed by MLS GRID
 - $164,9004 bd2 ba1.4k sqft1821 Denton Dr, Springfield, IL 62702For Sale
 MLS ID #CA1046150, Diane Tinsley, The Real Estate Group, Inc.. RMLS Alliance as distributed by MLS GRID
 - $137,9003 bd1 ba1.2k sqft1709 Albert St, Springfield, IL 62702For Sale
 MLS ID #CA1046411, Cheri L Shadis, The Real Estate Group, Inc.. RMLS Alliance as distributed by MLS GRID
 - $172,9005 bd2 ba2k sqft1812 E Converse Ave, Springfield, IL 62702For SaleMLS ID #CA1046198, Jim Fulgenzi, RE/MAX Professionals. RMLS Alliance as distributed by MLS GRID
- $124,9003 bd1 ba1k sqft2523 Ridge Ave, Springfield, IL 62702For SaleMLS ID #CA1046390, Kevin Chrans, RE/MAX Professionals. RMLS Alliance as distributed by MLS GRID
- $149,9004 bd2 ba1.6k sqft2413 E North Grand Ave, Grandview, IL 62702For SaleMLS ID #CA1044232, Steve A Contri, RE/MAX Professionals. RMLS Alliance as distributed by MLS GRID
- $189,9003 bd2 ba1.8k sqft101 Adloff Ln, Springfield, IL 62703For SaleMLS ID #CA1044926, Jerry George, The Real Estate Group, Inc.. RMLS Alliance as distributed by MLS GRID
- $230,0004 bd2 ba2.2k sqft1945 S Glenwood Ave, Springfield, IL 62704For SaleMLS ID #CA1046404, Michelle Johnson, The Real Estate Group, Inc.. RMLS Alliance as distributed by MLS GRID
- $179,9003 bd2 ba1.7k sqft28 Bel Aire Dr, Springfield, IL 62703For SaleMLS ID #CA1045782, Izedeen Qattum, The Real Estate Group, Inc.. RMLS Alliance as distributed by MLS GRID
- $194,0003 bd2 ba1.2k sqft400 Southwind Dr, Springfield, IL 62703For SaleMLS ID #CA1046023, Roni K Mohan, RE/MAX Professionals. RMLS Alliance as distributed by MLS GRID
- $175,0003 bd2 ba1.5k sqft406 N Main St, Loami, IL 62661For SaleMLS ID #CA1046310, Krystal K Buscher, The Real Estate Group, Inc.. RMLS Alliance as distributed by MLS GRID
- $250,0003 bd2 ba1.5k sqft3206 Sequoia Dr, Springfield, IL 62712For SaleMLS ID #CA1046415, Crystal Commean, RE/MAX Professionals. RMLS Alliance as distributed by MLS GRID
- $179,9003 bd1 ba2k sqft401 S 4th St, Riverton, IL 62561For SaleMLS ID #CA1046113, Jim Fulgenzi, RE/MAX Professionals. RMLS Alliance as distributed by MLS GRID
- $185,9003 bd2 ba1.3k sqft32 Jamestown Cir, Riverton, IL 62561For SaleMLS ID #CA1045430, Betty Shuster, RE/MAX Professionals. RMLS Alliance as distributed by MLS GRID
- $172,0003 bd1 ba1.6k sqft2109 S State St, Springfield, IL 62704For SaleMLS ID #CA1046012, Lisa C Metzger, The Real Estate Group, Inc.. RMLS Alliance as distributed by MLS GRID
- $280,0003 bd2 ba1.8k sqft7908 Hunt Rd, Springfield, IL 62712For SaleMLS ID #CA1046425, Randy Aldrich, The Real Estate Group, Inc.. RMLS Alliance as distributed by MLS GRID
