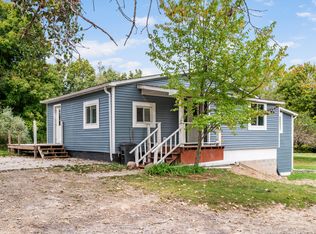
Welcome to your own private retreat! Nestled on nearly 40 acres, this well-maintained 6-bedroom, 3.5-bath home offers an exceptional combination of comfortable living, thoughtful updates, and endless opportunities to enjoy the outdoors. Step inside to an inviting open floor plan featuring freshly refinished hardwood floors and abundant natural light. The spacious living and dining areas flow seamlessly into the kitchen, complete with stainless steel appliances, ample cabinetry and counter space, and a convenient breakfast bar. A first-floor bedroom offers flexibility for guests, a home office, or additional living space, while the upper level features four additional bedrooms, including an impressive primary suite with a private ensuite bath, relaxing jetted tub, and walk-in closets. A second-floor laundry room with utility sink adds everyday convenience and functionality. The finished basement expands your living and entertaining space with a dedicated theater room and bar, creating the perfect setting for movie nights, game days, or gatherings with friends and family. Step through the sliding glass doors onto the impressive 12x30 composite deck and take in sweeping views of the surrounding acreage. Outside, the possibilities are endless with a half-court basketball area, volleyball court, horseshoe area, shooting range, campfire spaces, and five deer stands that remain with the property. The 48x30 pole barn, complete with an 18x14 addition, offers abundant space for equipment, hobbies, recreational vehicles, storage, and more. Year-round comfort is provided by the geothermal heating and cooling system, which has been professionally maintained annually. Recent improvements include a new well and lift pump in 2026, a 1.25-inch water line from the well to the home, whole-house water filtration, and a water softener. The home is also wired for a generator and features whole-house audio/visual and camera wiring. Whether you're seeking a peaceful escape, a place to entertain, or a property where outdoor recreation is right outside your door, this exceptional acreage delivers. An operational hot tub provides the perfect place to unwind, while the expansive grounds offer privacy, natural beauty, and incredible recreational opportunities. Conveniently located for access to both Lansing and Grand Rapids, this is a rare opportunity to enjoy space, comfort, and the freedom of nearly 40 acres—all in one remarkable property.
Sold for $750,000
Zillow last checked:
Listing updated:
Source: Greater Lansing AOR,MLS#: 298430
Price history
| Date | Event | Price |
|---|---|---|
| 9/22/2026 | Sold | $750,000$241/sqft |
Source:  Greater Lansing AOR #298430 Report a problem Greater Lansing AOR #298430 Report a problem | ||
| 9/16/2026 | Pending sale | $750,000$241/sqft |
Source: Greater Lansing AOR #298430 Report a problem | ||
| 8/17/2026 | Contingent | $750,000$241/sqft |
Source: EXIT Realty broker feed #298430 Report a problem | ||
| 8/12/2026 | Listed for sale | $750,000$241/sqft |
Source: Greater Lansing AOR #298430 Report a problem | ||
| 8/12/2026 | Listing removed | -- |
Source: Owner Report a problem | ||
| 7/20/2026 | Listed for sale | $750,000$241/sqft |
Source: Owner Report a problem | ||
Get a cash offer in 3 minutes
Find out how much your home could sell for in as little as 3 minutes with a no-obligation cash offer.
Estimated market value
$750,300
