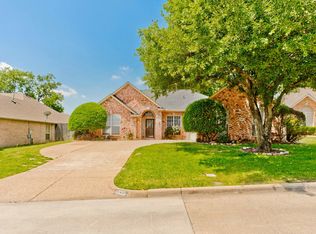
Welcome to the lifestyle you've been waiting for in the highly sought-after Village at Walnut Creek. Imagine starting your mornings with a walk beneath mature trees, enjoying an afternoon round of golf or tennis at Walnut Creek Country Club just a short stroll away, then ending the day relaxing in your own private backyard retreat. Designed for both everyday living and effortless entertaining, this beautifully updated single-story home features an open-concept floor plan where the living, dining, and chef's kitchen flow seamlessly together. The kitchen is a true centerpiece with custom cabinetry, granite countertops, a built-in refrigerator, and a professional-grade 6-burner Thermador gas range that will delight any home chef. Hand-scraped hardwood floors and expansive picture windows fill the home with warmth and natural light. These interior features are supported by the home's existing upgrades, including the remodeled open floor plan, hardwood flooring, custom cabinetry, Thermador range, built-in refrigerator, and recent improvements such as a new roof, insulation, windows, exterior trim, and professional air sealing. Step outside and discover your own resort-style oasis. The sparkling pool and relaxing hot tub are surrounded by lush landscaping, creating the perfect setting for family fun, peaceful evenings, or hosting unforgettable gatherings. The oversized covered pergola with media connections already in place extends your living space outdoors, allowing you to entertain comfortably rain or shine. Beyond the property itself, you'll appreciate one of Mansfield's most established golf course communities, known for its beautiful tree-lined streets, pride of ownership, and long history of strong property values. Enjoy miles of scenic streets for walking or jogging, award-winning Mansfield ISD schools, and convenient access to shopping, dining, and major commuter routes. This isn't just a beautiful home - it's the lifestyle you've earned.
Under contract
$515,000
1021 Muirfield Dr, Mansfield, TX 76063
4beds
2,417sqft
Single Family Residence
Built in 1997
8,407 Square Feet Lot
$509,400 Zestimate®
$213/sqft
$19/mo HOA
What's special
Sparkling poolRemodeled open floor planOpen-concept floor planPrivate backyard retreatRelaxing hot tubHand-scraped hardwood floorsGranite countertops
- 4 days |
- 595 |
- 40 |
Likely to sell faster than
Zillow last checked:
Listing updated:
Listed by:
Julie Short 0617057,
Texas Real Estate HQ 817-793-1146
Source: NTREIS,MLS#: 21356438
Facts & features
Interior
Bedrooms & bathrooms
- Bedrooms: 4
- Bathrooms: 2
- Full bathrooms: 2
Primary bedroom
- Features: Closet Cabinetry, Ceiling Fan(s), Dual Sinks, En Suite Bathroom, Jetted Tub, Linen Closet, Sitting Area in Primary, Separate Shower, Walk-In Closet(s)
- Level: First
- Dimensions: 18 x 16
Bedroom
- Features: Ceiling Fan(s), Walk-In Closet(s)
- Level: First
- Dimensions: 13 x 12
Bedroom
- Features: Ceiling Fan(s), Walk-In Closet(s)
- Level: First
- Dimensions: 11 x 11
Bedroom
- Features: Walk-In Closet(s)
- Level: First
- Dimensions: 13 x 11
Den
- Level: First
- Dimensions: 16 x 10
Dining room
- Level: First
- Dimensions: 14 x 10
Other
- Features: Built-in Features
- Level: First
- Dimensions: 8 x 5
Kitchen
- Features: Breakfast Bar, Built-in Features, Ceiling Fan(s), Granite Counters, Pantry, Walk-In Pantry
- Level: First
- Dimensions: 24 x 15
Living room
- Features: Ceiling Fan(s)
- Level: First
- Dimensions: 27 x 16
Utility room
- Features: Built-in Features, Utility Room
- Level: First
- Dimensions: 9 x 6
Heating
- Central
Cooling
- Central Air, Ceiling Fan(s), Electric
Appliances
- Included: Built-In Gas Range, Dishwasher, Disposal, Gas Water Heater, Microwave
- Laundry: Washer Hookup, Dryer Hookup, ElectricDryer Hookup, Laundry in Utility Room
Features
- Built-in Features, Chandelier, Cathedral Ceiling(s), Decorative/Designer Lighting Fixtures, Double Vanity, Granite Counters, High Speed Internet, Open Floorplan, Pantry, Cable TV, Vaulted Ceiling(s), Wired for Data, Walk-In Closet(s), Wired for Sound
- Flooring: Carpet, Ceramic Tile, Wood
- Windows: Window Coverings
- Has basement: No
- Has fireplace: No
Interior area
- Total interior livable area: 2,417 sqft
Video & virtual tour
Property
Parking
- Total spaces: 2
- Parking features: Concrete, Door-Single, Driveway, Garage, Garage Door Opener, Garage Faces Side
- Attached garage spaces: 2
Features
- Levels: One
- Stories: 1
- Patio & porch: Rear Porch, Patio, Covered
- Exterior features: Lighting, Private Yard, Rain Gutters
- Pool features: Gunite, Heated, In Ground, Pool, Pool/Spa Combo, Waterfall
- Fencing: Wood
Lot
- Size: 8,407 Square Feet
- Features: Interior Lot, Landscaped, Level, Subdivision, Sprinkler System
Details
- Parcel number: 06854753
Construction
Type & style
- Home type: SingleFamily
- Architectural style: Traditional,Detached
- Property subtype: Single Family Residence
Materials
- Brick
- Foundation: Slab
Condition
- Year built: 1997
Utilities & green energy
- Sewer: Public Sewer
- Water: Public
- Utilities for property: Electricity Connected, Natural Gas Available, Phone Available, Sewer Available, Separate Meters, Water Available, Cable Available
Community & HOA
Community
- Features: Golf, Curbs
- Security: Security System, Smoke Detector(s)
- Subdivision: Village At Walnut Creek
HOA
- Has HOA: Yes
- Services included: Association Management
- HOA fee: $225 annually
- HOA name: Villages Of Walnut Creek
- HOA phone: 972-960-2800
Location
- Region: Mansfield
Financial & listing details
- Price per square foot: $213/sqft
- Tax assessed value: $396,191
- Annual tax amount: $8,912
- Date on market: 8/11/2026
- Cumulative days on market: 64 days
- Listing terms: Cash,Conventional,1031 Exchange,FHA,VA Loan
Estimated market value
$509,400
$484,000 - $535,000
$3,399/mo
Price history
| Date | Event | Price |
|---|---|---|
| 8/12/2026 | Contingent | $515,000$213/sqft |
Source: NTREIS #21356438 Report a problem | ||
| 8/11/2026 | Listed for sale | $515,000+2%$213/sqft |
Source: NTREIS #21356438 Report a problem | ||
| 8/1/2026 | Listing removed | $505,000$209/sqft |
Source: NTREIS #21249092 Report a problem | ||
| 7/31/2026 | Listed for sale | $505,000$209/sqft |
Source: NTREIS #21249092 Report a problem | ||
| 7/20/2026 | Pending sale | $505,000$209/sqft |
Source: NTREIS #21249092 Report a problem | ||
| 7/10/2026 | Contingent | $505,000$209/sqft |
Source: NTREIS #21249092 Report a problem | ||
| 6/24/2026 | Price change | $505,000-3.8%$209/sqft |
Source: NTREIS #21249092 Report a problem | ||
| 6/9/2026 | Price change | $525,000-2.8%$217/sqft |
Source: NTREIS #21249092 Report a problem | ||
| 5/8/2026 | Listed for sale | $540,000$223/sqft |
Source: NTREIS #21249092 Report a problem | ||
Public tax history
| Year | Property taxes | Tax assessment |
|---|---|---|
| 2025 | $2,995 -29.2% | $396,191 -17% |
| 2024 | $4,232 -33.3% | $477,264 +0.6% |
| 2023 | $6,348 -1.7% | $474,564 +17.7% |
| 2022 | $6,459 +1.3% | $403,195 +12.3% |
| 2021 | $6,379 +1.2% | $358,941 +10.2% |
| 2020 | $6,305 -0.3% | $325,743 -2.4% |
| 2019 | $6,323 +0.7% | $333,637 +6.7% |
| 2018 | $6,276 +1% | $312,785 +1.5% |
| 2017 | $6,213 +0.8% | $308,185 +13.3% |
| 2016 | $6,162 -4.4% | $271,924 +15.7% |
| 2015 | $6,443 | $235,000 +1.4% |
| 2014 | $6,443 | $231,800 +2.4% |
| 2013 | -- | $226,400 +0.9% |
| 2012 | -- | $224,300 -5.2% |
| 2011 | -- | $236,600 +3.7% |
| 2010 | -- | $228,100 -2.6% |
| 2009 | -- | $234,200 +5.7% |
| 2008 | -- | $221,500 |
| 2007 | -- | $221,500 -3.2% |
| 2006 | -- | $228,800 |
| 2005 | -- | $228,800 |
| 2004 | -- | $228,800 |
| 2003 | -- | $228,800 +13.9% |
| 2002 | -- | $200,800 +5.1% |
| 2001 | -- | $191,000 +2.9% |
| 2000 | -- | $185,600 |
Find assessor info on the county website
Monthly payment
Est. payment
Payment breakdown
Explore the cost of this home by adjusting the details. Changes won't be saved.Climate risks
Neighborhood: Walnut Creek
Nearby schools
GreatSchools rating
- 9/10J L Boren Elementary SchoolGrades: PK-4Distance: 0.3 mi
- 9/10Brooks Wester Middle SchoolGrades: 6-8Distance: 0.7 mi
- 7/10Mansfield High SchoolGrades: 9-12Distance: 1.8 mi
Schools provided by the listing agent
- Elementary: Boren
- Middle: Worley,Orr
- High: Mansfield
- District: Mansfield ISD
Source: NTREIS. This data may not be complete. We recommend contacting the local school district to confirm school assignments for this home.
- $--4 bd3 ba2.6k sqft1023 Muirfield Dr, Mansfield, TX 76063Sold
- $477,8004 bd3 ba2.5k sqft1019 Muirfield Dr, Mansfield, TX 76063Off Market
- $395,3003 bd3 ba2k sqft1028 Kingston Dr, Mansfield, TX 76063Off Market
- $--4 bd3 ba2.7k sqft1017 Muirfield Dr, Mansfield, TX 76063Sold

- $432,7003 bd3 ba2.4k sqft1025 Muirfield Dr, Mansfield, TX 76063Off Market
- $398,8003 bd2 ba1.9k sqft1026 Kingston Dr, Mansfield, TX 76063Off Market
- $412,1003 bd2 ba2.2k sqft1030 Kingston Dr, Mansfield, TX 76063Off Market
- $481,9004 bd3 ba2.7k sqft1020 Muirfield Dr, Mansfield, TX 76063Off Market
A local agent can set up tours, give advice and negotiate with sellers.
A local lender can help you make sure your offer is ready when you are.
Similar homes
- $485,0004 bd3 ba2.6k sqft1406 Merion Dr, Mansfield, TX 76063For Sale
 MLS ID #21284854, Ashley Williams. NTREIS
 - $545,0004 bd4 ba3.5k sqft1912 Austin St, Mansfield, TX 76063For Sale
 MLS ID #21346759, Mark Law. NTREIS
 - $499,5004 bd3 ba2.9k sqft1013 Brook Arbor Dr, Mansfield, TX 76063For Sale
 MLS ID #21341311, Kathy Lakatta. NTREIS
 - $545,0004 bd4 ba2.8k sqft2702 Saint Charles Dr, Mansfield, TX 76063For Sale
 MLS ID #21254143, Rosie Vega. NTREIS
 - $540,0004 bd4 ba3k sqft1007 Dover Heights Trl, Mansfield, TX 76063For SaleMLS ID #21319751, Christian Padilla. NTREIS
- $525,0004 bd2 ba2.7k sqft905 Killian Dr, Mansfield, TX 76063For SaleMLS ID #21282278, Kathy Lakatta. NTREIS
- $475,0004 bd2 ba2.4k sqft1109 Brook Arbor Dr, Mansfield, TX 76063For SaleMLS ID #21304550, Courtney Jones. NTREIS
- $549,0004 bd3 ba2.9k sqft1921 Middleton Dr, Mansfield, TX 76063For SaleMLS ID #21138456, Christina Danner. NTREIS
- $499,0004 bd3 ba3k sqft4201 Garden Path Ln, Mansfield, TX 76063For SaleMLS ID #21319600, Alexis Collard. NTREIS
- $725,0004 bd4 ba3.1k sqft2111 Castle View Rd, Mansfield, TX 76063For SaleMLS ID #21339290, Kathy Lakatta. NTREIS
- $600,0003 bd3 ba2.9k sqft1406 Brynlee Ln, Mansfield, TX 76063For SaleMLS ID #21340307, Barbara Perez. NTREIS
- $519,0004 bd3 ba3.2k sqft7239 Cana, Grand Prairie, TX 75054For SaleMLS ID #21347228, Lisa Dong. NTREIS
- $724,9005 bd4 ba3.4k sqft1411 Danbury Dr, Mansfield, TX 76063For SaleMLS ID #21297190, GP Theriot IV. NTREIS
- $435,0003 bd2 ba2k sqft2810 Green Circle Dr, Mansfield, TX 76063For SaleMLS ID #21324862, Jeff Davids. NTREIS
- $459,9004 bd3 ba2.4k sqft1759 Hidden Brook Dr, Grand Prairie, TX 75050For SaleMLS ID #21349623, Danielle Van Cleef. NTREIS
- $474,9994 bd4 ba2.8k sqft2014 Marie Weldon Ln, Arlington, TX 76001For SaleMLS ID #21250537, Laura Bumgarner. NTREIS
- $450,0004 bd2 ba2.2k sqft7532 Balaton Ct, Grand Prairie, TX 75054For SaleMLS ID #21344125, Robert Pearson. NTREIS
- $500,0004 bd4 ba2.9k sqft2113 Valley View Dr, Cedar Hill, TX 75104For SaleMLS ID #21290365, Sharmy McDonald. NTREIS
- $468,0004 bd3 ba2.4k sqft2955 Geneva Dr, Grand Prairie, TX 75054For SaleMLS ID #21322462, George Porter. NTREIS
- $549,9994 bd3 ba3k sqft6041 Park View Dr, Midlothian, TX 76065For SaleMLS ID #21350594, Kelsi Rondon. NTREIS
