OPEN HOUSE ON 8.23, SUN, AT 2-4PM!!
*EXCEPTIONAL TIMARRON ESTATE • PRIVATE HALF-ACRE CUL-DE-SAC LOT • RARE CLIMATE-CONTROLLED 5-CAR GARAGE • CARROLL ISD. Nestled beneath mature trees in Timarron’s coveted Bent Creek, this meticulously maintained custom estate offers timeless design, exceptional craftsmanship, and extensive premium upgrades. A rare climate-controlled 5-car attached garage sets this home apart, while 53 new Pella high-performance windows, a Class 4 impact-resistant roof, radiant barrier insulation, updated zoned HVAC systems, and refinished solid oak hardwood floors reflect true pride of ownership. The thoughtfully designed 5,808-square-foot floor plan features 5 bedrooms, 7 baths, elegant living spaces, and a chef’s kitchen with commercial-grade appliances, custom cabinetry, an oversized prep island, and heated floors extending into the luxurious primary bath. The private backyard showcases an oversized pool, heated spa, covered outdoor living with a built-in grill and fireplace, plus a spacious grassy play yard with room for recreation or a future sport court. Minutes from Timarron Country Club, golf, tennis, walking trails, and award-winning Carroll ISD.
For sale
Price cut: $100 (8/22)
$2,249,900
215 Bent Creek Ct, Southlake, TX 76092
5beds
5,808sqft
Single Family Residence
Built in 1994
0.51 Acres Lot
$2,136,500 Zestimate®
$387/sqft
$117/mo HOA
What's special
- 19 hours |
- 96 |
- 2 |
Zillow last checked:
Listing updated:
Listed by:
Charles Brown 0606840 972-827-8943,
Keller Williams Realty 817-329-8850,
Brian Luker 0525487 817-919-9729,
Keller Williams Realty
Source: NTREIS,MLS#: 21366871
Facts & features
Interior
Bedrooms & bathrooms
- Bedrooms: 5
- Bathrooms: 7
- Full bathrooms: 5
- 1/2 bathrooms: 2
Primary bedroom
- Features: Ceiling Fan(s), Dual Sinks, Double Vanity, En Suite Bathroom, Fireplace, Jetted Tub, Linen Closet, Sitting Area in Primary, Separate Shower, Walk-In Closet(s)
- Level: First
- Dimensions: 21 x 19
Bedroom
- Features: Ceiling Fan(s)
- Level: First
- Dimensions: 14 x 10
Bedroom
- Features: Ceiling Fan(s), En Suite Bathroom, Split Bedrooms
- Level: Second
- Dimensions: 14 x 14
Bedroom
- Features: Ceiling Fan(s), Split Bedrooms
- Level: Second
- Dimensions: 21 x 18
Bedroom
- Features: Ceiling Fan(s), Split Bedrooms
- Level: Second
- Dimensions: 14 x 13
Bonus room
- Features: Built-in Features, Ceiling Fan(s)
- Level: Second
- Dimensions: 15 x 14
Dining room
- Level: First
- Dimensions: 14 x 12
Family room
- Features: Ceiling Fan(s)
- Level: Second
- Dimensions: 26 x 17
Family room
- Features: Fireplace
- Level: First
- Dimensions: 17 x 15
Kitchen
- Features: Breakfast Bar, Built-in Features, Butler's Pantry, Dual Sinks, Eat-in Kitchen, Granite Counters, Kitchen Island, Pantry, Sink, Walk-In Pantry
- Level: First
- Dimensions: 23 x 15
Laundry
- Features: Built-in Features, Closet, Linen Closet, Utility Sink
- Level: First
- Dimensions: 21 x 9
Living room
- Features: Built-in Features, Ceiling Fan(s), Fireplace
- Level: First
- Dimensions: 24 x 18
Office
- Features: Built-in Features, Ceiling Fan(s)
- Level: Second
- Dimensions: 0 x 0
Heating
- Central, Natural Gas, Zoned
Cooling
- Central Air, Ceiling Fan(s), Electric, Zoned
Appliances
- Included: Some Gas Appliances, Built-In Gas Range, Dishwasher, Electric Oven, Gas Cooktop, Disposal, Gas Water Heater, Microwave, Plumbed For Gas, Range, Some Commercial Grade, Vented Exhaust Fan
Features
- Wet Bar, Built-in Features, Chandelier, Cathedral Ceiling(s), Decorative/Designer Lighting Fixtures, Eat-in Kitchen, Granite Counters, High Speed Internet, Kitchen Island, Multiple Staircases, Pantry, Cable TV, Vaulted Ceiling(s), Walk-In Closet(s), Wired for Sound
- Flooring: Carpet, Combination, Ceramic Tile, Stone, Wood
- Has basement: No
- Number of fireplaces: 4
- Fireplace features: Decorative, Gas, Gas Log, Living Room, Primary Bedroom, Other
Interior area
- Total interior livable area: 5,808 sqft
Video & virtual tour
Property
Parking
- Total spaces: 5
- Parking features: Concrete, Door-Multi, Driveway, Garage, Garage Door Opener, On Site, Oversized, Private, Garage Faces Side
- Attached garage spaces: 5
Features
- Levels: Two
- Stories: 2
- Patio & porch: Covered
- Exterior features: Built-in Barbecue, Barbecue, Garden, Lighting, Outdoor Grill, Outdoor Living Area, Private Yard, Rain Gutters
- Has private pool: Yes
- Pool features: Fenced, Gunite, Heated, In Ground, Lap, Outdoor Pool, Pool, Private, Pool/Spa Combo, Waterfall, Water Feature
- Fencing: Back Yard,Fenced,Privacy,Stone,Wood
Lot
- Size: 0.51 Acres
- Features: Cul-De-Sac, Greenbelt, Interior Lot, Landscaped, Subdivision, Sprinkler System, Few Trees
Details
- Parcel number: 069073
Construction
Type & style
- Home type: SingleFamily
- Architectural style: Traditional,Detached
- Property subtype: Single Family Residence
Materials
- Brick
- Foundation: Brick/Mortar
- Roof: Composition
Condition
- Year built: 1994
Utilities & green energy
- Sewer: Public Sewer
- Water: Public
- Utilities for property: Sewer Available, Water Available, Cable Available
Community & HOA
Community
- Features: Curbs
- Security: Smoke Detector(s)
- Subdivision: Timarron Add
HOA
- Has HOA: Yes
- Services included: All Facilities, Association Management
- HOA fee: $1,400 annually
- HOA name: Timarron’s Homeowners Association
- HOA phone: 817-424-3027
Location
- Region: Southlake
Financial & listing details
- Price per square foot: $387/sqft
- Tax assessed value: $1,342,497
- Annual tax amount: $22,466
- Date on market: 8/22/2026
- Cumulative days on market: 1 day
- Listing terms: Cash,Conventional,FHA,VA Loan
Estimated market value
$2,136,500
$2.03M - $2.24M
$7,673/mo
Price history
| Date | Event | Price |
|---|---|---|
| 8/22/2026 | Price change | $2,249,9000%$387/sqft |
Source: NTREIS #21366871 Report a problem | ||
| 6/22/2026 | Price change | $2,250,000-6.3%$387/sqft |
Source: NTREIS #21278080 Report a problem | ||
| 5/29/2026 | Listed for sale | $2,400,000+183%$413/sqft |
Source: NTREIS #21278080 Report a problem | ||
| 6/4/2013 | Sold | -- |
Source: Agent Provided Report a problem | ||
| 3/22/2013 | Price change | $848,000-3.1%$146/sqft |
Source: Tommy Pennington Realty Group #11905118 Report a problem | ||
| 2/22/2013 | Listed for sale | $875,000$151/sqft |
Source: Tommy Pennington Realty Group #11905118 Report a problem | ||
Public tax history
| Year | Property taxes | Tax assessment |
|---|---|---|
| 2025 | $19,429 +4.7% | $1,342,497 -14% |
| 2024 | $18,554 +3.6% | $1,561,868 +2.9% |
| 2023 | $17,905 -12.1% | $1,517,887 +51.8% |
| 2022 | $20,366 -4.5% | $1,000,000 |
| 2021 | $21,325 | $1,000,000 +9.3% |
| 2020 | -- | $914,999 0% |
| 2019 | $19,957 +2.5% | $915,000 +7.6% |
| 2018 | $19,478 -1.3% | $850,000 |
| 2017 | $19,740 -4.5% | $850,000 -4.2% |
| 2016 | $20,671 +8.6% | $887,000 +4.4% |
| 2015 | $19,035 | $850,000 +8.5% |
| 2014 | $19,035 | $783,200 +0.5% |
| 2013 | -- | $779,300 -5.2% |
| 2012 | -- | $822,000 |
| 2011 | -- | $822,000 -0.1% |
| 2010 | -- | $823,200 -2.1% |
| 2009 | -- | $841,000 |
| 2008 | -- | $841,000 +0.5% |
| 2007 | -- | $836,700 +11.9% |
| 2006 | -- | $748,000 |
| 2005 | -- | $748,000 |
| 2004 | -- | $748,000 -3.5% |
| 2003 | -- | $775,000 |
| 2002 | -- | $775,000 -1.8% |
| 2001 | -- | $789,000 +40.2% |
| 2000 | -- | $562,700 |
Find assessor info on the county website
Monthly payment
Est. payment
Payment breakdown
Explore the cost of this home by adjusting the details. Changes won't be saved.Climate risks
Neighborhood: Timarron
Nearby schools
GreatSchools rating
- 10/10Robert High Rockenbaugh Elementary SchoolGrades: PK-4Distance: 1.4 mi
- 10/10George Dawson Middle SchoolGrades: 7-8Distance: 2.4 mi
- 9/10Carroll Senior High SchoolGrades: 11-12Distance: 1.9 mi
Schools provided by the listing agent
- Elementary: Rockenbaug
- Middle: Eubanks
- High: Carroll
- District: Carroll ISD
Source: NTREIS. This data may not be complete. We recommend contacting the local school district to confirm school assignments for this home.
- $1,915,6005 bd5 ba5.3k sqft225 Bent Creek Ct, Southlake, TX 76092Off Market

- $2,168,1005 bd6 ba5.8k sqft205 Bent Creek Ct, Southlake, TX 76092Off Market
- $1,795,4004 bd3 ba4.2k sqft1575 Bent Creek Dr, Southlake, TX 76092Off Market
- $1,977,0004 bd6 ba5k sqft219 Creekway Bnd, Southlake, TX 76092Off Market
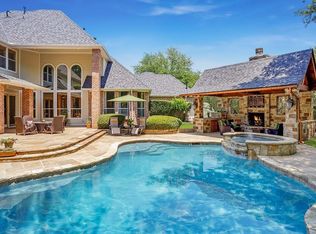
- $1,695,5005 bd4 ba4.7k sqft220 Bent Creek Ct, Southlake, TX 76092Off Market
- $1-- bd-- ba-- sqft1601 Bent Creek Dr, Southlake, TX 76092Off Market
- $1,675,1005 bd5 ba4.1k sqft215 Creekway Bnd, Southlake, TX 76092Off Market
- $2,185,3005 bd7 ba5.5k sqft225 Creekway Bnd, Southlake, TX 76092Off Market
A local agent can set up tours, give advice and negotiate with sellers.
Similar homes
- $2,495,0006 bd7 ba6.4k sqft1405 Bentley Ct, Southlake, TX 76092For Sale
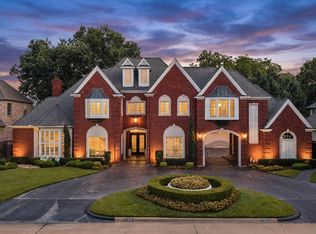 MLS ID #21337827, Angela LaBounty. NTREIS
 - $2,495,0005 bd6 ba6.1k sqft1851 Beam Dr, Southlake, TX 76092For Sale
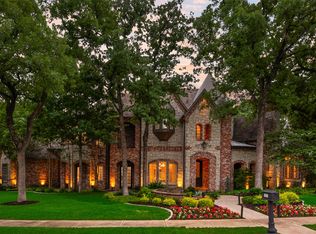 MLS ID #21359752, Lily Moore. NTREIS
 - $2,150,0005 bd6 ba5.6k sqft549 Round Hollow Ln, Southlake, TX 76092For Sale
 MLS ID #21227791, Bryanna Roop. NTREIS
 - $2,649,0005 bd8 ba6.9k sqft1203 Earlston Ct, Southlake, TX 76092For Sale
 MLS ID #21274452, Randy White. NTREIS
 - $2,180,0004 bd5 ba5.2k sqft2101 Vail Rd, Southlake, TX 76092For SaleMLS ID #21276956, Jollete Ryon. NTREIS
- $1,895,0005 bd5 ba5.9k sqft400 Indian Paintbrush Way, Southlake, TX 76092For SaleMLS ID #21326094, Eric Hacker. NTREIS
- $1,799,0004 bd5 ba4k sqft520 Queensbury Turn, Southlake, TX 76092For SaleMLS ID #21349247, Anne Marie Foster. NTREIS
- $1,795,0005 bd6 ba5k sqft1807 Greenlea Cv, Southlake, TX 76092For SaleMLS ID #21291064, Christie Deaton. NTREIS
- $1,699,0005 bd5 ba4.6k sqft920 Independence Pkwy, Southlake, TX 76092For SaleMLS ID #21276813, James Keoughan. NTREIS
- $2,195,0006 bd6 ba5.4k sqft809 Lyndsey Way, Colleyville, TX 76034For SaleMLS ID #21337340, James Keoughan. NTREIS
- $2,499,9995 bd6 ba5.6k sqft808 Charleston Dr, Southlake, TX 76092For SaleMLS ID #21230276, John Weber. NTREIS
- $2,745,0005 bd6 ba5.7k sqft324 Oak Pointe Ln, Southlake, TX 76092For SaleMLS ID #21259508, Susan Mathews. NTREIS
- $2,295,0004 bd6 ba6k sqft9516 Park Dr, Fort Worth, TX 76179For SaleMLS ID #21367196, Robert Tyson. NTREIS
- $1,799,0005 bd5 ba5.1k sqft6804 Brahms Rd, Colleyville, TX 76034For SaleMLS ID #21362157, Brenda Blaser. NTREIS
- $1,639,0005 bd4 ba4.4k sqft706 Wentwood Dr, Southlake, TX 76092For SaleMLS ID #21320785, Rene Jensen. NTREIS
- $2,200,0005 bd5 ba6.1k sqft1204 Westwood Dr, Keller, TX 76262For SaleMLS ID #21310039, Tammy Melendez. NTREIS
- $2,125,0005 bd8 ba6.4k sqft5511 Clermont Ct, Colleyville, TX 76034For SaleMLS ID #21287047, Debbie Keach. NTREIS
- $1,599,9995 bd4 ba4.8k sqft1107 Travis Ct, Southlake, TX 76092For SaleMLS ID #21325864, Ronnie Sterling. NTREIS
- $1,599,9995 bd5 ba4.7k sqft1351 Province Ln, Southlake, TX 76092For SaleMLS ID #21210974, Joni Bockenfeld. NTREIS
- $2,900,0005 bd7 ba7k sqft3056 Loch Meadow Ct, Southlake, TX 76092For SaleMLS ID #21336248, Angie Wright. NTREIS
