Skip main navigation
Active
$214,900

293 Brett Rd, Rochester, NY 14609

3beds
1,516sqft
Single Family Residence
Built in 1950
7,840.8 Square Feet Lot
$255,900 Zestimate®
$142/sqft
$-- HOA

What's special

Generous closet space throughoutVinyl windows and siding
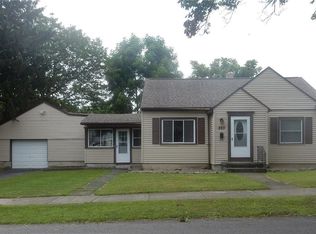
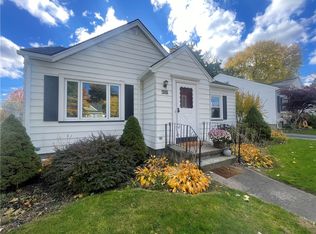
Welcome to 293 Brett Road, a charming 3-bedroom, 1-bath Cape Cod offering just over 1,500 square feet of comfortable living located in the highly sought-after 14609 zip code. This home combines classic character with a convenient, well-connected location and has been meticulously maintained by the current owner. Step inside to a bright and inviting living room filled with natural light, showcasing beautiful hardwood flooring that flows throughout a majority of the first and second floors. A sun-filled breezeway with walls of windows provides the perfect transition space and leads directly into the kitchen. The eat-in kitchen features ample cabinet space and a functional layout designed for everyday living. A beautifully updated full bathroom adds a fresh, modern touch to the home. The Cape Cod layout offers two generously sized bedrooms on the first floor, with a spacious third bedroom on the second floor, along with generous closet space throughout. The flexible floor plan provides options for family living, guest space, or a comfortable home office setup. Step outside to a fully fenced backyard, ideal for entertaining, relaxing, or everyday play. Mechanical features include a tear-off architectural roof (~2012), high-efficiency furnace (~2019), new driveway (~2023) and vinyl windows and siding. The oversized 1.5-car attached garage offers additional storage, parking, or workshop potential. Conveniently located just minutes from North Winton Village shopping and dining, with quick access to Route 590 for an easy commute. Enjoy nearby parks, Irondequoit Bay, and Lake Ontario just a short drive away, making this an ideal blend of comfort, convenience, and lifestyle. **Delayed negotiations Tuesday 6/2 at 2 pm **Open House Saturday 5/30 11 am-1pm**
16 hours
|
472
|
52
|

Zillow last checked:

Listing updated:

Listing by:

Tru Agent Real Estate 585-362-6810,

John Bruno 585-362-6810

Source: NYSAMLSs,MLS#: R1680112MLS LogoOriginating MLS: Rochester

Tour with a local agent

    Facts & features

    Interior

    Bedrooms & bathrooms
    • Bedrooms: 3
    • Bathrooms: 1
    • Full bathrooms: 1
    • Main level bathrooms: 1
    • Main level bedrooms: 2
    Heating
    • Gas, Forced Air
    Cooling
    • Window Unit(s)
    Appliances
    • Included: Dryer, Dishwasher, Gas Oven, Gas Range, Gas Water Heater, Microwave, Refrigerator
    • Laundry: In Basement
    Features
    • Ceiling Fan(s), Entrance Foyer, Eat-in Kitchen, Separate/Formal Living Room, Kitchen/Family Room Combo, Bedroom on Main Level
    • Flooring: Hardwood, Tile, Varies
    • Basement: Full
    • Has fireplace: No
    Interior area
    • Total structure area: 1,516
    • Total interior livable area: 1,516 sqft
    Video & virtual tour

    Property

    Parking
    • Total spaces: 1.5
    • Parking features: Attached, Garage
    • Attached garage spaces: 1.5
    Features
    • Patio & porch: Patio
    • Exterior features: Blacktop Driveway, Fully Fenced, Patio
    • Fencing: Full
    Lot
    • Size: 7,840.8 Square Feet
    • Dimensions: 75 x 100
    • Features: Near Public Transit, Rectangular, Rectangular Lot, Residential Lot
    Details
    • Parcel number: 2634001071500004026000
    • Special conditions: Standard

    Construction

    Type & style
    • Home type: SingleFamily
    • Architectural style: Cape Cod
    • Property subtype: Single Family Residence
    Materials
    • Vinyl Siding, Copper Plumbing
    • Foundation: Block
    • Roof: Architectural,Shingle
    Condition
    • Resale
    • Year built: 1950

    Utilities & green energy

    • Electric: Circuit Breakers
    • Sewer: Connected
    • Water: Connected, Public
    • Utilities for property: Cable Available, Electricity Connected, High Speed Internet Available, Sewer Connected, Water Connected

    Community & HOA

    Community
    • Security: Security System Leased
    • Subdivision: Laurelton Add
    Location
    • Region: Rochester

    Financial & listing details

    • Price per square foot: $142/sqft
    • Tax assessed value: $160,000
    • Annual tax amount: $6,632
    • Date on market: 5/27/2026
    • Listing terms: Cash,Conventional,FHA,VA Loan

      Estimated market value

      $255,900

      $235,000 - $276,000

      $2,449/mo

      Price history

      DateEventPrice
      5/27/2026Listed for sale$214,900+86.9%$142/sqft
      Source: NYSAMLSs #R1680112 Report a problem
      9/22/2019Listing removed$115,000$76/sqft
      Source: RE/MAX Realty Group #R1211263 Report a problem
      9/21/2019Listed for sale$115,000-12.9%$76/sqft
      Source: RE/MAX Realty Group #R1211263 Report a problem
      9/13/2019Sold$132,000+14.8%$87/sqft
      Source: NYSAMLSs #R1211263 Report a problem
      8/15/2019Pending sale$115,000$76/sqft
      Source: RE/MAX Realty Group #R1211263 Report a problem
      8/14/2019Listed for sale$115,000$76/sqft
      Source: RE/MAX Realty Group #R1211263 Report a problem
      8/11/2019Pending sale$115,000$76/sqft
      Source: RE/MAX Realty Group #R1211263 Report a problem
      8/10/2019Listed for sale$115,000$76/sqft
      Source: RE/MAX Realty Group #R1211263 Report a problem
      7/26/2019Pending sale$115,000$76/sqft
      Source: RE/MAX Realty Group #R1211263 Report a problem
      7/24/2019Listed for sale$115,000$76/sqft
      Source: RE/MAX Realty Group #R1211263 Report a problem
      7/23/2019Pending sale$115,000$76/sqft
      Source: RE/MAX Realty Group #R1211263 Report a problem
      7/19/2019Listed for sale$115,000+12.7%$76/sqft
      Source: RE/MAX Realty Group #R1211263 Report a problem
      5/21/2012Sold$102,000+264.3%$67/sqft
      Source: Public Record Report a problem
      12/30/2011Sold$28,000$18/sqft
      Source: Public Record Report a problem

      Public tax history

      YearProperty taxesTax assessment
      2025-- $160,000
      2024-- $160,000
      2023-- $160,000 +32.8%
      2022-- $120,500
      2021-- $120,500
      2020-- $120,500 +7.8%
      2018-- $111,800 +17.7%
      2017$2,336 $95,000
      2016-- $95,000
      2015-- $95,000
      2014-- $95,000
      2013-- $95,000
      2012-- $95,000
      2011-- $95,000
      2010-- $95,000
      2009-- $95,000 +9.3%
      2007-- $86,900
      2006-- $86,900
      2005-- $86,900
      2004-- $86,900 +7.5%
      2003-- $80,800
      2002-- $80,800
      2001-- $80,800
      2000-- $80,800

      Find assessor info on the county website

      Monthly payment

      Estimated monthly payment$1,822
      All calculations are estimates and provided by Zillow, Inc. for informational purposes only. Actual amounts may vary.
      HOA fees may include property taxes on listings classified as Co-Ops. Contact the listing agent and/or owner for fee details.
      Mortgage interest rates are dependent on a number of factors, including credit score, down payment, and repayment length. Interest rate data provided by Zillow Group Marketplace, Inc. as of 1/1/1970 from various mortgage lenders with which we have lead or other similar arrangements; the Estimated Payment is an average of those rates.
      See how much you could borrow to make a competitive offer.

      Climate risks

      Neighborhood: 14609

      Getting around

      38 / 100
      Car-Dependent
      31 / 100
      Some Transit
      43 / 100
      Somewhat Bikeable

      Nearby schools

      GreatSchools rating
      Schools provided by the listing agent
      • Elementary: Helendale Road Primary
      • Middle: East Irondequoit Middle
      • High: Eastridge Senior High
      • District: East Irondequoit

      Source: NYSAMLSs. This data may not be complete. We recommend contacting the local school district to confirm school assignments for this home.

      A local agent can set up tours, give advice and negotiate with sellers.

      Browse local experts

      Similar homes

      Skip to the end of the carouselSkip to the beginning of the carousel