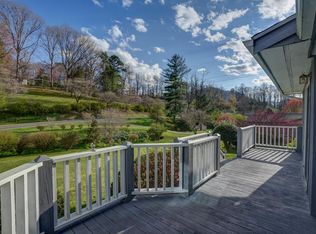
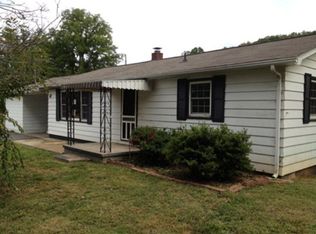
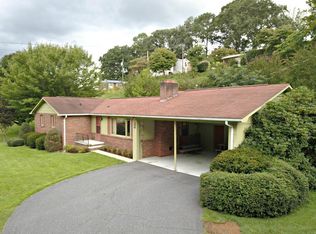
Warm, welcoming, and simply immaculate, this beautifully maintained brick-and-wood ranch is just minutes from Sylva and WCU with easy year-round access, Jackson County taxes only, city water and sewer, and no HOA. Owned by a maintenance professional by trade, the home reflects a level of care and pride of ownership that is immediately evident. Large picture windows fill the living room with natural light, while a handsome brick accent wall and wood stove/fireplace feature add character and charm. The spacious kitchen offers new appliances, beautiful custom cabinetry, pantry storage, a breakfast bar, and a dedicated dining area with built-in home office space. Both bedrooms are generously sized with walk-in closets, including a second bedroom with dressing area, while the large primary suite provides excellent space for comfortable main-level living. Outdoors, the property is equally inviting with a level grassy lawn, small stream, private covered patio, double carport with direct kitchen entry, workshop/utility room, clean dry basement storage, and a storage shed with electricity. With a heat pump, oil furnace backup, insulated windows, paved state-maintained access, and Optimum cable/internet availability, this is a spotless, practical, and truly cared-for Sylva home ready for its next chapter. Wood stove/fireplace function not warranted.
Under contract-show
Price cut: $20K (9/4)
$329,000
293 Dillardtown Rd, Sylva, NC 28779
2beds
1,340sqft
Single Family Residence
Built in 1964
0.53 Acres Lot
$315,900 Zestimate®
$246/sqft
$-- HOA
What's special
Small streamBeautifully maintained brick-and-wood ranchPrivate covered patioBreakfast barSpacious kitchenPaved state-maintained accessLevel grassy lawn
- 99 days
- 997
- 35
Zillow last checked:
Listing updated:
Listed by:
Amy Spivey amy@ijbproperties.com,
Ivester Jackson Blackstream
Source: Canopy MLS as distributed by MLS GRID,MLS#: 4392955
Facts & features
Interior
Bedrooms & bathrooms
- Bedrooms: 2
- Bathrooms: 2
- Full bathrooms: 2
- Main level bedrooms: 2
Primary bedroom
- Level: Main
Bedroom s
- Level: Main
Bathroom full
- Level: Main
Dining area
- Level: Main
Kitchen
- Level: Main
Living room
- Level: Main
Heating
- Heat Pump, Oil, Wall Furnace
Cooling
- Attic Fan, Heat Pump
Appliances
- Included: Dishwasher, Dryer, Electric Oven, Electric Range, Freezer, Microwave, Refrigerator, Washer, Washer/Dryer
- Laundry: In Bathroom
Features
- Pantry, Walk-In Closet(s)
- Flooring: Carpet, Linoleum
- Windows: Insulated Windows
- Basement: Exterior Entry,Partial
- Fireplace features: Wood Burning Stove
Interior area
- Total structure area: 1,340
- Total interior livable area: 1,340 sqft
- Finished area above ground: 1,340
- Finished area below ground: 0
Property
Parking
- Parking features: Attached Carport
- Has carport: Yes
Features
- Levels: One
- Stories: 1
- Waterfront features: Creek/Stream
Lot
- Size: 0.53 Acres
- Features: Level, Paved
Details
- Additional structures: Outbuilding
- Parcel number: 7641680647
- Zoning: None
- Special conditions: Standard
Construction
Type & style
- Home type: SingleFamily
- Architectural style: Ranch
- Property subtype: Single Family Residence
Materials
- Brick Full, Wood
- Foundation: Crawl Space
Condition
- New construction: No
- Year built: 1964
Utilities & green energy
- Sewer: Public Sewer
- Water: City
- Utilities for property: Cable Available, Electricity Connected, Phone Connected, Wired Internet Available
Community & HOA
Community
- Subdivision: None
Location
- Region: Sylva
- Elevation: 2000 Feet
Financial & listing details
- Price per square foot: $246/sqft
- Tax assessed value: $321,582
- Annual tax amount: $1,071
- Date on market: 6/16/2026
- Cumulative days on market: 99 days
- Listing terms: Cash,Conventional,FHA,USDA Loan,VA Loan
- Electric utility on property: Yes
- Road surface type: Asphalt, Paved
Estimated market value
$315,900
$300,000 - $332,000
$2,002/mo
Price history
| Date | Event | Price |
|---|---|---|
| 9/4/2026 | Price change | $329,000-5.7%$246/sqft |
Source: | ||
| 6/16/2026 | Listed for sale | $349,000$260/sqft |
Source: | ||
Public tax history
| Year | Property taxes | Tax assessment |
|---|---|---|
| 2025 | $1,071 +29.2% | $305,082 +64.7% |
| 2024 | $829 | $185,180 |
| 2023 | $829 | $185,180 |
| 2022 | $829 +8.5% | $185,180 |
| 2021 | $764 +39% | $185,180 +51.2% |
| 2020 | $550 | $122,500 |
| 2019 | $550 | $122,500 |
| 2018 | $550 | $122,500 |
| 2017 | $550 +2.3% | $122,500 |
| 2015 | $537 +1.7% | $122,500 -22.8% |
| 2011 | $528 | $158,640 |
Find assessor info on the county website
Monthly payment
Est. payment
Payment breakdown
Explore the cost of this home by adjusting the details. Changes won't be saved.Climate risks
Neighborhood: 28779
Nearby schools
Schools provided by the listing agent
- Elementary: Fairview
- Middle: Fairview
Source: Canopy MLS as distributed by MLS GRID. This data may not be complete. We recommend contacting the local school district to confirm school assignments for this home.