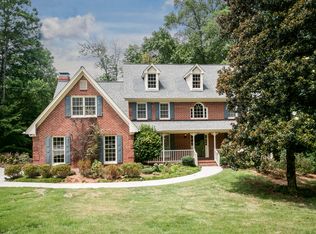
Welcome to 293 Harmony Grove, Lilburn, GA 30047-a beautifully renovated ranch home situated on a spacious 1-acre lot with no HOA! This move-in-ready home offers 3 bedrooms, 2 full bathrooms, and an unfinished basement, providing endless opportunities for future expansion, storage, or a workshop. Step inside to discover a completely refreshed interior featuring new paint, luxury LVP flooring throughout, new energy-efficient windows, and beautifully renovated bathrooms. Major system updates include a brand-new HVAC system and new water heater, giving buyers added peace of mind for years to come. Outside, you'll appreciate the extra-long driveway with ample parking for multiple vehicles, RVs, or guests. The expansive 1-acre backyard offers endless possibilities-create your dream outdoor entertaining space, add a garden, build a workshop, or simply enjoy the privacy and open space. Conveniently located near shopping, dining, parks, and top commuter routes, this fully updated property combines modern comfort with the freedom of a large lot and no HOA restrictions. Don't miss this rare opportunity to own a turnkey home with room to grow in the heart of Lilburn!
Pending
$400,000
293 Harmony Grove Rd, Lilburn, GA 30047
3beds
1,543sqft
Single Family Residence
Built in 1960
1 Acres Lot
$394,000 Zestimate®
$259/sqft
$-- HOA
What's special
New water heaterBrand-new hvac systemNew energy-efficient windowsBeautifully renovated bathroomsCompletely refreshed interiorLuxury lvp flooring throughoutPrivacy and open space
- 49 days
- 272
- 16
Zillow last checked:
Listing updated:
Listed by:
Linda Huynh 309-317-1671,
Real Broker, LLC,
Andrew Peters 770-403-9287,
Real Broker, LLC
Source: GAMLS,MLS#: 10808114
Facts & features
Interior
Bedrooms & bathrooms
- Bedrooms: 3
- Bathrooms: 2
- Full bathrooms: 2
- Main level bathrooms: 2
- Main level bedrooms: 3
Rooms
- Room types: Other
Kitchen
- Features: Breakfast Area
Heating
- Forced Air, Natural Gas
Cooling
- Central Air
Appliances
- Included: Other
- Laundry: Other
Features
- Master On Main Level, Other, Walk-In Closet(s)
- Flooring: Vinyl
- Windows: Double Pane Windows
- Basement: Unfinished
- Number of fireplaces: 1
- Fireplace features: Family Room, Gas Starter
- Common walls with other units/homes: No Common Walls
Interior area
- Total structure area: 1,543
- Total interior livable area: 1,543 sqft
- Finished area above ground: 1,543
- Finished area below ground: 0
Property
Parking
- Total spaces: 2
- Parking features: Carport
- Has carport: Yes
Features
- Levels: One and One Half
- Stories: 1
- Exterior features: Other
- Waterfront features: No Dock Or Boathouse
- Body of water: None
Lot
- Size: 1 Acres
- Features: Private
Details
- Parcel number: R6119 002A
Construction
Type & style
- Home type: SingleFamily
- Architectural style: Brick 4 Side,Ranch
- Property subtype: Single Family Residence
Materials
- Brick
- Foundation: Slab
- Roof: Composition
Condition
- Updated/Remodeled
- New construction: No
- Year built: 1960
Utilities & green energy
- Electric: 220 Volts
- Sewer: Septic Tank
- Water: Public
- Utilities for property: Cable Available, Electricity Available, Natural Gas Available, Phone Available, Water Available
Community & HOA
Community
- Features: None
- Security: Smoke Detector(s)
- Subdivision: NONE
HOA
- Has HOA: No
- Services included: None
Location
- Region: Lilburn
Financial & listing details
- Price per square foot: $259/sqft
- Tax assessed value: $241,400
- Annual tax amount: $1,071
- Date on market: 7/17/2026
- Cumulative days on market: 49 days
- Listing agreement: Exclusive Right To Sell
- Listing terms: Cash,Conventional,Other
- Electric utility on property: Yes
Estimated market value
$394,000
$374,000 - $414,000
$2,159/mo
Price history
| Date | Event | Price |
|---|---|---|
| 8/10/2026 | Pending sale | $400,000$259/sqft |
Source: | ||
| 7/17/2026 | Listed for sale | $400,000+53.8%$259/sqft |
Source: | ||
| 4/14/2026 | Sold | $260,000$169/sqft |
Source: Public Record Report a problem | ||
Public tax history
| Year | Property taxes | Tax assessment |
|---|---|---|
| 2025 | $1,071 +0.1% | $96,560 |
| 2024 | $1,069 +17.8% | $96,560 -6.1% |
| 2023 | $908 -11.3% | $102,840 +70.3% |
| 2022 | $1,023 +0.7% | $60,400 |
| 2021 | $1,016 +0.2% | $60,400 |
| 2020 | $1,014 +7.5% | $60,400 -3.1% |
| 2019 | $943 | $62,320 |
| 2018 | $943 +9.9% | $62,320 +21.1% |
| 2016 | $859 -2.1% | $51,480 |
| 2015 | $877 | $51,480 +17.1% |
| 2014 | $877 +12.7% | $43,960 |
| 2013 | $778 | $43,960 |
| 2012 | -- | $43,960 |
| 2011 | -- | $43,960 -27% |
| 2010 | -- | $60,200 |
| 2009 | -- | $60,200 +1.1% |
| 2007 | -- | $59,520 |
| 2006 | -- | $59,520 |
| 2005 | -- | $59,520 |
| 2004 | $534 -29.6% | $59,520 |
| 2003 | $758 -29.2% | $59,520 +30% |
| 2002 | $1,072 -5.9% | $45,800 |
| 2001 | $1,139 | $45,800 |
Find assessor info on the county website
Monthly payment
Est. payment
Payment breakdown
Explore the cost of this home by adjusting the details. Changes won't be saved.Climate risks
Neighborhood: 30047
Nearby schools
Schools provided by the listing agent
- Elementary: Arcado
- Middle: Trickum
- High: Parkview
Source: GAMLS. This data may not be complete. We recommend contacting the local school district to confirm school assignments for this home.