Price Reduced. FULLY UPGRADED! NEW HURRICAINE IMPACT WINDOWS THROUGHOUT! (2025, including sun tunnel) plus a heavy-duty roll-down shutter protecting the leaded-glass front entrance. $30k upgrade!! BIG-TICKET ITEMS DONE: ROOF (2019), A/C (2023), WATER HEATER (2022), REFRIGERATOR (2022), DISHWASHER (2021), Microwave (2025), and WHOLE HOUSE AIR PURIFIER (2025). Move-in ready luxury meets peace of mind in this beautifully updated and FULLY FENCED 3-bedroom, 2-bath home on a spacious lot in desirable Saxon Ridge! Boasting high-end finishes, incredible outdoor living, and low-maintenance upgrades, this home is engineered for comfort, efficiency, and full storm protection. Chef’s Kitchen: Granite countertops, sun tunnel lighting, upgraded appliances, and an induction cooktop with a NATURAL GAS hookup ready to go. Spa-Inspired Baths: Fully remodeled primary suite featuring a custom spa shower and quartz vanity; guest bath updated with granite counters. Modern Comforts: Built-in living room surround sound, natural gas water heater and dryer, and low-maintenance wood-laminate flooring in main living area and primary suite. Outdoor & Exterior Perks: Relax on the screened, shaded back porch overlooking a private, fully fenced backyard filled with mature landscaping and fruit trees. Features continuous pavers from front to back, a coated garage floor, an 8x8 storage shed, and an included robotic mower for effortless yard care. All appliances are included as well! Unbeatable Location: Steps away from the community sports complex featuring a swimming pool, clubhouse, basketball and volleyball courts, and a soccer field. Easy, quick access to local shopping, dining, and I-4 for smooth commuting.
For sale
Price cut: $5K (9/8)
$364,990
293 KETTERING ROAD, DELTONA, FL 32725
3beds
1,791sqft
Single Family Residence
Built in 2004
7,150 Square Feet Lot
$362,500 Zestimate®
$204/sqft
$56/mo HOA
What's special
Granite countertopsSpacious lotHigh-end finishesCoated garage floorIncredible outdoor livingFully remodeled primary suiteSpa-inspired baths
- 89 days
- 512
- 45
Zillow last checked:
Listing updated:
Listed by:
Ken Dalton 407-928-8587,
COLDWELL BANKER REALTY 407-647-1211
Source: Stellar MLS,MLS#: O6422157 Originating MLS: Orlando Regional
Originating MLS: Orlando Regional
Facts & features
Interior
Bedrooms & bathrooms
- Bedrooms: 3
- Bathrooms: 2
- Full bathrooms: 2
Primary bedroom
- Features: Walk-In Closet(s)
- Level: First
- Area: 235.2 Square Feet
- Dimensions: 14x16.8
Bedroom 2
- Features: Built-in Closet
- Level: First
- Area: 123.17 Square Feet
- Dimensions: 10.9x11.3
Bedroom 3
- Features: Built-in Closet
- Level: First
- Area: 138.47 Square Feet
- Dimensions: 9.11x15.2
Dining room
- Level: First
- Area: 154 Square Feet
- Dimensions: 14x11
Family room
- Level: First
- Area: 273.49 Square Feet
- Dimensions: 15.11x18.1
Kitchen
- Features: Granite Counters
- Level: First
- Area: 196.42 Square Feet
- Dimensions: 16.1x12.2
Living room
- Level: First
- Area: 154 Square Feet
- Dimensions: 14x11
Heating
- Electric, Heat Pump
Cooling
- Central Air
Appliances
- Included: Oven, Cooktop, Dishwasher, Dryer, Gas Water Heater, Microwave, Refrigerator
- Laundry: Gas Dryer Hookup, Laundry Room
Features
- Ceiling Fan(s), High Ceilings, Kitchen/Family Room Combo, Living Room/Dining Room Combo, Open Floorplan, Primary Bedroom Main Floor, Solid Surface Counters, Split Bedroom, Tray Ceiling(s), Walk-In Closet(s)
- Flooring: Carpet, Ceramic Tile, Laminate
- Doors: French Doors
- Windows: Skylight(s), Window Treatments, Hurricane Shutters/Windows
- Has fireplace: No
Interior area
- Total structure area: 2,381
- Total interior livable area: 1,791 sqft
Video & virtual tour
Property
Parking
- Total spaces: 2
- Parking features: Garage - Attached
- Attached garage spaces: 2
Features
- Levels: One
- Stories: 1
- Patio & porch: Covered, Rear Porch, Screened
- Exterior features: Garden, Irrigation System, Lighting
Lot
- Size: 7,150 Square Feet
- Dimensions: 55 x 130
- Features: Landscaped, Sidewalk
- Residential vegetation: Fruit Trees, Mature Landscaping, Trees/Landscaped
Details
- Additional structures: Shed(s)
- Parcel number: 802511000730
- Zoning: R-1B
- Special conditions: None
Construction
Type & style
- Home type: SingleFamily
- Architectural style: Ranch
- Property subtype: Single Family Residence
Materials
- Block, Stucco
- Foundation: Slab
- Roof: Shingle
Condition
- New construction: No
- Year built: 2004
Utilities & green energy
- Sewer: Public Sewer
- Water: Public
- Utilities for property: BB/HS Internet Available, Cable Available, Electricity Connected, Natural Gas Available, Natural Gas Connected, Sewer Connected, Water Connected
Community & HOA
Community
- Features: Clubhouse, Playground, Pool
- Pet fee: $0 monthly
- Subdivision: SAXON RIDGE PH I
HOA
- Has HOA: Yes
- Amenities included: Clubhouse, Playground, Pool
- Services included: Common Area Taxes, Community Pool, Manager
- HOA fee: $56 monthly
- HOA name: Empire Management Group
- HOA phone: 407-770-1748
Location
- Region: Deltona
Financial & listing details
- Price per square foot: $204/sqft
- Tax assessed value: $269,050
- Annual tax amount: $1,720
- Date on market: 7/3/2026
- Cumulative days on market: 90 days
- Listing terms: Cash,Conventional,FHA,VA Loan
- Ownership: Fee Simple
- Total actual rent: 0
- Electric utility on property: Yes
- Road surface type: Paved, Asphalt
Estimated market value
$362,500
$344,000 - $381,000
$2,005/mo
Price history
| Date | Event | Price |
|---|---|---|
| 9/8/2026 | Price change | $364,990-1.4%$204/sqft |
Source:  Stellar MLS #O6422157 Report a problem Stellar MLS #O6422157 Report a problem | ||
| 8/21/2026 | Price change | $369,990-2.6%$207/sqft |
Source: Stellar MLS #O6422157 Report a problem | ||
| 7/25/2026 | Price change | $379,990-1.3%$212/sqft |
Source: Stellar MLS #O6422157 Report a problem | ||
| 7/3/2026 | Listed for sale | $385,000+55.9%$215/sqft |
Source: Stellar MLS #O6422157 Report a problem | ||
| 7/21/2006 | Sold | $247,000+51.6%$138/sqft |
Source: Stellar MLS #O4681548 Report a problem | ||
| 1/28/2004 | Sold | $162,900+138.9%$91/sqft |
Source: Public Record Report a problem | ||
| 9/16/2003 | Sold | $68,200$38/sqft |
Source: Public Record Report a problem | ||
Public tax history
| Year | Property taxes | Tax assessment |
|---|---|---|
| 2025 | $1,721 +4% | $108,645 +2.9% |
| 2024 | $1,655 +7.1% | $105,584 +3.5% |
| 2023 | $1,545 +2.5% | $102,028 +3% |
| 2022 | $1,507 | $99,056 +3% |
| 2021 | -- | $96,171 +1.4% |
| 2020 | $1,493 | $94,843 +2.3% |
| 2019 | $1,493 0% | $92,711 +1.9% |
| 2018 | $1,493 +1.8% | $90,982 +2.1% |
| 2017 | $1,466 +2.4% | $89,111 +2.1% |
| 2016 | $1,432 +3.7% | $87,278 +0.7% |
| 2015 | $1,381 +0.8% | $86,671 +0.8% |
| 2014 | $1,370 | $85,983 +1.5% |
| 2013 | -- | $84,712 +1.7% |
| 2012 | -- | $83,296 -2.6% |
| 2011 | -- | $85,554 -24.7% |
| 2010 | -- | $113,615 -8.3% |
| 2009 | -- | $123,954 -35.9% |
| 2007 | -- | $193,411 +10% |
| 2006 | -- | $175,822 +24.8% |
| 2005 | -- | $140,873 +520.1% |
| 2004 | -- | $22,718 +25.6% |
| 2003 | -- | $18,093 -19.6% |
| 2002 | -- | $22,500 +3990.9% |
| 2001 | -- | $550 |
Find assessor info on the county website
Monthly payment
Est. payment
Payment breakdown
Explore the cost of this home by adjusting the details. Changes won't be saved.Climate risks
Neighborhood: 32725
Nearby schools
Schools provided by the listing agent
- Elementary: Discovery Elem
- Middle: Deltona Middle
- High: University High School-VOL
Source: Stellar MLS. This data may not be complete. We recommend contacting the local school district to confirm school assignments for this home.
Similar homes
- $333,9903 bd2 ba1.6k sqft1403 BRAYTON CIRCLE, DELTONA, FL 32725For Sale

 MLS ID #O6440993, Jacob Rodriguez, LPT REALTY, LLC. Stellar MLS
 - $325,0003 bd2 ba1.6k sqft939 CLOVERLEAF BOULEVARD, DELTONA, FL 32725For Sale
 MLS ID #O6432873, Christalea Sherry-Maltby, EXP REALTY LLC. Stellar MLS
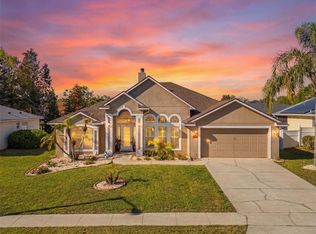
 - $424,9003 bd2 ba2.1k sqft484 KETTERING ROAD, DELTONA, FL 32725For Sale
 MLS ID #V4948002, Jesus Garcia Robles, REALTY ONE GROUP EVOLVE. Stellar MLS
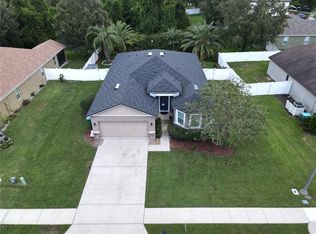
 - $375,0003 bd2 ba1.7k sqft940 FALLBROOKE AVENUE, DELTONA, FL 32725For Sale
 MLS ID #G5116266, Patti Pate, WATSON REALTY CORP. Stellar MLS
 - $335,0004 bd2 ba1.8k sqft3422 BERKSHIRE WOODS TERRACE, DELTONA, FL 32725For SaleMLS ID #O6418378, Angie Kollcaku, REAL BROKER, LLC. Stellar MLS
- $424,9994 bd2 ba2.4k sqft1451 DAYSTAR LANE, DELTONA, FL 32725For SaleMLS ID #V4950691, Charles Shaver, PA, KELLER WILLIAMS HERITAGE REALTY. Stellar MLS
- $400,0004 bd2 ba2.2k sqft1560 GRAY COURT, DELTONA, FL 32738For SaleMLS ID #O6423340, Dominick Florio, RE/MAX TOWN & COUNTRY REALTY. Stellar MLS
- $389,0003 bd3 ba2.1k sqft216 FOXGLOVE WAY, DELAND, FL 32724For SaleMLS ID #V4951440, Christian Holzman, GREENE REALTY OF FLORIDA LLC. Stellar MLS
- $450,0004 bd3 ba2.3k sqft1425 AVILA AVE, DELTONA, FL 32725For SaleMLS ID #O6438804, Michael Salazar, SUNDIAL REAL ESTATE LLC. Stellar MLS
- $344,9003 bd2 ba1.7k sqft731 EDGEWILD COURT, ORANGE CITY, FL 32763For SaleMLS ID #V4948132, Karisa Newman, LPT REALTY, LLC. Stellar MLS
- $365,0003 bd2 ba1.7k sqft1544 CENTER STREET, DELAND, FL 32720For SaleMLS ID #V4951169, Cote Barton, LPT REALTY LLC. Stellar MLS
- $395,0004 bd2 ba2k sqft1674 KEELING DRIVE, DELTONA, FL 32738For SaleMLS ID #O6439695, Warren Spencer, HOMELIS REALTY INC. Stellar MLS
- $369,9004 bd2 ba1.8k sqft683 CHAMPIONS GATE BOULEVARD, DELAND, FL 32724For SaleMLS ID #O6437861, Rosana Colon Lopez, EXP REALTY LLC. Stellar MLS
- $429,9003 bd2 ba1.8k sqft1965 ALAMEDA DRIVE, DELTONA, FL 32738For SaleMLS ID #O6426081, Mariacamila Tigreros, KELLER WILLIAMS WINTER PARK. Stellar MLS
- $325,0003 bd2 ba1.6k sqft2590 HAULOVER BOULEVARD, DELTONA, FL 32738For SaleMLS ID #O6436232, Yaritza Thompson, LPT REALTY, LLC. Stellar MLS
- $380,0003 bd2 ba1.8k sqft1121 GARDENSHIRE LANE, DELAND, FL 32724For SaleMLS ID #O6430004, Eric Hansen, BETTER HOMES AND GARDENS REAL ESTATE MANN GLOBAL P. Stellar MLS
- $299,9003 bd2 ba1.6k sqft211 DUKE DRIVE, DELAND, FL 32724For SaleMLS ID #V4951549, Charlie Peterson, KELLER WILLIAMS HERITAGE REALTY. Stellar MLS
- $365,0002 bd2 ba1.5k sqft1381 ABBOT WAY, DELAND, FL 32724For SaleMLS ID #O6429413, Eric Hansen, BETTER HOMES AND GARDENS REAL ESTATE MANN GLOBAL P. Stellar MLS
- $335,0003 bd2 ba1.2k sqft3172 PARMA DRIVE, DELTONA, FL 32738For SaleMLS ID #V4950739, Delta Schrade, ADAMS, CAMERON & CO., REALTORS. Stellar MLS
- $539,0004 bd3 ba2.6k sqft2090 LAKEBREEZE WAY, DELTONA, FL 32738For SaleMLS ID #O6444918, Lisa Finnerty, PORZIG REALTY. Stellar MLS
