Welcome to lake living at its finest at Lake Cumberland. Never before offered is an exceptionally maintained, one owner home built in 1989 with owner oversight that is turn key ready as a primary residence, second home, vacation getaway or potential income producing property. With nearly 2800 sq ft of living space on desirable Lake Cumberland, the year round view of the beautiful lake on a very private dead end lane near Jamestown Marina (less than 5 miles) and State Dock, provides boating, fishing, water recreation and tranquil living at its best. Multiple beds and baths, two living rooms, two large decks and screened porch all separated by three levels guarantee privacy and generous space for all, yet togetherness when desired. Additionally, the high quality furnishings throughout, make this an exceptional opportunity. It is rare to find this attractive combination of a turn key home, privacy, convenience and recreational access.
For sale
$449,500
293 Laurel Rd, Jamestown, KY 42629
4beds
2,780sqft
Single Family Residence
Built in 1989
0.53 Acres Lot
$426,100 Zestimate®
$162/sqft
$-- HOA
What's special
Two large decksHigh quality furnishings throughoutScreened porchMultiple beds and baths
- 37 days
- 717
- 79
Likely to sell faster than
Zillow last checked:
Listing updated:
Listed by:
Susan W Farley 859-536-0856,
Kentucky Real Estate Group
Source: Imagine MLS,MLS#: 26027179
Facts & features
Interior
Bedrooms & bathrooms
- Bedrooms: 4
- Bathrooms: 4
- Full bathrooms: 3
- 1/2 bathrooms: 1
Primary bedroom
- Level: First
Bedroom 2
- Level: Second
Bedroom 3
- Level: Lower
Bedroom 4
- Level: Lower
Bathroom 1
- Level: First
Bathroom 2
- Level: First
Bathroom 3
- Level: Lower
Dining room
- Level: First
Family room
- Level: Lower
Foyer
- Level: First
Kitchen
- Level: First
Living room
- Level: First
Office
- Level: Second
Utility room
- Level: Lower
Heating
- Electric, Heat Pump
Cooling
- Central Air, Ceiling Fan(s), Electric, Heat Pump
Appliances
- Included: Dryer, Disposal, Dishwasher, Microwave, Refrigerator, Washer, Range, Self Cleaning Oven, Vented Exhaust Fan
- Laundry: Electric Dryer Hookup, Washer Hookup, Lower Level
Features
- Breakfast Bar, Entrance Foyer, Eat-in Kitchen, Walk-In Closet(s), Ceiling Fan(s)
- Flooring: Carpet, Concrete, Ceramic Tile, Tile, Vinyl
- Doors: Storm Door(s)
- Windows: Insulated Windows, Window Treatments, Blinds, Screens
- Basement: Concrete,Exterior Entry,Finished,Full,Interior Entry,Walk-Out Access
- Number of fireplaces: 1
- Fireplace features: Living Room, Wood Burning
Interior area
- Total structure area: 2,780
- Total interior livable area: 2,780 sqft
- Finished area above ground: 1,662
- Finished area below ground: 1,118
Property
Parking
- Total spaces: 2
- Parking features: Attached Garage, Garage Door Opener, Off Street, Garage Faces Front
- Garage spaces: 2
- Has uncovered spaces: Yes
Features
- Levels: Three Or More
- Exterior features: Outdoor Grill
- Fencing: None
- Has view: Yes
- View description: Trees/Woods, Lake, Water, Year-Round Water View
- Has water view: Yes
- Water view: Lake,Water,Year-Round Water View
- Body of water: Lake Cumberland
Lot
- Size: 0.53 Acres
- Features: Landscaped, Secluded, Wooded, Many Trees
Details
- Parcel number: 0359004011.00
- Other equipment: Satellite Dish
Construction
Type & style
- Home type: SingleFamily
- Architectural style: Contemporary
- Property subtype: Single Family Residence
Materials
- Stone, Wood Siding
- Foundation: Block, Concrete Perimeter
- Roof: Composition,Dimensional Style
Condition
- Year built: 1989
Utilities & green energy
- Sewer: Septic Tank
- Water: Public
- Utilities for property: Cable Available, Electricity Connected, Natural Gas Not Available, Phone Not Available, Sewer Connected, Water Available
Community & HOA
Community
- Security: Security System Owned
- Subdivision: Fox Pointe
HOA
- Has HOA: No
Location
- Region: Jamestown
Financial & listing details
- Price per square foot: $162/sqft
- Tax assessed value: $210,000
- Annual tax amount: $1,948
- Date on market: 10/1/2026
Estimated market value
$426,100
$405,000 - $447,000
$2,617/mo
Price history
| Date | Event | Price |
|---|---|---|
| 10/1/2026 | Listed for sale | $449,500$162/sqft |
Source:  Imagine MLS #26027179 Report a problem | ||
Public tax history
| Year | Property taxes | Tax assessment |
|---|---|---|
| 2025 | $1,948 -2.1% | $210,000 |
| 2024 | $1,989 -2.3% | $210,000 |
| 2023 | $2,035 -0.4% | $210,000 |
| 2022 | $2,043 +29.4% | $210,000 +31.3% |
| 2021 | $1,579 -1.2% | $160,000 |
| 2020 | $1,598 +0.1% | $160,000 |
| 2019 | $1,597 +0.6% | $160,000 |
| 2018 | $1,587 | $160,000 |
| 2017 | -- | $160,000 |
| 2016 | -- | $160,000 |
| 2015 | -- | $160,000 |
| 2013 | -- | $160,000 |
Find assessor info on the county website
Monthly payment
Est. payment
Payment breakdown
Explore the cost of this home by adjusting the details. Changes won't be saved.Climate risks
Neighborhood: 42629
Nearby schools
Schools provided by the listing agent
- Elementary: Jamestown
- Middle: Russell Co
- High: Russell Co
Source: Imagine MLS. This data may not be complete. We recommend contacting the local school district to confirm school assignments for this home.
Similar homes
- $424,9004 bd3 ba2.6k sqft163 Tall Timber Dr, Jamestown, KY 42629For Sale
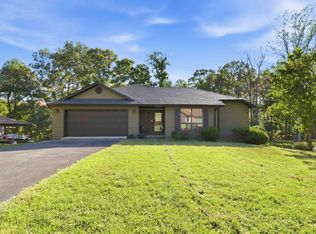
 MLS ID #26027055, Bradley Bigelow, CENTURY 21 Advantage Realty. Imagine MLS
- $--3 bd1 ba2.3k sqft2657 Highway 1058, Jamestown, KY 42629Auction
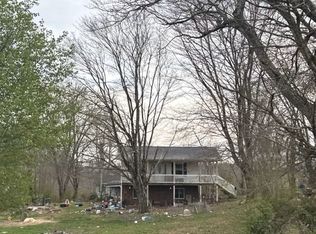 ServiceLink Auction
- $325,0004 bd3 ba3k sqft280 E Cumberland Ave, Jamestown, KY 42629For Sale
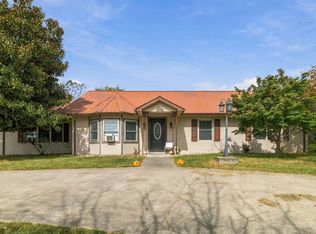 MLS ID #26028545, Dustin Winchester, Weichert Realtors Ford Brothers, Inc.. Imagine MLS
- $559,8005 bd5 ba3.5k sqft1655 State Highway 92, Jamestown, KY 42629For Sale
 MLS ID #24017103, Darren Gossage, Weichert Realtors Ford Brothers, Inc.. Imagine MLS
- $285,0006 bd4 ba2.7k sqft227 Little Louisville Rd, Jamestown, KY 42629For SaleMLS ID #26013621, Whitney Marcum, Lake Cumberland Properties, Ltd. Co.. Imagine MLS
- $599,9994 bd4 ba2.9k sqft556 Murphy Ln, Jamestown, KY 42629For SaleMLS ID #26011279, Whitney Marcum, Lake Cumberland Properties, Ltd. Co.. Imagine MLS
- $550,0003 bd2 ba1.9k sqft70 Twin Creek Loop, Jamestown, KY 42629For SaleMLS ID #26009047, Christa Joynt, Keller Williams Commonwealth. Imagine MLS
- $525,0002 bd3 ba1.8k sqft106 Pleasant Hill Rd, Jamestown, KY 42629For SaleMLS ID #26028756, Dakota Blevins, Lake Cumberland Properties, Ltd. Co.. Imagine MLS
- $285,0003 bd2 ba1.6k sqft303 Sonny Aaron Dr, Jamestown, KY 42629For SaleMLS ID #26030597, Colton Flynn, Keller Williams Commonwealth - Somerset. Imagine MLS
- $335,0003 bd2 ba1.5k sqft56 Lily Creek Ct, Jamestown, KY 42629For SaleMLS ID #26007658, Whitney Marcum, Lake Cumberland Properties, Ltd. Co.. Imagine MLS
- $375,0003 bd1 ba1.5k sqft554 N Main St, Jamestown, KY 42629For Sale
 MLS ID #1706137, Shelly Stoyell, PCS Real Estate. Metro Search Inc. LLC DBA Apex MLS
- $350,0003 bd2 ba1.4k sqft255 Tall Timber Dr, Jamestown, KY 42629For SaleMLS ID #26015441, Debbie Loy Wilson, Lake Cumberland Properties, Ltd. Co.. Imagine MLS
- $400,0004 bd2 ba2.2k sqft1303 Highway 1545, Russell Springs, KY 42642For Sale
 MLS ID #RA20266365, Ashley Searcy, Crye-Leike Executive Realty. RASK
- $575,0004 bd3 ba1.9k sqft255 Lantern Way, Jamestown, KY 42629For SaleMLS ID #26004391, Heather Flanagan, Keller Williams Legacy Group. Imagine MLS
- $429,9004 bd3 ba2.2k sqft771 Cliffside Dr, Russell Springs, KY 42642For SaleMLS ID #26019514, Torsten Langguth, Prosperity Real Estate. Imagine MLS
- $314,9004 bd2 ba1.7k sqft186 Lily Creek Resort Rd, Jamestown, KY 42629For SaleMLS ID #26027406, Matthew Fouch, Keller Williams Commonwealth - Somerset. Imagine MLS
- $258,0004 bd2 ba1.4k sqft183 Linkview Rd, Jamestown, KY 42629For SaleMLS ID #26025480, Sherri West, Lake Cumberland Real Estate Professionals. Imagine MLS
- $489,0003 bd2 ba1.9k sqft3157 Highway 1009 N, Monticello, KY 42603For SaleMLS ID #26030207, Darrell Lewis, DIY Realty - Flat Fee MLS. Imagine MLS
- $439,9004 bd3 ba2.4k sqft114 Morrows Landing Rd, Monticello, KY 42633For SaleMLS ID #26015002, The Dream Team Real Estate Professionals - Dreama Bolin, Lake Cumberland Real Estate Professionals. Imagine MLS
