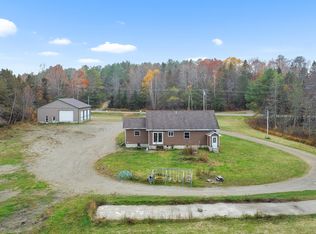
Move-in ready three bed, two bath ranch on 1.1 acres of manicured grounds. Bright eat-in kitchen with adjacent dining, comfortable living room, and a finished walkout lower-level family room with wood stove and walk out. The screened porch functions as a true outdoor living room with a propane fireplace and comfy seating--perfect for three-season lounging and cozy evenings overlooking the backyard. Large, fenced play area for dogs or children. Paved driveway, and a two-car detached garage complete this great home awaiting new owners.
Active under contract
Price cut: $25K (8/13)
$299,900
293 Lebanon Road, Winterport, ME 04496
3beds
1,920sqft
Single Family Residence
Built in 1978
1.1 Acres Lot
$293,900 Zestimate®
$156/sqft
$-- HOA
What's special
Propane fireplaceTwo-car detached garageWood stoveBright eat-in kitchenComfy seatingAdjacent diningPaved driveway
- 31 days
- 795
- 62
Likely to sell faster than
Zillow last checked:
Listing updated:
Listed by:
Better Homes & Gardens Real Estate/The Masiello Group
Source: Maine Listings,MLS#: 1674857
Facts & features
Interior
Bedrooms & bathrooms
- Bedrooms: 3
- Bathrooms: 2
- Full bathrooms: 2
Primary bedroom
- Features: Closet, Full Bath, Suite, Walk-In Closet(s)
- Level: First
- Area: 304 Square Feet
- Dimensions: 19 x 16
Bedroom 1
- Features: Closet
- Level: First
- Area: 176 Square Feet
- Dimensions: 16 x 11
Bedroom 2
- Features: Closet
- Level: First
- Area: 108 Square Feet
- Dimensions: 12 x 9
Dining room
- Features: Dining Area
- Level: First
- Area: 99 Square Feet
- Dimensions: 11 x 9
Exercise room
- Level: First
- Area: 88 Square Feet
- Dimensions: 11 x 8
Family room
- Features: Built-in Features, Heat Stove
- Level: Basement
- Area: 416 Square Feet
- Dimensions: 26 x 16
Kitchen
- Features: Eat-in Kitchen
- Level: First
- Area: 240.5 Square Feet
- Dimensions: 18.5 x 13
Living room
- Level: First
- Area: 159.5 Square Feet
- Dimensions: 11 x 14.5
Office
- Level: Basement
- Area: 108 Square Feet
- Dimensions: 12 x 9
Heating
- Forced Air, Wood Stove
Cooling
- None
Appliances
- Included: Dishwasher, Dryer, Microwave, Electric Range, Refrigerator, Washer
Features
- Flooring: Carpet, Laminate
- Basement: Interior Entry,Walk-Out Access,Daylight,Finished,Full
- Has fireplace: No
Interior area
- Total structure area: 1,920
- Total interior livable area: 1,920 sqft
- Finished area above ground: 1,500
- Finished area below ground: 420
Property
Parking
- Total spaces: 2
- Parking features: Paved, 5 - 10 Spaces, On Site, Garage Door Opener, Detached
- Garage spaces: 2
Lot
- Size: 1.1 Acres
- Features: Rural, Open Lot, Rolling Slope, Landscaped
Details
- Parcel number: WTPTMR07L151
- Zoning: Residential
Construction
Type & style
- Home type: SingleFamily
- Architectural style: Ranch
- Property subtype: Single Family Residence
Materials
- Wood Frame, Vinyl Siding
- Roof: Shingle
Condition
- Year built: 1978
Utilities & green energy
- Electric: Circuit Breakers
- Sewer: Private Sewer
- Water: Private
Community & HOA
Location
- Region: Winterport
Financial & listing details
- Price per square foot: $156/sqft
- Tax assessed value: $240,600
- Annual tax amount: $3,850
- Date on market: 8/5/2026
- Road surface type: Paved
Estimated market value
$293,900
$279,000 - $309,000
$2,206/mo
Price history
| Date | Event | Price |
|---|---|---|
| 8/22/2026 | Contingent | $299,900$156/sqft |
Source: | ||
| 8/13/2026 | Price change | $299,900-7.7%$156/sqft |
Source: | ||
| 8/5/2026 | Listed for sale | $324,900+146.1%$169/sqft |
Source: | ||
| 12/1/2003 | Sold | $132,000$69/sqft |
Source: Agent Provided Report a problem | ||
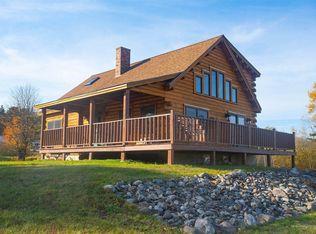
Public tax history
| Year | Property taxes | Tax assessment |
|---|---|---|
| 2024 | $3,200 +46.3% | $240,600 +50% |
| 2023 | $2,188 | $160,400 |
| 2022 | $2,188 | $160,400 |
| 2021 | $2,188 | $160,400 |
| 2020 | $2,188 | $160,400 |
| 2016 | $2,188 +2.5% | $160,400 |
| 2015 | $2,135 -0.6% | $160,400 |
| 2014 | $2,148 | $160,400 |
Find assessor info on the county website
Monthly payment
Est. payment