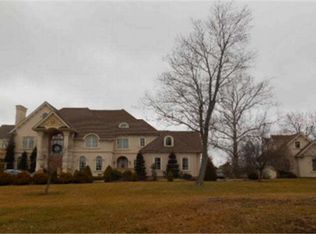
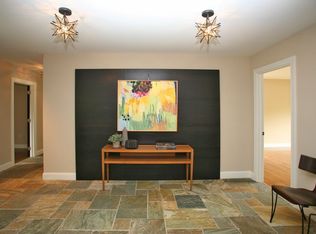
This charming country farmhouse, bank barn and pool is situated on over 6 acres of open land in the very desirable Jericho Valley, Upper Makefield! The updated home circa 1860 combines timeless charm with modern comforts. There is a large bright Country kitchen with lots of cabinet space and center island plus a lovely eat-in breakfast area with a wall of windows. A sunny dining room/sunroom with beamed ceiling and a wall of windows overlooks the pool area. The beautiful formal living room with fireplace and bay window as well as a library with built-ins feature original random pine board flooring. The second floor offers a large primary suite with en-suite bath and French doors leading out to an upper sundeck overlooking the pool. There are an additional 2 bedrooms and 2 full baths as well as a laundry room. A finished third floor includes an additional bedroom plus 2 smaller rooms perfect for an office or study, expanding the home's flexible layout for guests, work or hobbies. A wonderful, large, covered porch leads to a terrace, hot tub, and pool area. The grounds include a fabulous bank barn with a 2-car garage, a second floor for storage and a reimagined interior. The box stalls and tack room have been converted into a large workshop, hobby room and art studio; however they could easily be returned to their original purpose for those wishing to have horses. A grass courtyard framed by ivy-draped stone walls and a fountain is a perfect spot for enjoying quiet moments and the long-distance views. The beautiful grounds with hard scaping, an old stone wishing well, outdoor lighting, a springhouse perfect for a garden shed and thoughtfully curated gardens create a true rural oasis. Located minutes to New Hope and Lambertville, the home is approximately 50 minutes to Philadelphia and 70 minutes to NYC. There are also convenient bus routes as well as train stations.
Sold for $1,800,000
Zillow last checked:
Listing updated:
Bought with:
Lisa DePamphilis, AB067804
BHHS Fox & Roach-New Hope
Source: Bright MLS,MLS#: PABU2121674
Price history
| Date | Event | Price |
|---|---|---|
| 8/19/2026 | Sold | $1,800,000+1.1%$641/sqft |
Source:  Bright MLS #PABU2121674 Report a problem Bright MLS #PABU2121674 Report a problem | ||
| 5/20/2026 | Pending sale | $1,780,000$633/sqft |
Source: Bright MLS #PABU2121674 Report a problem | ||
| 5/19/2026 | Listed for sale | $1,780,000+118.4%$633/sqft |
Source: Bright MLS #PABU2121674 Report a problem | ||
| 2/5/2019 | Sold | $815,000-7.3%$290/sqft |
Source: Public Record Report a problem | ||
| 11/9/2018 | Pending sale | $879,000-5.5%$313/sqft |
Source: Kurfiss Sotheby's International Realty #1000245511 Report a problem | ||
| 3/14/2018 | Price change | $929,900-4%$331/sqft |
Source: Kurfiss Sotheby's International Realty #1000245511 Report a problem | ||
| 8/10/2017 | Listed for sale | $969,000$345/sqft |
Source: Kurfiss Sotheby's International Realty #1000245511 Report a problem | ||
| 7/28/2017 | Pending sale | $969,000$345/sqft |
Source: Kurfiss Sotheby's International Realty #1000245511 Report a problem | ||
| 7/20/2017 | Listed for sale | $969,000-19.1%$345/sqft |
Source: Kurfiss Sotheby's International Realty-New Hope #7022584 Report a problem | ||
| 6/23/2012 | Listing removed | $1,198,000$426/sqft |
Source: Addison Wolfe Real Estate #5765536 Report a problem | ||
| 4/11/2011 | Price change | $1,198,000-14.3%$426/sqft |
Source: Addison Wolfe Real Estate #5765536 Report a problem | ||
| 9/2/2010 | Listed for sale | $1,398,000+133%$498/sqft |
Source: Addison Wolfe Real Estate #5765536 Report a problem | ||
| 11/3/1999 | Sold | $600,000+14.3%$214/sqft |
Source: Public Record Report a problem | ||
| 3/1/1999 | Sold | $525,000$187/sqft |
Source: Public Record Report a problem | ||
Get a cash offer in 3 minutes
Find out how much your home could sell for in as little as 3 minutes with a no-obligation cash offer.
Estimated market value
$1,805,700
