Single level living! Cozy well-built ranch located on a level 1 acre lot. This home was lovingly cared for with updates throughout including LVP flooring, interior paint, newer appliances, new counter tops in kitchen, new hot water tank, new whole house water filter, new back deck, new central air conditioning, new primary bathroom remodel, and a wood stove installed to keep everyone warm and toasty. The laundry is conveniently located on the first floor close to bedrooms to make chores easy. The step-out basement with exterior and interior access now has a newly built 4th bedroom, and a rough-in for full bath. Finish the basement as a gathering room and add a bathroom for even more living space and equity! And the garage doesn't disappoint with a 1000# hoist and 240v power supply for all you projects. Relax on the upgraded large front porch or new rear deck & enjoy the wildlife and tranquility of the country in wild, wonderful WV. Convenient to I-68 Bruceton Mills, Kingwood & Morgantown.
Contingent
$249,000
293 Lutheran Church Rd, Albright, WV 26519
4beds
1,434sqft
Single Family Residence
Built in 2012
1.02 Acres Lot
$249,600 Zestimate®
$174/sqft
$-- HOA
What's special
Upgraded large front porchLvp flooringSingle level livingInterior paintNew rear deckNewer appliances
- 25 days
- 533
- 42
Likely to sell faster than
Zillow last checked:
Listing updated:
Listed by:
BECKY REES 304-290-1807,
BLUE SKY REALTY, LLC,
ALYSSA REES 304-244-9572,
BLUE SKY REALTY, LLC
Source: NCWV REIN,MLS#: 10166549
Facts & features
Interior
Bedrooms & bathrooms
- Bedrooms: 4
- Bathrooms: 3
- Full bathrooms: 2
Primary bedroom
- Level: First
- Area: 158.12
- Dimensions: 13.4 x 11.8
Bedroom 2
- Features: Ceiling Fan(s), Luxury Vinyl Plank
- Level: First
- Area: 118.8
- Dimensions: 9.9 x 12
Bedroom 3
- Features: Ceiling Fan(s), Luxury Vinyl Plank
- Level: First
- Area: 129.8
- Dimensions: 11.8 x 11
Bedroom 4
- Features: Ceiling Fan(s), Luxury Vinyl Plank
- Level: Lower
- Area: 132
- Dimensions: 11 x 12
Dining room
- Features: Ceiling Fan(s), Dining Area, Balcony/Deck, Luxury Vinyl Plank
- Level: First
- Area: 179.4
- Dimensions: 13 x 13.8
Kitchen
- Features: Luxury Vinyl Plank
- Level: First
- Area: 123.48
- Dimensions: 12.6 x 9.8
Living room
- Features: Ceiling Fan(s), Luxury Vinyl Plank
- Level: First
- Area: 251.6
- Dimensions: 13.6 x 18.5
Basement
- Level: Basement
Heating
- Central, Forced Air, Propane, Wood
Cooling
- Central Air, Ceiling Fan(s)
Appliances
- Included: Range, Microwave, Dishwasher, Refrigerator, Gas Stove Connection
- Laundry: Washer Hookup
Features
- High Speed Internet, Single Level Living
- Flooring: Vinyl, Tile, Laminate
- Basement: Full,Partially Finished,Walk-Out Access,Interior Entry
- Attic: Scuttle
- Has fireplace: No
- Fireplace features: None
Interior area
- Total structure area: 2,604
- Total interior livable area: 1,434 sqft
- Finished area above ground: 1,302
- Finished area below ground: 132
Property
Parking
- Total spaces: 3
- Parking features: Off Street, 3+ Cars
- Garage spaces: 2
Features
- Levels: 1
- Stories: 1
- Patio & porch: Porch, Deck
- Exterior features: Private Yard
- Fencing: None
- Has view: Yes
- View description: Mountain(s), Canyon/Valley, Neighborhood
- Waterfront features: None
Lot
- Size: 1.02 Acres
- Dimensions: 1.02
- Features: Level, Sloped, Rural, Cleared
Details
- Parcel number: 3906000900020000
Construction
Type & style
- Home type: SingleFamily
- Architectural style: Ranch
- Property subtype: Single Family Residence
Materials
- Frame, Block, Vinyl Siding
- Foundation: Block
- Roof: Shingle
Condition
- Year built: 2012
Utilities & green energy
- Electric: 200 Amps
- Sewer: Septic Tank
- Water: Public
- Utilities for property: Cable Available
Community & HOA
Community
- Features: Shopping/Mall, Medical Facility
- Security: Smoke Detector(s)
HOA
- Has HOA: No
Location
- Region: Albright
Financial & listing details
- Price per square foot: $174/sqft
- Tax assessed value: $120,600
- Annual tax amount: $906
- Date on market: 8/21/2026
- Electric utility on property: Yes
Estimated market value
$249,600
$237,000 - $262,000
$1,956/mo
Price history
| Date | Event | Price |
|---|---|---|
| 8/22/2026 | Contingent | $249,000$174/sqft |
Source:  NCWV REIN #10166549 Report a problem NCWV REIN #10166549 Report a problem | ||
| 8/21/2026 | Listed for sale | $249,000+50%$174/sqft |
Source: NCWV REIN #10166549 Report a problem | ||
| 10/15/2018 | Sold | $166,000-2.3%$116/sqft |
Source: Public Record Report a problem | ||
| 7/30/2018 | Listed for sale | $169,900$118/sqft |
Source: S & L REALTY #10121966 Report a problem | ||
Public tax history
| Year | Property taxes | Tax assessment |
|---|---|---|
| 2024 | $611 -17.9% | $72,360 +3.2% |
| 2023 | $744 +2.2% | $70,140 +4.1% |
| 2022 | $727 | $67,380 +0.1% |
| 2021 | -- | $67,280 -0.1% |
| 2020 | -- | $67,320 -0.9% |
| 2019 | $519 +23.6% | $67,920 -0.3% |
| 2018 | $420 -6.5% | $68,100 -6.6% |
| 2017 | $450 +5% | $72,910 +3.8% |
| 2016 | $428 +4.3% | $70,260 +3.8% |
| 2015 | $410 -2.8% | $67,690 -1.3% |
| 2014 | $422 -13.9% | $68,550 +2.9% |
| 2013 | $491 | $66,620 -4.6% |
| 2012 | $491 | $69,840 |
Find assessor info on the county website
Monthly payment
Est. payment
Payment breakdown
Explore the cost of this home by adjusting the details. Changes won't be saved.Climate risks
Neighborhood: 26519
Nearby schools
Schools provided by the listing agent
- Elementary: Kingwood Elementary
- Middle: Central Preston Middle
- High: Preston High
- District: Preston
Source: NCWV REIN. This data may not be complete. We recommend contacting the local school district to confirm school assignments for this home.
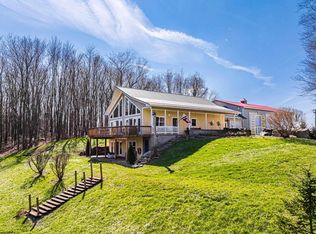
Similar homes
- $250,0003 bd1 ba1k sqft714 Bluebell Dr, Terra Alta, WV 26764For Sale
 MLS ID #10166967, SHERI BALL. NCWV REIN
 - $235,0002 bd2 ba1.1k sqft1959 Birchwood Dr, Oakland, MD 21550For Sale

 MLS ID #MDGA2012770, Laura Newhall, Taylor-Made Deep Creek Real Estate, LLC. Bright MLS
 - $255,0003 bd3 ba1.5k sqft105 Cord St, Kingwood, WV 26537For Sale
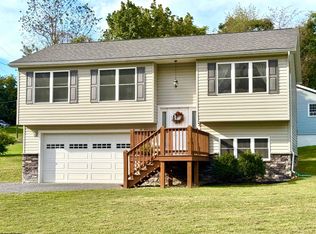 MLS ID #10166856, LAURIE CASARANO. NCWV REIN
 - $249,5002 bd2 ba864 sqft2467 Cuzzart Rd, Bruceton Mills, WV 26525For Sale
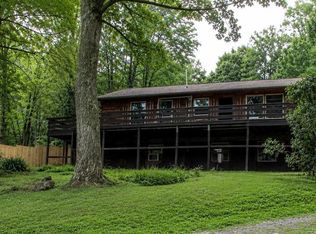 MLS ID #10166582, WILLIAM KOLAR-CORDWELL. NCWV REIN
 - $260,0003 bd2 ba1.2k sqft797 Noah Frazee Rd, Friendsville, MD 21531For SaleMLS ID #MDGA2012048, Kathy Gibson, Railey Realty, Inc.. Bright MLS
- $249,0004 bd1 ba1.4k sqft106G Mountain Rd, Oakland, MD 21550For SaleMLS ID #MDGA2012192, Kelsey Meyers, Railey Realty, Inc.. Bright MLS
- $299,0004 bd3 ba1.9k sqft961 Cedar Ln, Oakland, MD 21550For SaleMLS ID #MDGA2010426, Laura Newhall, Taylor-Made Deep Creek Real Estate, LLC. Bright MLS
