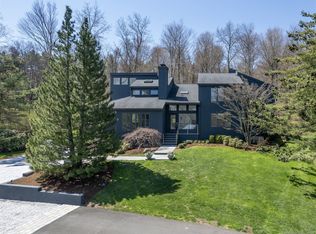
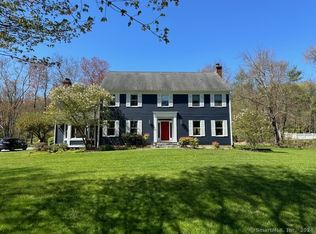
Exceptional contemporary residence set on 2 beautifully landscaped acres of park-like property in one of Wilton's most desirable neighborhoods. Offering 4,347 square feet of thoughtfully designed living space, this impressive 5-bedroom home features 3 full baths and 1 half bath, combining timeless elegance with modern comfort. Newly refinished hardwood floors flow throughout the home, while soaring 9+ foot ceilings enhance the spacious formal living and dining rooms, creating an ideal setting for entertaining. The sun-filled living room showcases a charming fireplace, complemented by a second fireplace in the inviting family room, providing warmth and character throughout the seasons. The well-designed floor plan offers generous living spaces, comfortable bedrooms, and flexibility for today's lifestyle needs. Step outside to your private backyard retreat where beautifully maintained grounds surround an in-ground pool, offering the perfect setting for summer enjoyment, outdoor gatherings, or peaceful relaxation. Mature landscaping and expansive lawns create a tranquil atmosphere with exceptional privacy. Ideally located just minutes from Wilton Town Center, top-rated schools, train service, shopping, dining, and major commuting routes, this home offers the perfect balance of convenience and serenity. A rare opportunity to own a spacious contemporary home on a spectacular property in a sought-after Wilton location. Full house generator!
37 days
|
1,417
|
74
|
Zillow last checked:
Listing updated:
Listed by:
Lynne Murphy(203)940-0628,
Berkshire Hathaway NE Prop.203-762-8331
Source: Smart MLS,MLS#: 24170083
Loading...
Facts & features
Interior
Bedrooms & bathrooms
Bedrooms: 5
Bathrooms: 4
Full bathrooms: 3
1/2 bathrooms: 1
Rooms
Room types: Laundry
Primary bedroom
Features: Full Bath, Hydro-Tub, Walk-In Closet(s), Hardwood Floor, Tile Floor
Level: Main
Bedroom
Features: Hardwood Floor
Level: Main
Bedroom
Features: Full Bath, Walk-In Closet(s), Hardwood Floor
Level: Upper
Bedroom
Features: Jack & Jill Bath, Wall/Wall Carpet
Level: Upper
Bedroom
Features: Jack & Jill Bath, Walk-In Closet(s), Wall/Wall Carpet
Level: Upper
Dining room
Features: Skylight, High Ceilings, Hardwood Floor
Level: Main
Family room
Features: High Ceilings, Balcony/Deck, Fireplace, Sliders, Hardwood Floor
Level: Main
Kitchen
Features: Balcony/Deck, Kitchen Island, Engineered Wood Floor
Level: Main
Living room
Features: High Ceilings, Balcony/Deck, Fireplace, Sliders, Hardwood Floor
Level: Main
Heating
Forced Air, Oil
Cooling
Ceiling Fan(s), Central Air
Appliances
Included: Electric Range, Microwave, Refrigerator, Dishwasher, Washer, Dryer, Water Heater
Laundry: Main Level, Mud Room
Features
Open Floorplan, Entrance Foyer
Basement: Full
Attic: None
Number of fireplaces: 2
Interior area
Total structure area: 4,347
Total interior livable area: 4,347 sqft
Finished area above ground: 4,347
Property
Parking
Total spaces: 2
Parking features: Attached, Garage Door Opener
Attached garage spaces: 2
Features
Patio & porch: Deck, Patio
Exterior features: Rain Gutters, Garden, Lighting
Has private pool: Yes
Pool features: Gunite, Heated, In Ground
Fencing: Partial
Lot
Size: 2.01 Acres
Features: Wooded, Dry, Sloped, Landscaped
Details
Parcel number: 1923193
Zoning: R-2
Construction
Type & style
Home type: SingleFamily
Architectural style: Contemporary
Property subtype: Single Family Residence
Materials
Wood Siding
Foundation: Block
Roof: Asphalt
Condition
New construction: No
Year built: 1985
Utilities & green energy
Sewer: Septic Tank
Water: Well
Community & HOA
Community
Features: Near Public Transport, Library, Medical Facilities, Park, Public Rec Facilities, Shopping/Mall, Tennis Court(s)
Security: Security System
HOA
Has HOA: No
Location
Region: Wilton
Financial & listing details
Price per square foot: $414/sqft
Tax assessed value: $906,990
Annual tax amount: $22,140
Date on market: 6/4/2026
Exclusions: As per MlS and List of Inclusions.Exclusions
Explore the cost of this home by adjusting the details. Changes won't be saved.
Principal & interest
$1,547
Mortgage insurance
$0
Property taxes
$170
Home insurance
$105
HOA fees
$0
Utilities
Not included
All calculations are estimates and provided by Zillow, Inc. for informational purposes only. Actual amounts may vary.
HOA fees may include property taxes on listings classified as Co-Ops. Contact the listing agent and/or owner for fee details.
Mortgage interest rates are dependent on a number of factors, including credit score, down payment, and repayment length. Interest rate data provided by Zillow Group Marketplace, Inc. as of 1/1/1970 from various mortgage lenders with which we have lead or other similar arrangements; the Estimated Payment is an average of those rates.
See how much you could borrow to make a competitive offer.