BACK ON THE MARKET AT NO FAULT OF THE SELLERS! - Have you ever dreamed of having nearly an acre of your own land where you can garden, entertain, and enjoy the privacy you've always wanted and still have the amenities of a neighborhood, like a community pool? Well, you don't have to choose. This multi generational home gives you the best of both worlds.
The main residence features 4 bedrooms and beautifully updated living spaces, while the completely redesigned, fully independent apartment creates endless possibilities. Designed with multi-generational living in mind, the separate living quarters include a private entrance, full kitchen, living room, bedroom, full bath, laundry, and a secluded patio--providing true independence while remaining connected to the main home. Whether you're accommodating extended family, welcoming long-term guests, exploring two-family living, or creating a private space for a caregiver or adult child, this unique layout adapts to your lifestyle. Inside the main home, you'll find an updated kitchen with granite countertops, a cozy wood-burning fireplace, spacious living areas, and thoughtful renovations throughout. The basement has a new ''man cave''! A durable metal roof, replacement windows, and numerous updates offer peace of mind for years to come. Outside, enjoy nearly an acre of fenced outdoor space complete with raised garden beds, mature trees, and plenty of room to relax, entertain, or play.
Located in the desirable Walton-Verona School District with convenient access to shopping, dining, and I-75, this is a rare opportunity to own a home that offers exceptional versatility without sacrificing comfort or style.
Pending
Price cut: $7.5K (9/1)
$430,000
293 Walton Nicholson Rd, Walton, KY 41094
5beds
1,998sqft
Single Family Residence, Residential
Built in 1978
0.96 Acres Lot
$-- Zestimate®
$215/sqft
$31/mo HOA
What's special
Cozy wood-burning fireplaceReplacement windowsBeautifully updated living spacesDurable metal roofMature treesThoughtful renovations throughoutRaised garden beds
- 52 days
- 329
- 16
Zillow last checked:
Listing updated:
Listed by:
Missy Bricking 859-240-7832,
Keller Williams Realty Service
Source: NKMLS,MLS#: 645211
Facts & features
Interior
Bedrooms & bathrooms
- Bedrooms: 5
- Bathrooms: 3
- Full bathrooms: 3
Primary bedroom
- Level: Second
- Area: 176
- Dimensions: 16 x 11
Bedroom 2
- Level: First
- Area: 99
- Dimensions: 11 x 9
Bedroom 3
- Level: Second
- Area: 110
- Dimensions: 11 x 10
Bedroom 4
- Level: Second
- Area: 110
- Dimensions: 11 x 10
Bedroom 5
- Level: Second
- Area: 110
- Dimensions: 11 x 10
Family room
- Level: First
- Area: 231
- Dimensions: 21 x 11
Kitchen
- Level: First
- Area: 187
- Dimensions: 17 x 11
Laundry
- Level: First
- Area: 48
- Dimensions: 8 x 6
Living room
- Level: First
- Area: 240
- Dimensions: 20 x 12
Heating
- Forced Air
Cooling
- Central Air
Appliances
- Included: Electric Range, Gas Range, Dishwasher, Microwave
- Laundry: In Basement
Features
- Kitchen Island, Walk-In Closet(s), Storage, Granite Counters, Eat-in Kitchen, Recessed Lighting
- Doors: Multi Panel Doors
- Windows: Vinyl Frames
- Basement: Partial
- Number of fireplaces: 1
- Fireplace features: Wood Burning
Interior area
- Total structure area: 1,998
- Total interior livable area: 1,998 sqft
Property
Parking
- Parking features: Driveway, Off Street
- Has uncovered spaces: Yes
Features
- Levels: Two
- Stories: 2
- Patio & porch: Covered, Porch
- Exterior features: Private Yard
- Fencing: Wood
Lot
- Size: 0.96 Acres
- Features: Corner Lot, Level, Wooded
- Residential vegetation: Partially Wooded
Details
- Additional structures: Shed(s)
- Parcel number: 077.0017055.00
- Zoning description: Residential
Construction
Type & style
- Home type: SingleFamily
- Architectural style: Traditional
- Property subtype: Single Family Residence, Residential
Materials
- Brick
- Foundation: Poured Concrete
- Roof: Metal
Condition
- Existing Structure
- New construction: No
- Year built: 1978
Utilities & green energy
- Sewer: Public Sewer
- Water: Public
- Utilities for property: Cable Available, Water Available
Community & HOA
Community
- Subdivision: Aosta Valley
HOA
- Has HOA: Yes
- Amenities included: Playground, Pool
- Services included: Maintenance Grounds
- HOA fee: $375 annually
Location
- Region: Walton
Financial & listing details
- Price per square foot: $215/sqft
- Tax assessed value: $390,000
- Annual tax amount: $6,227
- Date on market: 8/11/2026
- Cumulative days on market: 53 days
- Road surface type: Paved
Estimated market value
Not available
Estimated sales range
Not available
Not available
Price history
| Date | Event | Price |
|---|---|---|
| 9/13/2026 | Pending sale | $430,000$215/sqft |
Source:  NKMLS #645211 Report a problem NKMLS #645211 Report a problem | ||
| 9/1/2026 | Price change | $430,000-1.7%$215/sqft |
Source: NKMLS #645211 Report a problem | ||
| 8/27/2026 | Listed for sale | $437,500$219/sqft |
Source: NKMLS #645211 Report a problem | ||
| 8/17/2026 | Pending sale | $437,500$219/sqft |
Source: NKMLS #645211 Report a problem | ||
| 8/8/2026 | Price change | $437,500-2.8%$219/sqft |
Source: NKMLS #645211 Report a problem | ||
| 7/30/2026 | Listed for sale | $450,000+15.4%$225/sqft |
Source: NKMLS #645211 Report a problem | ||
| 10/6/2024 | Sold | $390,000-1.3%$195/sqft |
Source: NKMLS #625128 Report a problem | ||
| 8/16/2024 | Pending sale | $395,000$198/sqft |
Source: NKMLS #625128 Report a problem | ||
| 7/31/2024 | Listed for sale | $395,000+25.2%$198/sqft |
Source: NKMLS #625128 Report a problem | ||
| 2/23/2021 | Sold | $315,500-1.4%$158/sqft |
Source: Public Record Report a problem | ||
| 1/25/2021 | Pending sale | $319,900$160/sqft |
Source: NKMLS #542714 Report a problem | ||
| 1/15/2021 | Price change | $319,900-3%$160/sqft |
Source: NKMLS #542714 Report a problem | ||
| 12/16/2020 | Price change | $329,900-5.7%$165/sqft |
Source: Keller Williams Realty Services #542714 Report a problem | ||
| 11/25/2020 | Price change | $349,900-4.1%$175/sqft |
Source: Keller Williams Realty Services #542714 Report a problem | ||
| 10/13/2020 | Listed for sale | $365,000+108.6%$183/sqft |
Source: Keller Williams Realty Services #542714 Report a problem | ||
| 1/13/2020 | Sold | $175,000+12.9%$88/sqft |
Source: Public Record Report a problem | ||
| 11/19/2018 | Sold | $155,000-68%$78/sqft |
Source: Public Record Report a problem | ||
| 1/18/2006 | Sold | $485,000$243/sqft |
Source: Public Record Report a problem | ||
Public tax history
| Year | Property taxes | Tax assessment |
|---|---|---|
| 2025 | $6,227 +43.1% | $390,000 +23.6% |
| 2024 | $4,350 -0.9% | $315,500 |
| 2023 | $4,389 -0.7% | $315,500 |
| 2022 | $4,421 -13.3% | $315,500 |
| 2021 | $5,099 +72.4% | $315,500 +80.3% |
| 2020 | $2,957 | $175,000 +12.9% |
| 2019 | $2,957 +37.8% | $155,000 +19.2% |
| 2018 | $2,146 | $130,000 |
| 2017 | $2,146 | $130,000 |
| 2015 | $2,146 +2.5% | $130,000 |
| 2013 | $2,094 | $130,000 |
| 2012 | -- | $130,000 +160% |
| 2011 | -- | $50,000 |
| 2010 | -- | $50,000 |
| 2009 | -- | $50,000 |
Find assessor info on the county website
Monthly payment
Est. payment
Payment breakdown
Explore the cost of this home by adjusting the details. Changes won't be saved.Climate risks
Neighborhood: 41094
Nearby schools
Schools provided by the listing agent
- Elementary: Walton-Verona Elementary
- Middle: Walton-Verona Middle
- High: Walton-Verona High
Source: NKMLS. This data may not be complete. We recommend contacting the local school district to confirm school assignments for this home.
- $---- bd-- ba-- sqft295 Chardonnay Valley #8T7914, Walton, KY 41094Off Market
- $---- bd-- ba-- sqft295 Chardonnay Valley #U2L8HI, Walton, KY 41094Off Market
- $---- bd-- ba-- sqft295 Chardonnay Valley #UP96Z9, Walton, KY 41094Off Market
- $---- bd-- ba-- sqft295 Chardonnay Valley #ND5X10, Walton, KY 41094Off Market
Similar homes
- $409,9004 bd3 ba2.2k sqft185 Veneto Dr, Walton, KY 41094For Sale
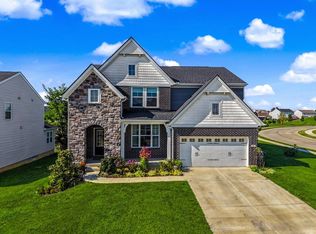 MLS ID #646362, Alejandro Navarrete, Huff Realty - Florence. NKMLS
 - $369,9003 bd4 ba1.8k sqft294 La Salle Ct, Walton, KY 41094For Sale
 MLS ID #646462, Richard Hedger, Huff Realty - Florence. NKMLS
 - $450,0004 bd4 ba2k sqft10115 Golden Pond Dr, Union, KY 41091For Sale
 MLS ID #646519, Melissa Maxwell, ERA Real Solutions Realty. NKMLS
 - $419,9003 bd2 ba1.5k sqft1834 Whispering Trl, Union, KY 41091For Sale
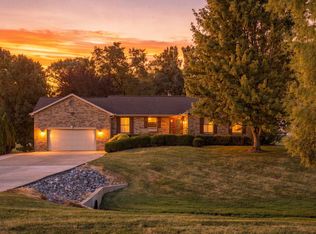 MLS ID #646612, Rhonda Holbrook, Coldwell Banker Realty FM. NKMLS
 - $444,0004 bd3 ba1.9k sqft1460 Ebenezer Rd, Cincinnati, OH 45233For Sale
 MLS ID #1884142, Cynda T Parkinson, eXp Realty. Cincy MLS
