**MOTIVATED SELLERS**
Move-In Ready Home on Over Half an Acre Near Lake Access!
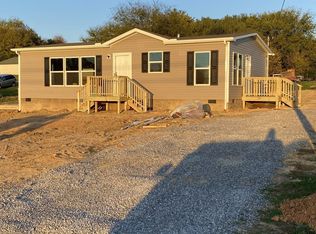
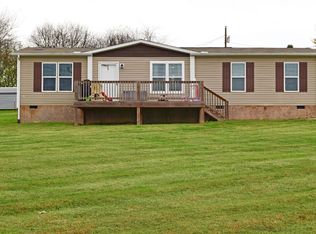
Conveniently located just minutes from lake access, downtown Loudon, and everyday amenities, this well-maintained home sits on a flat, fully usable 0.55-acre lot and offers the perfect combination of space, updates, and location.
Inside, you'll find a comfortable layout with an open flow between the living room and kitchen/dining area, creating a bright and functional living space.
Enjoy outdoor living year-round with a covered front porch, a back deck perfect for grilling, and a spacious fire pit area ideal for entertaining or relaxing evenings outdoors.
Recent Updates Include:
• Luxury vinyl plank flooring
• Water heater replaced approximately 2 years ago
• Range hood replaced approximately 2 years ago
• Roof replaced approximately 5 years ago
• HVAC has been recently inspected and is in great working condition
• Encapsulated crawlspace
• Septic tank recently pumped
• Drain field recently repaired
Additional Features:
• Flat, cleared, and usable 0.55-acre lot
• 2-car carport on a concrete pad
• 10x16 storage building (negotiable)
• Mature trees along the back of the property for added privacy
Convenient Location:
• Approximately 10 minutes to lake access
• Minutes to downtown Loudon
• Approximately 20 minutes to Lenoir City
• Approximately 25 minutes to West Knoxville
This move-in ready property offers peaceful country living with the convenience of nearby shopping, dining, and recreation.
Information deemed reliable but not guaranteed. Buyer and Buyer's Agent to verify all information.
Closed
Zillow last checked:
Listing updated:
Bought with:
Matt Lisi, 381478
LPT Realty, LLC
Source: East Tennessee Realtors,MLS#: 1345844
Price history
| Date | Event | Price |
|---|---|---|
| 10/6/2026 | Sold | $239,900$278/sqft |
Source:  East Tennessee Realtors #1345844 Report a problem East Tennessee Realtors #1345844 Report a problem | ||
| 8/28/2026 | Pending sale | $239,900$278/sqft |
Source: East Tennessee Realtors #1345844 Report a problem | ||
| 8/20/2026 | Price change | $239,900-3.3%$278/sqft |
Source: East Tennessee Realtors #1345844 Report a problem | ||
| 7/28/2026 | Price change | $248,000-2.7%$287/sqft |
Source: East Tennessee Realtors #1345844 Report a problem | ||
| 7/20/2026 | Price change | $255,000-1.9%$295/sqft |
Source: East Tennessee Realtors #1345844 Report a problem | ||
| 7/10/2026 | Price change | $260,000-1.9%$301/sqft |
Source: East Tennessee Realtors #1345844 Report a problem | ||
| 6/26/2026 | Listed for sale | $265,000+18.3%$307/sqft |
Source: East Tennessee Realtors #1345844 Report a problem | ||
| 3/9/2022 | Sold | $224,000+0.9%$259/sqft |
Source:  RealTracs MLS as distributed by MLS GRID #2903725 Report a problem RealTracs MLS as distributed by MLS GRID #2903725 Report a problem | ||
| 1/25/2022 | Pending sale | $222,000$257/sqft |
Source: East Tennessee Realtors #1176866 Report a problem | ||
| 12/30/2021 | Listed for sale | $222,000-3.1%$257/sqft |
Source: East Tennessee Realtors #1176866 Report a problem | ||
| 12/29/2021 | Listing removed | -- |
Source: Owner Report a problem | ||
| 12/20/2021 | Listed for sale | $229,000+554.3%$265/sqft |
Source: Owner Report a problem | ||
| 6/19/2017 | Sold | $35,000-6.7%$41/sqft |
Source: Public Record Report a problem | ||
| 3/28/2017 | Listed for sale | $37,500-37.5%$43/sqft |
Source: CENTURY 21 The Real Estate Place, Inc. #996676 Report a problem | ||
| 11/1/2016 | Listing removed | $60,000$69/sqft |
Source: Lakeside Real Estate Group #943550 Report a problem | ||
| 10/19/2015 | Listed for sale | $60,000$69/sqft |
Source: Lakeside Real Estate Group #943550 Report a problem | ||

Get a cash offer in 3 minutes
Find out how much your home could sell for in as little as 3 minutes with a no-obligation cash offer.
Estimated market value
$239,900
