

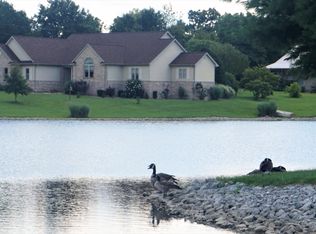
This beautifully updated, move-in ready 5-bedroom, 3-bath home offers an incredible amount of space and modern comfort on 15-20 acres, giving you the perfect blend of peaceful country living while still being just minutes from town with easy access to I-57. The home has been thoughtfully refreshed throughout, creating a bright, clean, and welcoming feel the moment you walk in. The kitchen has been completely updated with new cabinets, countertops, backsplash, and a new walk-in pantry, offering both style and plenty of storage for everyday living and entertaining. The upstairs has been freshly painted and features new doors and hardware, adding to the home's updated and polished feel. The main living space boasts vaulted ceilings, creating an open and airy atmosphere filled with natural light. The spacious master suite is a true retreat, featuring a soaker tub, walk-in shower, and both his and her walk-in closets, providing comfort, functionality, and plenty of storage with once walk-in closet being newly installed, complete with a dressing area. Each of the bedrooms throughout the home are generously sized, giving everyone room to relax and personalize their space. The home also features two electric fireplaces-one in the living room and one in the master bedroom-along with a wood-burning fireplace in the walkout basement, adding warmth and character. There is no shortage of living space in this home, with an upstairs family or playroom, a large family or recreation room in the basement, a home theater, and a versatile bonus room that would be perfect for a home office, business space, workout room, or additional storage. A 3-car attached garage and a walkout basement with plenty of natural light add even more functionality and convenience. The yard also features a fenced in area off the back of the home and a back deck for enjoying the beautiful country views. With its extensive updates, fresh interior, spacious layout, and beautiful setting, this home truly feels like it came straight out of a magazine and offers room to live, work, and relax both inside and out. There is also more land available for purchase and outdoor buildings that come with it. Call today for a viewing!
Active
Price increase: $304K (5/22)
$595,000
2930 Campground Rd, Anna, IL 62906
5beds
3,022sqft
Est.: Get pre-qualified
Single Family Residence
Built in 1973
15 Acres Lot
$562,000 Zestimate®
$197/sqft
$-- HOA
What's special
Two electric fireplacesVersatile bonus roomBeautifully updatedUpstairs family or playroomHome theaterNew walk-in pantryOpen and airy atmosphere
- 73 days |
- 1,872 |
- 47 |
Zillow last checked:
Listing updated:
Listing courtesy of:
Jaime Watkins nancy.shawneehillsre@gmail.com,
SHAWNEE HILLS REAL ESTATE, LLC
Source: MRED as distributed by MLS GRID,MLS#: 12593235
Tour with a local agent
Facts & features
Interior
Bedrooms & bathrooms
- Bedrooms: 5
- Bathrooms: 3
- Full bathrooms: 3
Rooms
- Room types: Bedroom 5, Walk In Closet, Theatre Room, Family Room, Bonus Room
Primary bedroom
- Features: Bathroom (Full)
- Level: Main
- Area: 315 Square Feet
- Dimensions: 21X15
Bedroom 2
- Level: Main
- Area: 168 Square Feet
- Dimensions: 14X12
Bedroom 3
- Level: Main
- Area: 156 Square Feet
- Dimensions: 13X12
Bedroom 4
- Level: Basement
- Area: 154 Square Feet
- Dimensions: 14X11
Bedroom 5
- Level: Basement
- Area: 168 Square Feet
- Dimensions: 14X12
Bonus room
- Level: Main
- Area: 490 Square Feet
- Dimensions: 35X14
Family room
- Level: Main
- Area: 576 Square Feet
- Dimensions: 24X24
Other
- Level: Basement
- Area: 450 Square Feet
- Dimensions: 30X15
Kitchen
- Features: Flooring (Bamboo)
- Level: Main
- Area: 272 Square Feet
- Dimensions: 17X16
Laundry
- Level: Main
- Area: 108 Square Feet
- Dimensions: 12X9
Living room
- Features: Flooring (Bamboo)
- Level: Main
- Area: 375 Square Feet
- Dimensions: 25X15
Other
- Level: Basement
- Area: 270 Square Feet
- Dimensions: 18X15
Walk in closet
- Level: Main
- Area: 176 Square Feet
- Dimensions: 16X11
Heating
- Electric, Forced Air, Geothermal
Cooling
- Central Air
Features
- Basement: Finished,Exterior Entry,Rec/Family Area,Sleeping Area,Daylight,Partial,Walk-Out Access
- Number of fireplaces: 1
- Fireplace features: Basement
Interior area
- Total structure area: 1,668
- Total interior livable area: 3,022 sqft
- Finished area below ground: 1,668
Property
Parking
- Total spaces: 3
- Parking features: Yes, Attached, Garage
- Attached garage spaces: 3
Accessibility
- Accessibility features: No Disability Access
Features
- Stories: 1
Lot
- Size: 15 Acres
Details
- Additional parcels included: 0218009191
- Parcel number: 0218009192
- Special conditions: None
Construction
Type & style
- Home type: SingleFamily
- Property subtype: Single Family Residence
Materials
- Vinyl Siding
Condition
- New construction: No
- Year built: 1973
Utilities & green energy
- Sewer: Septic Tank
- Water: Public
Community & HOA
HOA
- Services included: None
Location
- Region: Anna
Financial & listing details
- Price per square foot: $197/sqft
- Tax assessed value: $166,800
- Annual tax amount: $4,577
- Date on market: 3/17/2026
- Ownership: Fee Simple
Estimated market value
$562,000
$534,000 - $590,000
$2,550/mo
Price history
| Date | Event | Price |
|---|---|---|
| 5/22/2026 | Price change | $899,000+51.1%$297/sqft |
Source: | ||
| 5/7/2026 | Price change | $595,000-33.8%$197/sqft |
Source: | ||
| 3/18/2026 | Price change | $899,000+45.2%$297/sqft |
Source: | ||
| 3/17/2026 | Listed for sale | $619,000-22.1%$205/sqft |
Source: | ||
| 8/31/2024 | Listing removed | $795,000$263/sqft |
Source: | ||
| 8/29/2024 | Price change | $795,000-3.8%$263/sqft |
Source: | ||
| 7/19/2024 | Listed for sale | $826,000+208.8%$273/sqft |
Source: | ||
| 1/12/2015 | Sold | $267,500$89/sqft |
Source: | ||
Public tax history
| Year | Property taxes | Tax assessment |
|---|---|---|
| 2023 | $3,230 +3.2% | $55,600 +8% |
| 2022 | $3,130 +3.2% | $51,481 +4.7% |
| 2021 | $3,032 | $49,193 |
| 2020 | -- | $49,193 |
| 2019 | -- | -- |
Find assessor info on the county website
Monthly payment
Est. payment$--/mo
Payment breakdown
Explore the cost of this home by adjusting the details. Changes won't be saved.
All calculations are estimates and provided by Zillow, Inc. for informational purposes only. Actual amounts may vary.
HOA fees may include property taxes on listings classified as Co-Ops. Contact the listing agent and/or owner for fee details.
Mortgage interest rates are dependent on a number of factors, including credit score, down payment, and repayment length. Interest rate data provided by Zillow Group Marketplace, Inc. as of 1/1/1970 from various mortgage lenders with which we have lead or other similar arrangements; the Estimated Payment is an average of those rates.
See how much you could borrow to make a competitive offer.
Climate risks
Neighborhood: 62906
Nearby schools
GreatSchools rating
- NALincoln Elementary SchoolGrades: PK-2Distance: 5.4 mi
- 7/10Anna Junior High SchoolGrades: 5-8Distance: 5.6 mi
- 2/10Anna-Jonesboro High SchoolGrades: 9-12Distance: 5.9 mi
Schools provided by the listing agent
- High: Anna-Jonesboro Community High Sc
- District: 37
Source: MRED as distributed by MLS GRID. This data may not be complete. We recommend contacting the local school district to confirm school assignments for this home.
A local agent can set up tours, give advice and negotiate with sellers.
A local lender can help you make sure your offer is ready when you are.
- Illinois
- Union County
- Anna
- 62906
- 2930 Campground Rd