Listed well below summer appraisal! Motivated seller. Looking for something UNDER 100K with a driveway long enough to park your boat, trailer or RV? Close to the LAKE? Here you go! Seller is even providing you a 14 month home warranty with acceptable offer. Whether you're an investor looking for a great deal or owner-occupant looking for your first/next home, this is a great opportunity! 2 bedrooms, shared full bath with updated walk in shower and sliders, half bath in large corner bedroom, eat in kitchen, living room with sliders to covered back deck and concrete patio. Replacement windows. Roof 2013 with 2018 repair. Tiered fenced rear yard has storage shed. Attached carport shows space for garage. Seller prefers AS IS sale but you're welcome to complete inspections per your loan process if any.
Pending
Price cut: $1.9K (7/25)
$95,000
2930 E Wood St, Decatur, IL 62521
2beds
1,163sqft
Single Family Residence
Built in 1953
10,018 Square Feet Lot
$-- Zestimate®
$82/sqft
$-- HOA
What's special
Tiered fenced rear yardEat in kitchenReplacement windowsCovered back deckStorage shedUpdated walk in shower
- 76 days
- 68
- 1
Likely to sell faster than
Zillow last checked:
Listing updated:
Listed by:
Kristie Tindall 217-356-6100,
KELLER WILLIAMS-TREC
Source: CIBR,MLS#: 6259250 Originating MLS: Central Illinois Board Of REALTORS
Originating MLS: Central Illinois Board Of REALTORSFacts & features
Interior
Bedrooms & bathrooms
- Bedrooms: 2
- Bathrooms: 2
- Full bathrooms: 1
- 1/2 bathrooms: 1
Primary bedroom
- Description: Flooring: Laminate
- Level: Main
- Dimensions: 19.6 x 10.3
Bedroom
- Description: Flooring: Hardwood
- Level: Main
- Dimensions: 11.9 x 9.6
Other
- Level: Main
Half bath
- Level: Main
Kitchen
- Description: Flooring: Vinyl
- Level: Main
- Dimensions: 18.2 x 10
Living room
- Description: Flooring: Laminate
- Level: Main
- Dimensions: 18.2 x 13.3
Utility room
- Level: Main
- Dimensions: 10 x 6
Heating
- Gas
Cooling
- Central Air
Appliances
- Included: Disposal, Gas Water Heater, Oven, Range
- Laundry: Main Level
Features
- Bath in Primary Bedroom, Main Level Primary
- Windows: Replacement Windows
- Basement: Crawl Space
- Has fireplace: No
Interior area
- Total structure area: 1,163
- Total interior livable area: 1,163 sqft
- Finished area above ground: 1,163
Property
Parking
- Total spaces: 3
- Parking features: Carport
- Garage spaces: 2
- Carport spaces: 1
- Covered spaces: 3
Features
- Levels: One
- Stories: 1
- Patio & porch: Front Porch, Patio, Screened, Deck
- Exterior features: Deck, Fence, Shed
- Fencing: Yard Fenced
Lot
- Size: 10,018 Square Feet
Details
- Additional structures: Shed(s)
- Parcel number: 041318178008
- Zoning: MUN
- Special conditions: None
Construction
Type & style
- Home type: SingleFamily
- Architectural style: Ranch
- Property subtype: Single Family Residence
Materials
- Vinyl Siding
- Foundation: Crawlspace
- Roof: Asphalt,Shingle
Condition
- Year built: 1953
Utilities & green energy
- Sewer: Public Sewer
- Water: Public
Community & HOA
Community
- Subdivision: Sylvan Shores Add
Location
- Region: Decatur
Financial & listing details
- Price per square foot: $82/sqft
- Tax assessed value: $33,806
- Annual tax amount: $2,358
- Date on market: 6/28/2026
- Cumulative days on market: 77 days
- Road surface type: Gravel
Estimated market value
Not available
Estimated sales range
Not available
Not available
Price history
| Date | Event | Price |
|---|---|---|
| 8/24/2026 | Pending sale | $95,000$82/sqft |
Source:  CIBR #6259250 Report a problem CIBR #6259250 Report a problem | ||
| 8/14/2026 | Contingent | $95,000$82/sqft |
Source: CIBR #6259250 Report a problem | ||
| 7/25/2026 | Price change | $95,000-2%$82/sqft |
Source: CIBR #6259250 Report a problem | ||
| 7/13/2026 | Price change | $96,900-2.9%$83/sqft |
Source: CIBR #6259250 Report a problem | ||
| 6/29/2026 | Listed for sale | $99,777+70.3%$86/sqft |
Source: CIBR #6259250 Report a problem | ||
| 4/1/2001 | Sold | $58,590$50/sqft |
Source: Agent Provided Report a problem | ||
Public tax history
| Year | Property taxes | Tax assessment |
|---|---|---|
| 2024 | $2,208 +2.7% | $33,806 +3.7% |
| 2023 | $2,151 -8.8% | $32,609 +12.3% |
| 2022 | $2,357 +8.4% | $29,049 +7.1% |
| 2021 | $2,174 -1% | $27,129 +3.8% |
| 2020 | $2,196 +3.9% | $26,128 +1% |
| 2019 | $2,113 +1.1% | $25,870 +0.1% |
| 2018 | $2,089 -2.9% | $25,840 -2.6% |
| 2017 | $2,150 -2.2% | $26,530 -1% |
| 2016 | $2,198 +5.8% | $26,801 +1.8% |
| 2015 | $2,078 +8% | $26,327 +1% |
| 2014 | $1,924 -4.3% | $26,066 -3.6% |
| 2013 | $2,009 -1.5% | $27,045 -3% |
| 2012 | $2,039 | $27,882 |
| 2011 | -- | $27,882 -5.4% |
| 2010 | -- | $29,481 |
| 2009 | -- | $29,481 +10.4% |
| 2006 | -- | $26,713 |
| 2005 | -- | $26,713 |
Find assessor info on the county website
Monthly payment
Est. payment
Payment breakdown
Explore the cost of this home by adjusting the details. Changes won't be saved.Climate risks
Neighborhood: 62521
Nearby schools
Schools provided by the listing agent
- District: Decatur Dist 61
Source: CIBR. This data may not be complete. We recommend contacting the local school district to confirm school assignments for this home.
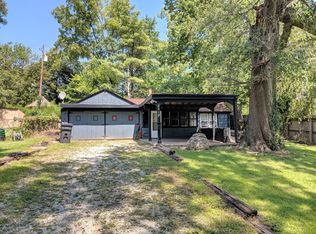
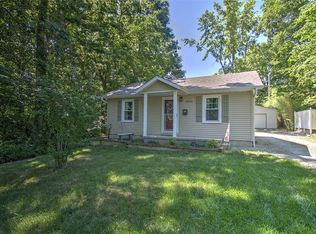
Similar homes
- $113,0003 bd2 ba1.2k sqft2919 Wasson Way, Decatur, IL 62521Active
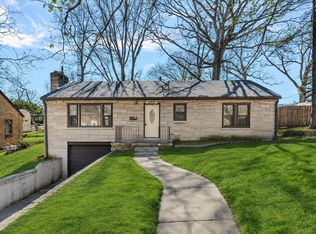 MLS ID #12730347, Rosa Rodriguez, E-PRO,PSA,SFR, Compass. MRED as distributed by MLS GRID
 - $--3 bd1 ba960 sqft3790 E Maynor St, Decatur, IL 62521Auction
 Auction.com 2
 - $89,0002 bd1 ba1k sqft2405 E Geddes Ave, Decatur, IL 62526For Sale
 MLS ID #6260378, James Rade. CIBR
 - $115,0003 bd2 ba1.1k sqft3234 E Fulton Ave, Decatur, IL 62521For Sale
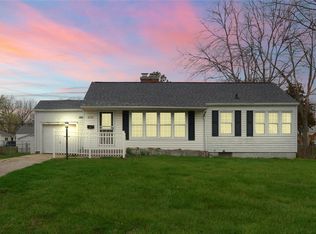 MLS ID #6260527, Tish Evans. CIBR
 - $80,0003 bd1 ba1.1k sqft1524 E Prairie St, Decatur, IL 62521For Sale
 MLS ID #CA1044316, Oluseyi Elliott, Keller Williams Capital. RMLS Alliance as distributed by MLS GRID
 - $83,4502 bd1 ba844 sqft3534 N Charles St, Decatur, IL 62526For SaleMLS ID #CA1045058, Wesley Peterson, Keller Williams Capital. RMLS Alliance as distributed by MLS GRID
