Set on a private .95 acre lot with no HOA, this recently remodeled home blends space & flexibility in one exceptional property. The layout is designed for both everyday living & multi-generational needs. The finished basement has a full in-law suite complete with its own private entrance, kitchen, living area, bedroom, full bathroom, washer / dryer hookup & offers safe movement for Seniors and / or disabled folks with ambulation difficulties, making it ideal for wheel chairs, walkers or canes. The main-level features 2 bedrooms, kitchen, full bath and living room. Upstairs and downstairs can be 2 separate living quarters with their own entrances or single family unit. Both living spaces are easily connected with newly installed wheel chair accessible elevator lift. Step outside to a peaceful area with an outdoor gazebo. Convenient to I-840, I-40, Murfreesboro and BNA Airport. For complete list of all upgrades see Documents and link’s section.
Active
Price cut: $19K (10/14)
$480,900
2930 Holloway Rd, Lebanon, TN 37090
3beds
1,964sqft
Single Family Residence, Residential
Built in 1979
0.95 Acres Lot
$-- Zestimate®
$245/sqft
$-- HOA
What's special
Recently remodeled homeOutdoor gazebo
- 87 days
- 377
- 15
Zillow last checked:
Listing updated:
Listed by:
Connie Scheffer 615-943-6931,
Keller Williams Realty - Murfreesboro 615-895-8000
Source: RealTracs MLS as distributed by MLS GRID,MLS#: 3288273
Facts & features
Interior
Bedrooms & bathrooms
- Bedrooms: 3
- Bathrooms: 2
- Full bathrooms: 2
- Main level bedrooms: 2
Bedroom 1
- Area: 132 Square Feet
- Dimensions: 11x12
Bedroom 2
- Area: 132 Square Feet
- Dimensions: 11x12
Bedroom 3
- Features: Bath
- Level: Bath
- Area: 121 Square Feet
- Dimensions: 11x11
Primary bathroom
- Features: Double Vanity
- Level: Double Vanity
Kitchen
- Area: 176 Square Feet
- Dimensions: 11x16
Living room
- Features: Combination
- Level: Combination
- Area: 176 Square Feet
- Dimensions: 11x16
Other
- Features: Utility Room
- Level: Utility Room
- Area: 66 Square Feet
- Dimensions: 6x11
Recreation room
- Features: Basement Level
- Level: Basement Level
- Area: 672 Square Feet
- Dimensions: 21x32
Heating
- Central
Cooling
- Ceiling Fan(s), Central Air
Appliances
- Included: Built-In Electric Oven, Electric Oven, Built-In Electric Range, Electric Range, Dishwasher, Microwave, Refrigerator, Stainless Steel Appliance(s), Water Purifier
- Laundry: Electric Dryer Hookup, Washer Hookup
Features
- Ceiling Fan(s), Elevator, In-Law Floorplan, Open Floorplan, High Speed Internet
- Flooring: Carpet, Wood, Tile
- Basement: Finished
- Has fireplace: No
Interior area
- Total structure area: 1,964
- Total interior livable area: 1,964 sqft
- Finished area above ground: 1,964
Property
Parking
- Total spaces: 3
- Parking features: Garage Door Opener, Garage Faces Rear, Concrete, Driveway, Gravel
- Attached garage spaces: 1
- Uncovered spaces: 2
Accessibility
- Accessibility features: Accessible Elevator Installed, Accessible Entrance, Accessible Hallway(s)
Features
- Levels: Two
- Stories: 2
- Patio & porch: Deck, Patio
- Fencing: Front Yard
- Waterfront features: Creek
Lot
- Size: 0.95 Acres
- Dimensions: 150 x 292
- Features: Cleared, Level
- Topography: Cleared,Level
Details
- Parcel number: 102 03708 000
- Special conditions: Standard
Construction
Type & style
- Home type: SingleFamily
- Architectural style: Traditional
- Property subtype: Single Family Residence, Residential
Materials
- Brick, Vinyl Siding
- Roof: Shingle
Condition
- New construction: No
- Year built: 1979
Utilities & green energy
- Sewer: Septic Tank
- Water: Public
- Utilities for property: Water Available
Green energy
- Energy efficient items: Windows
Community & HOA
Community
- Security: Smoke Detector(s)
- Subdivision: Eddie Vanhook Sd
HOA
- Has HOA: No
Location
- Region: Lebanon
Financial & listing details
- Price per square foot: $245/sqft
- Tax assessed value: $235,700
- Annual tax amount: $1,125
- Date on market: 7/26/2026
Estimated market value
Not available
Estimated sales range
Not available
Not available
Price history
| Date | Event | Price |
|---|---|---|
| 10/14/2026 | Price change | $480,900-3.8%$245/sqft |
Source:  RealTracs MLS as distributed by MLS GRID #3288273 Report a problem RealTracs MLS as distributed by MLS GRID #3288273 Report a problem | ||
| 8/25/2026 | Price change | $499,900-1.6%$255/sqft |
Source: RealTracs MLS as distributed by MLS GRID #3288273 Report a problem | ||
| 8/19/2026 | Price change | $508,000-1.4%$259/sqft |
Source: RealTracs MLS as distributed by MLS GRID #3288273 Report a problem | ||
| 8/11/2026 | Price change | $515,000-2.6%$262/sqft |
Source: RealTracs MLS as distributed by MLS GRID #3288273 Report a problem | ||
| 8/6/2026 | Price change | $529,000-3.6%$269/sqft |
Source: RealTracs MLS as distributed by MLS GRID #3288273 Report a problem | ||
| 8/2/2026 | Price change | $549,000-2.8%$280/sqft |
Source: RealTracs MLS as distributed by MLS GRID #3288273 Report a problem | ||
| 7/31/2026 | Price change | $565,000-1.7%$288/sqft |
Source: RealTracs MLS as distributed by MLS GRID #3288273 Report a problem | ||
| 7/26/2026 | Listed for sale | $575,000+43.8%$293/sqft |
Source: RealTracs MLS as distributed by MLS GRID #3288273 Report a problem | ||
| 4/14/2023 | Sold | $400,000-5.9%$204/sqft |
Source: RealTracs MLS as distributed by MLS GRID #2470282 Report a problem | ||
| 4/3/2023 | Pending sale | $425,000$216/sqft |
Source: RealTracs MLS as distributed by MLS GRID #2470282 Report a problem | ||
| 2/9/2023 | Contingent | $425,000$216/sqft |
Source: RealTracs MLS as distributed by MLS GRID #2470282 Report a problem | ||
| 12/22/2022 | Listed for sale | $425,000$216/sqft |
Source: RealTracs MLS as distributed by MLS GRID #2470282 Report a problem | ||
Public tax history
| Year | Property taxes | Tax assessment |
|---|---|---|
| 2025 | $1,125 | $58,925 |
| 2024 | $1,125 | $58,925 |
| 2023 | $1,125 +14.6% | $58,925 +14.6% |
| 2022 | $981 | $51,400 |
| 2021 | -- | $51,400 +58.4% |
| 2020 | $817 | $32,450 |
| 2019 | $817 | $32,450 |
| 2018 | $817 +9.1% | $32,450 +9.1% |
| 2017 | $749 0% | $29,750 |
| 2016 | $749 -2% | $29,750 |
| 2015 | $765 +17.3% | $29,750 +17.3% |
| 2014 | $652 | $25,355 |
| 2013 | $652 +0% | $25,355 |
| 2012 | $652 +2.8% | $25,355 |
| 2011 | $634 | $25,355 |
| 2010 | -- | $25,355 -5.1% |
| 2009 | $650 | $26,716 |
| 2008 | $650 +11.2% | $26,716 +13.3% |
| 2007 | $585 | $23,575 |
| 2006 | $585 | $23,575 |
| 2005 | $585 -16.5% | $23,575 |
| 2003 | $700 +16.7% | $23,575 +16.7% |
| 2002 | $600 | $20,197 +8.2% |
| 2001 | -- | $18,666 -75% |
| 2000 | -- | $74,662 |
Find assessor info on the county website
Monthly payment
Est. payment
Payment breakdown
Explore the cost of this home by adjusting the details. Changes won't be saved.Climate risks
Neighborhood: 37090
Nearby schools
Schools provided by the listing agent
- Elementary: Southside Elementary
- Middle: Southside Elementary
- High: Wilson Central High School
Source: RealTracs MLS as distributed by MLS GRID. This data may not be complete. We recommend contacting the local school district to confirm school assignments for this home.
Similar homes
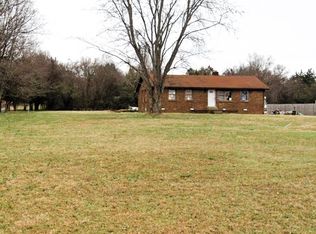
- $479,9993 bd2 ba2.4k sqft920 Coles Ferry Park, Lebanon, TN 37087For Sale
 MLS ID #3311715, Bruce Moheit. RealTracs MLS as distributed by MLS GRID
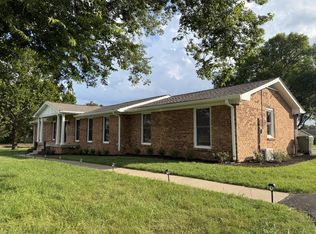
 - $450,0003 bd2 ba1.5k sqft1778 Bluebird Rd, Lebanon, TN 37087For Sale
 MLS ID #3314821, Abigail Puckett/ 615-440-7094. RealTracs MLS as distributed by MLS GRID
 - $--3 bd3 ba1.2k sqft3227 Penny Ln, Murfreesboro, TN 37130AuctionAuction.com 2
- $--3 bd2 ba1.8k sqft155 Ridgecrest Dr, Mount Juliet, TN 37122Auction
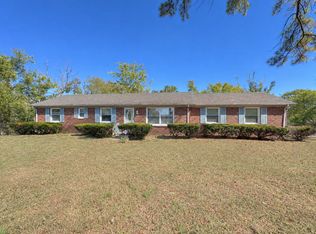 MLS ID #3612394, Jim Agee. RealTracs MLS as distributed by MLS GRID
 - $475,0003 bd2 ba1.3k sqft2003 Julie Dr, Mount Juliet, TN 37122For SaleMLS ID #3615489, Carri Sanford. RealTracs MLS as distributed by MLS GRID
- $440,0003 bd2 ba1.9k sqft1725 Hollow Oak Dr, Lebanon, TN 37087For SaleMLS ID #3213610, Phyllis Webb. RealTracs MLS as distributed by MLS GRID
- $430,0004 bd4 ba2.6k sqft552 Hollerman Ln, Gallatin, TN 37066For SaleMLS ID #3621799, Stella Lezcano. RealTracs MLS as distributed by MLS GRID
- $469,9003 bd2 ba2.3k sqft153 Bradwood Dr, Gallatin, TN 37066For SaleMLS ID #3596193, Jennie Skwara. RealTracs MLS as distributed by MLS GRID
- $364,9003 bd2 ba1.2k sqft407 Nathan Ct, Mount Juliet, TN 37122For SaleMLS ID #3251462, Ben Yousef. RealTracs MLS as distributed by MLS GRID
- $499,9003 bd2 ba1.4k sqft2935 Sinbad Dr, Nashville, TN 37214For SaleMLS ID #3620485, Keri Kidd Cannon. RealTracs MLS as distributed by MLS GRID
- $489,9003 bd3 ba2.5k sqft2810 Regenwood Dr, Murfreesboro, TN 37129For SaleMLS ID #3255389, Maged M. Mikhail. RealTracs MLS as distributed by MLS GRID
- $419,9003 bd2 ba1.8k sqft9001 Lomond Dr, Smyrna, TN 37167For SaleMLS ID #3620589, Furtesha Woods, ABR, HFR. RealTracs MLS as distributed by MLS GRID
- $434,0003 bd2 ba1.4k sqft13501 Lebanon Rd, Mount Juliet, TN 37122For SaleMLS ID #3268783, Michelle Snee. RealTracs MLS as distributed by MLS GRID
- $385,9003 bd1 ba1.2k sqft214 Pennsylvania Ave, Lebanon, TN 37087For SaleMLS ID #3592859, Camille Burdine. RealTracs MLS as distributed by MLS GRID
