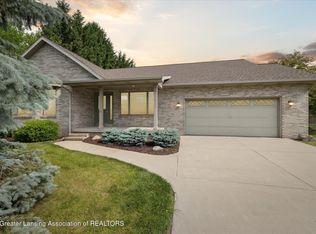
Enjoy comfortable, flexible living in this inviting home, featuring two bedrooms on the main floor and a third bedroom in the basement. The bright main living area offers vaulted ceilings, large windows, and plenty of natural light, with sliding doors leading to a sunny enclosed porch-an ideal spot to relax or enjoy your morning coffee. The kitchen pairs warm wood cabinetry with granite countertops and a convenient breakfast nook beside an expansive arched window. The main-floor bedrooms offer comfortable retreats, while the basement adds a spacious finished area for recreation, hobbies, or extra gathering space, along with a third bedroom. A generous walk-in closet and plentiful storage add everyday convenience. With welcoming living spaces and room to spread out, this home offers a versatile layout to make your own.
For sale
$299,900
2930 Marfitt Rd, East Lansing, MI 48823
3beds
1,819sqft
Condominium
Built in 1999
-- sqft lot
$303,400 Zestimate®
$165/sqft
$265/mo HOA
What's special
Versatile layoutInviting homeVaulted ceilingsGranite countertopsPlentiful storagePlenty of natural lightWelcoming living spaces
- 9 hours
- 83
- 2
Zillow last checked:
Listing updated:
Listed by:
Timothy Sabrosky 517-285-3017,
RE/MAX Real Estate Professionals 517-321-8255
Source: Greater Lansing AOR,MLS#: 300109
Facts & features
Interior
Bedrooms & bathrooms
- Bedrooms: 3
- Bathrooms: 2
- Full bathrooms: 2
Primary bedroom
- Level: First
- Area: 205.2 Square Feet
- Dimensions: 13.5 x 15.2
Bedroom 2
- Level: First
- Area: 159.3 Square Feet
- Dimensions: 13.5 x 11.8
Bedroom 3
- Level: Basement
- Area: 245.22 Square Feet
- Dimensions: 13.4 x 18.3
Dining room
- Description: Combo
- Level: First
- Area: 0 Square Feet
- Dimensions: 0 x 0
Kitchen
- Description: Combo
- Level: First
- Area: 94.86 Square Feet
- Dimensions: 9.3 x 10.2
Living room
- Level: First
- Area: 330.03 Square Feet
- Dimensions: 17.1 x 19.3
Other
- Level: Basement
- Area: 261.34 Square Feet
- Dimensions: 14.6 x 17.9
Other
- Description: Breakfast Nook
- Level: First
- Area: 70.07 Square Feet
- Dimensions: 9.1 x 7.7
Heating
- Forced Air, Natural Gas
Cooling
- Central Air
Appliances
- Included: Dishwasher, Electric Oven, Electric Range, Free-Standing Electric Range, Free-Standing Refrigerator, Microwave, Water Heater
- Laundry: Laundry Closet, Main Level
Features
- Ceiling Fan(s), Eat-in Kitchen, Entrance Foyer, Granite Counters, High Ceilings, Recessed Lighting, Track Lighting, Vaulted Ceiling(s), Walk-In Closet(s)
- Basement: Full,Partially Finished
Interior area
- Total structure area: 2,622
- Total interior livable area: 1,819 sqft
- Finished area above ground: 1,313
- Finished area below ground: 506
Property
Parking
- Total spaces: 2
- Parking features: Attached, Driveway, Garage Faces Front
- Attached garage spaces: 2
- Has uncovered spaces: Yes
Features
- Levels: One
- Stories: 1
- Patio & porch: Glass Enclosed, Porch, Rear Porch, Screened
Lot
- Features: Back Yard, Few Trees, Landscaped
Details
- Foundation area: 1309
- Parcel number: 33200101111113
- Zoning description: Zoning
Construction
Type & style
- Home type: Condo
- Architectural style: Ranch
- Property subtype: Condominium
Materials
- Brick, Vinyl Siding
- Roof: Shingle
Condition
- Year built: 1999
Utilities & green energy
- Sewer: Public Sewer
- Water: Public
Community & HOA
Community
- Features: Sidewalks
- Subdivision: Park Place
HOA
- Has HOA: Yes
- Amenities included: Insurance, Maintenance Grounds, Maintenance Structure, Management
- Services included: Trash, Snow Removal, Liability Insurance, Maintenance Grounds, Fire Insurance, Maintenance Structure
- HOA fee: $265 monthly
- HOA name: Park Lake Association
Location
- Region: East Lansing
Financial & listing details
- Price per square foot: $165/sqft
- Tax assessed value: $133,900
- Annual tax amount: $7,505
- Date on market: 10/23/2026
- Listing terms: VA Loan,Cash,Conventional,FHA
Estimated market value
$303,400
$288,000 - $319,000
$2,221/mo
Price history
| Date | Event | Price |
|---|---|---|
| 10/23/2026 | Listed for sale | $299,900+12.7%$165/sqft |
Source:  Greater Lansing AOR #300109 Report a problem | ||
| 8/28/2023 | Sold | $266,000+6.4%$146/sqft |
Source: Greater Lansing AOR #274946 Report a problem | ||
| 8/16/2023 | Pending sale | $250,000$137/sqft |
Source: Greater Lansing AOR #274946 Report a problem | ||
| 8/7/2023 | Contingent | $250,000$137/sqft |
Source: Greater Lansing AOR #274946 Report a problem | ||
| 8/2/2023 | Listed for sale | $250,000+9.6%$137/sqft |
Source: Greater Lansing AOR #274946 Report a problem | ||
| 11/1/2021 | Sold | $228,000-3.8%$125/sqft |
Source: Public Record Report a problem | ||
| 10/5/2021 | Pending sale | $237,000$130/sqft |
Source:  Greater Lansing AOR #258802 Report a problem | ||
| 8/19/2021 | Listed for sale | $237,000+39.5%$130/sqft |
Source: Greater Lansing AOR #258802 Report a problem | ||
| 9/1/2016 | Sold | $169,900$93/sqft |
Source: Public Record Report a problem | ||
| 6/29/2016 | Listed for sale | $169,900$93/sqft |
Source: Keller Williams Realty Lansing-East #83299 Report a problem | ||
Public tax history
| Year | Property taxes | Tax assessment |
|---|---|---|
| 2025 | $6,855 +14% | $133,900 +8.9% |
| 2024 | $6,014 | $123,000 +8.8% |
| 2023 | -- | $113,100 +7.9% |
| 2022 | -- | $104,800 +4.1% |
| 2021 | -- | $100,700 +10.1% |
| 2020 | -- | $91,500 -0.3% |
| 2019 | $6,550 | $91,800 +9.4% |
| 2018 | $6,550 | $83,900 +1% |
| 2017 | -- | $83,100 +6.1% |
| 2016 | -- | $78,300 +9.1% |
| 2015 | -- | $71,800 +12.9% |
| 2014 | -- | $63,600 +3.1% |
| 2013 | -- | $61,700 -6.8% |
| 2012 | -- | $66,200 -12.8% |
| 2011 | -- | $75,900 -4.2% |
| 2010 | -- | $79,200 -9.6% |
| 2009 | -- | $87,600 -0.9% |
| 2008 | -- | $88,400 +3.8% |
| 2007 | -- | $85,200 +1.3% |
| 2006 | -- | $84,100 +1.2% |
| 2005 | -- | $83,100 +2.2% |
| 2004 | -- | $81,300 +4% |
| 2003 | -- | $78,200 +3.7% |
| 2002 | -- | $75,400 +0.8% |
| 2001 | -- | $74,800 +4.6% |
| 2000 | -- | $71,500 |
Find assessor info on the county website
Monthly payment
Est. payment
Payment breakdown
Explore the cost of this home by adjusting the details. Changes won't be saved.Climate risks
Neighborhood: 48823
Nearby schools
Schools provided by the listing agent
- High: East Lansing
Source: Greater Lansing AOR. This data may not be complete. We recommend contacting the local school district to confirm school assignments for this home.
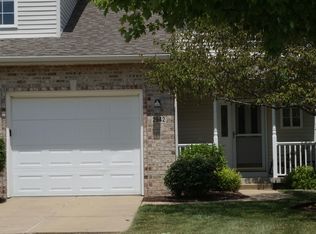
Similar homes
- $295,0004 bd3 ba1.9k sqft614 Virginia Ave, East Lansing, MI 48823For Sale
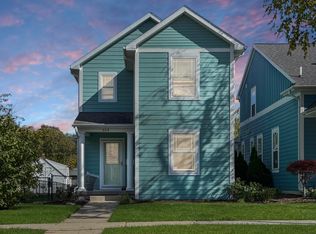
 MLS ID #26056068, Timothy Gale, Re/Max Real Estate Professionals. MichRIC
- $335,0003 bd3 ba1.6k sqft3725 Shearwater Ln, East Lansing, MI 48823For Sale
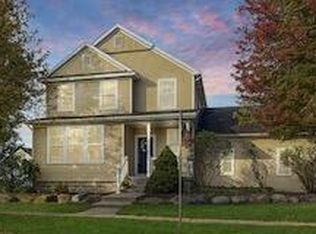 MLS ID #26056030, Timothy Gale, Re/Max Real Estate Professionals. MichRIC
- $289,9003 bd3 ba1.7k sqft3300 Wharton St, East Lansing, MI 48823For Sale
 MLS ID #299126, Alicia Banks, Good Company Realty. Greater Lansing AOR
- $339,9003 bd2 ba1.4k sqft3320 Hamlet Cir #7, East Lansing, MI 48823For Sale
 MLS ID #299953, Sheri Gallimore, RE/MAX Real Estate Professionals. Greater Lansing AOR
- $324,9004 bd3 ba2.1k sqft1933 Tamarisk Dr, East Lansing, MI 48823For Sale
 MLS ID #20261083273, Trung Hieu Bui, Real Broker, LLC Dearborn. Realcomp II
- $269,9003 bd3 ba1k sqft1631 Mount Vernon Ave, East Lansing, MI 48823For SaleMLS ID #26054722, Esteban Rubio-Leos, eXp Realty, LLC. MichRIC
