Perched high above East Lakeview, this spacious 2-bedroom, 2-bath residence at 2930 N Sheridan pairs beautiful Lake Michigan views with a freshly updated interior and an incredibly functional floor plan. Freshly painted with brand-new French oak LVP flooring throughout, the home feels bright, polished, and completely move-in ready. Large east-facing windows fill the expansive living room with natural light while showcasing sweeping views of Lake Michigan and the surrounding neighborhood. Just off the main living area, a dedicated dining nook provides the perfect setting for everyday meals and entertaining, with the flexibility to double as a work-from-home space. The spacious kitchen is designed for both daily living and gathering, featuring white shaker style cabinets, granite countertops, an island with seating, stainless steel appliances, glass tile backsplash, and generous prep space. The large primary suite offers excellent closet space and a private ensuite bath, while the generously sized second bedroom provides plenty of flexibility for guests, a home office, or additional living space. A welcoming foyer with a large closet, in-unit laundry, private storage, and valet garage parking included add even more convenience. Residents enjoy an exceptional collection of amenities including a night doorman, fitness center, rooftop deck with grills and lounge seating, glass-enclosed solarium, party room, dry-cleaning lockers, laundry facilities, outdoor dog run, and convenient interior access to Go Grocer. Ideally situated in the heart of East Lakeview, you're just steps from Lake Michigan, the lakefront trail, Lincoln Park, Mariano's, and the restaurants, shops, and nightlife along Broadway and Diversey. Multiple transportation options are right outside your door, making it easy to enjoy everything the neighborhood and city have to offer. Fresh, sun-filled, and move-in ready with gorgeous lake views, dedicated dining space, and garage parking, this is an exceptional opportunity in one of East Lakeview's most convenient locations.
Closed
$455,000
2930 N Sheridan Rd APT 1507, Chicago, IL 60657
2beds
--sqft
Condominium, Single Family Residence
Built in ----
-- sqft lot
$456,600 Zestimate®
$--/sqft
$3,466 Estimated rent
Home value
$456,600
$416,000 - $502,000
$3,466/mo
Zestimate® history
Owner options
List your home for rent
$3,466/mo
Rent Zestimate®
Find your next renter with Zillow Rental Manager. Plus, with online applications, you can quickly screen prospective tenants – for free.
$3,466/mo
Rent Zestimate®
Refinance and save
$4,429/mo
Est. payment
Refinancing to a lower rate could help reduce your monthly payments and save thousands over the life of the loan.
$4,429/mo
Est. payment
Explore your selling options
Work with a Zillow partner agent
Leverage their expertise and Zillow's premium Showcase listings to get your home seen by more buyers.
Get startedList with your own agent
Get your home in front of millions of buyers by listing it on Zillow.
Learn how to do itSell it yourself
Take full control of how buyers see your home on Zillow by listing For Sale by Owner (FSBO).
List your homeWhat's special
Zillow last checked:
Listing updated:
Listed by:
Meg Wood (773)273-9581,
Compass,
Russell Burton,
Compass
Bought with:
Theo Jordan
Compass
Source: MRED as distributed by MLS GRID,MLS#: 12736923
Facts & features
Interior
Bedrooms & bathrooms
- Bedrooms: 2
- Bathrooms: 2
- Full bathrooms: 2
Rooms
- Room types: No additional rooms
Primary bedroom
- Features: Bathroom (Full)
- Level: Main
- Area: 204 Square Feet
- Dimensions: 17X12
Bedroom 2
- Features: Flooring (Carpet)
- Level: Main
- Area: 150 Square Feet
- Dimensions: 15X10
Dining room
- Level: Main
- Dimensions: COMBO
Kitchen
- Features: Kitchen (Island)
- Level: Main
- Area: 72 Square Feet
- Dimensions: 9X8
Living room
- Level: Main
- Area: 294 Square Feet
- Dimensions: 21X14
Heating
- Radiant
Cooling
- Window Unit(s)
Appliances
- Included: Range, Microwave, Dishwasher, Refrigerator, Washer, Dryer, Disposal, Stainless Steel Appliance(s)
- Laundry: Washer Hookup, Electric Dryer Hookup, In Unit, Laundry Closet
Features
- Storage, Open Floorplan, Granite Counters
- Basement: None
Interior area
- Total structure area: 0
Property
Parking
- Total spaces: 1
- Parking features: Yes, Garage Owned, Attached, Garage
- Attached garage spaces: 1
Accessibility
- Accessibility features: No Disability Access
Details
- Parcel number: 14281180531166
- Special conditions: None
Construction
Type & style
- Home type: Condo
- Property subtype: Condominium, Single Family Residence
Materials
- Brick, Block
Condition
- New construction: No
- Major remodel year: 2007
Utilities & green energy
- Electric: Circuit Breakers
- Sewer: Public Sewer
- Water: Public
Community & HOA
HOA
- Has HOA: Yes
- Amenities included: Bike Room/Bike Trails, Coin Laundry, Commissary, Elevator in Residence, Exercise Room, Storage, Health Club, On Site Manager/Engineer, Party Room, Sundeck, Receiving Room, Security Door Lock(s), Service Elevator(s), Valet/Cleaner
- Services included: Water, Parking, Insurance, Security, Exercise Facilities, Exterior Maintenance, Lawn Care, Scavenger, Snow Removal
- HOA fee: $1,057 monthly
Location
- Region: Chicago
Financial & listing details
- Tax assessed value: $358,670
- Annual tax amount: $6,451
- Date on market: 9/25/2026
- Listing terms: Conventional
- Ownership: Condo
Price history
| Date | Event | Price |
|---|---|---|
| 9/25/2026 | Sold | $455,000+35.8% |
Source:  MRED as distributed by MLS GRID #12736923 Report a problem | ||
| 12/20/2013 | Sold | $335,000 |
Source: Public Record Report a problem | ||
Public tax history
| Year | Property taxes | Tax assessment |
|---|---|---|
| 2024 | $6,243 -3.2% | $35,867 +5.9% |
| 2023 | $6,449 +2.9% | $33,879 |
| 2022 | $6,265 +2% | $33,879 |
| 2021 | $6,143 +10.4% | $33,879 +20.7% |
| 2020 | $5,564 +1.3% | $28,079 -8.7% |
| 2019 | $5,492 +1.7% | $30,765 |
| 2018 | $5,399 +10.3% | $30,765 +17.8% |
| 2017 | $4,896 -6.4% | $26,120 |
| 2016 | $5,232 +9.3% | $26,120 |
| 2015 | $4,786 +14.4% | $26,120 +15.9% |
| 2014 | $4,182 +688.4% | $22,541 +672.7% |
| 2013 | $531 +1.3% | $2,917 |
| 2012 | $523 +1.5% | $2,917 -8.3% |
| 2011 | $516 -0.4% | $3,182 |
| 2010 | $518 +4.4% | $3,182 |
| 2009 | $496 -18.6% | $3,182 -25.1% |
| 2008 | $609 | $4,247 |
Find assessor info on the county website
Neighborhood: Lake View
Nearby homes
- $342,0001 bd1 ba-- sqft2930 N Sheridan Rd APT 1801, Chicago, IL 60657Off Market

- $425,0002 bd2 ba1.2k sqft2930 N Sheridan Rd APT 2207, Chicago, IL 60657Sold
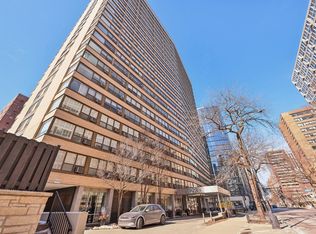
- $265,0001 bd1 ba-- sqft2930 N Sheridan Rd APT 1408, Chicago, IL 60657For Sale
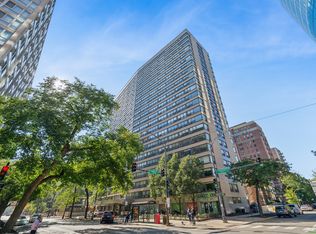
- $425,2002 bd2 ba1.2k sqft2930 N Sheridan Rd APT 1607, Chicago, IL 60657Off Market
- $279,8001 bd1 ba1.2k sqft2930 N Sheridan Rd APT 303, Chicago, IL 60657Off Market
- $319,6001 bd1 ba850 sqft2930 N Sheridan Rd APT 808, Chicago, IL 60657Off Market
- $283,4001 bd1 ba1.2k sqft2930 N Sheridan Rd APT 502, Chicago, IL 60657Off Market
- $301,1001 bd1 ba900 sqft2930 N Sheridan Rd APT 1910, Chicago, IL 60657Off Market
- $329,5001 bd1 ba1.2k sqft2930 N Sheridan Rd APT 405, Chicago, IL 60657Off Market
Nearby schools
GreatSchools rating
- 8/10Nettelhorst Elementary SchoolGrades: PK-8Distance: 0.5 mi
- 3/10Lake View High SchoolGrades: 9-12Distance: 2 mi
Schools provided by the listing agent
- District: 299
Source: MRED as distributed by MLS GRID. This data may not be complete. We recommend contacting the local school district to confirm school assignments for this home.
Get a cash offer in 3 minutes
Find out how much your home could sell for in as little as 3 minutes with a no-obligation cash offer.
Estimated market value
$456,600
Get a cash offer in 3 minutes
Find out how much your home could sell for in as little as 3 minutes with a no-obligation cash offer.
Estimated market value
$456,600
- Illinois
- Cook County
- Chicago
- 60657
- Lake View
- 2930 N Sheridan Rd Apartment 1507
