Skip main navigation
Closed
  • $420,000

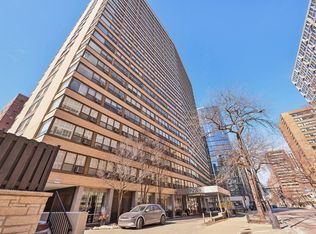
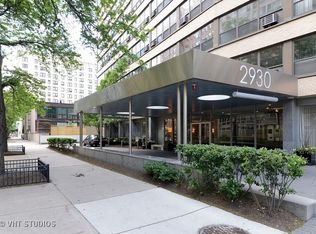
    2930 N Sheridan Rd APT 201, Chicago, IL 60657

    2beds
    --sqft
    Condominium, Single Family Residence
    Built in 1960
    -- sqft lot
    $420,900 Zestimate®
    $--/sqft
    $3,010 Estimated rent

    Home value

    $420,900

    $383,000 - $463,000

    $3,010/mo

    Zestimate® history
    Loading
    Loading...

    Owner options

    List your home for rent

    $3,010/mo

    Rent Zestimate®

    Find your next renter with Zillow Rental Manager. Plus, with online applications, you can quickly screen prospective tenants – for free.

    Learn more

    $3,010/mo

    Rent Zestimate®

    Refinance and save

    $3,658/mo

    Est. payment

    Refinancing to a lower rate could help reduce your monthly payments and save thousands over the life of the loan.

    See today's rates

    $3,658/mo

    Est. payment

    Explore your selling options

    Work with a Zillow partner agent

    Leverage their expertise and Zillow's premium Showcase listings to get your home seen by more buyers.

    Get started

    List with your own agent

    Get your home in front of millions of buyers by listing it on Zillow.

    Learn how to do it

    Sell it yourself

    Take full control of how buyers see your home on Zillow by listing For Sale by Owner (FSBO).

    List your home

    What's special

    Spacious second bedroomModern southwest corner residenceBathed in natural lightGenerous breakfast islandLush garden-like settingIn-unit laundryPrivate en-suite bath
    Multiple offers received. Highest and best due 7/30 @ 7pm. Bathed in natural light, this modern southwest corner residence offers the perfect blend of tranquility and city living in a lush, garden-like setting in the heart of East Lakeview. This beautifully appointed 2-bedroom, 2-bath condominium features an open-concept floor plan, hardwood floors throughout, and expansive windows that create a bright, welcoming atmosphere ideal for both everyday living and entertaining. The thoughtfully designed kitchen is appointed with granite countertops, stainless steel appliances, 42-inch cabinetry, abundant storage, and a generous breakfast island overlooking the spacious living and dining areas. The serene primary suite features a private en-suite bath and professional organized closet, while the spacious second bedroom offers exceptional flexibility as a guest room, home office, or additional living space. In-unit laundry and custom Closet Works organization throughout add everyday convenience and functionality. A premium deeded parking space and private storage locker are included. Dedicated parking spaces are highly sought after in this building, offering both unmatched convenience and the added benefit of lower monthly assessments. Residents enjoy the exceptional amenities of one of East Lakeview's premier full-service buildings, including door staff, on-site management, a fitness center, rooftop sundeck with sweeping skyline and Lake Michigan views, party room, bike storage, package receiving, Tide dry-cleaning lockers, Go Grocer, and a pet-friendly community. Just steps from the lakefront, parks, beaches, restaurants, boutique shopping, grocery stores, and public transportation, this exceptional home offers an ideal combination of comfort, convenience, and one of Chicago's most desirable neighborhoods.

    Zillow last checked:

    Listing updated:

    Listed by:

    Joseph Podge 773-355-9520,

    Solid Realty Services

    Bought with:

    Exclusive Agency

    NON MEMBER

    Source: MRED as distributed by MLS GRID,MLS#: 12714153MLS Logo

    Facts & features

    Interior

    Bedrooms & bathrooms
    • Bedrooms: 2
    • Bathrooms: 2
    • Full bathrooms: 2
    Rooms
    • Room types: Foyer
    Primary bedroom
    • Features: Flooring (Carpet), Window Treatments (Blinds), Bathroom (Full)
    • Level: Main
    • Area: 204 Square Feet
    • Dimensions: 17X12
    Bedroom 2
    • Features: Flooring (Carpet), Window Treatments (Blinds)
    • Level: Main
    • Area: 132 Square Feet
    • Dimensions: 12X11
    Dining room
    • Features: Flooring (Hardwood), Window Treatments (Blinds)
    • Level: Main
    • Area: 60 Square Feet
    • Dimensions: 10X6
    Foyer
    • Features: Flooring (Hardwood)
    • Level: Main
    • Area: 99 Square Feet
    • Dimensions: 11X9
    Kitchen
    • Features: Flooring (Hardwood), Window Treatments (Blinds)
    • Level: Main
    • Area: 100 Square Feet
    • Dimensions: 10X10
    Laundry
    • Features: Flooring (Hardwood)
    • Level: Main
    • Area: 6 Square Feet
    • Dimensions: 2X3
    Living room
    • Features: Flooring (Hardwood), Window Treatments (Blinds)
    • Level: Main
    • Area: 210 Square Feet
    • Dimensions: 14X15
    Heating
    • Radiant
    Cooling
    • Wall Unit(s)
    Appliances
    • Laundry: Washer Hookup, In Unit, Common Area
    Features
    • Storage, Open Floorplan, Doorman, Granite Counters, Health Facilities, Lobby, Shops
    • Flooring: Wood
    • Windows: Window Treatments
    • Basement: None
    Interior area
    • Total structure area: 0

    Property

    Parking
    • Total spaces: 1
    • Parking features: Asphalt, Assigned, Off Street, Parking Lot, Storage, Yes, Owned
    Accessibility
    • Accessibility features: No Disability Access
    Features
    • Has view: Yes
    • View description: Water
    • Has water view: Yes
    • Water view: Water
    Details
    • Additional parcels included: 14281180531285
    • Parcel number: 14281180531004
    • Special conditions: None

    Construction

    Type & style
    • Home type: Condo
    • Property subtype: Condominium, Single Family Residence
    Materials
    • Concrete
    Condition
    • New construction: No
    • Year built: 1960
    • Major remodel year: 2007

    Utilities & green energy

    • Sewer: Public Sewer
    • Water: Public

    Community & HOA

    HOA
    • Has HOA: Yes
    • Amenities included: Bike Room/Bike Trails, Door Person, Coin Laundry, Elevator in Residence, Exercise Room, On Site Manager/Engineer, Party Room, Sundeck, Receiving Room, Public Bus
    • Services included: Heat, Water, Parking, Insurance, Doorman, Clubhouse, Exercise Facilities, Exterior Maintenance, Lawn Care, Scavenger, Snow Removal
    • HOA fee: $561 monthly
    Location
    • Region: Chicago

    Financial & listing details

    • Tax assessed value: $248,080
    • Annual tax amount: $4,825
    • Date on market: 7/24/2026
    • Listing terms: Conventional
    • Ownership: Condo

    Price history

    DateEventPrice
    8/31/2026Sold$420,000+5.8%
    Source: MRED as distributed by MLS GRID #12714153 Report a problem
    7/31/2026Contingent$397,000
    Source: MRED as distributed by MLS GRID #12714153 Report a problem
    7/24/2026Listed for sale$397,000+26.6%
    Source: MRED as distributed by MLS GRID #12714153 Report a problem
    6/13/2023Listing removed--
    Source: Zillow Rentals Report a problem
    6/8/2023Listed for rent$2,900+7.4%
    Source: Zillow Rentals Report a problem
    2/27/2021Listing removed--
    Source: Owner Report a problem
    6/22/2020Listing removed$2,700
    Source: Owner Report a problem
    6/7/2020Listed for rent$2,700+8%
    Source: Owner Report a problem
    4/7/2013Listing removed$2,500
    Source: Kale Realty #08301815 Report a problem
    3/28/2013Listed for rent$2,500
    Source: Kale Realty #08301815 Report a problem
    11/6/2007Sold$313,650
    Source: MRED as distributed by MLS GRID #06430905 Report a problem

    Public tax history

    YearProperty taxesTax assessment
    2024$4,114 -1.4%$24,808 +7.4%
    2023$4,174 +3.1%$23,099
    2022$4,048 +1.8%$23,099
    2021$3,975 +9.4%$23,099 +18.9%
    2020$3,635 +1.4%$19,421 -8.7%
    2019$3,586 +1.7%$21,278
    2018$3,525 +11.4%$21,278 +17.8%
    2017$3,162 +1.4%$18,066
    2016$3,118 +10.2%$18,066
    2015$2,830 +17.1%$18,066 +15.9%
    2014$2,416 +2.5%$15,590
    2013$2,357 +0.3%$15,590
    2012$2,350 -0.6%$15,590 -6.1%
    2011$2,364 -1.8%$16,610
    2010$2,407 +4.1%$16,610
    2009$2,312 -30.3%$16,610 -33.2%
    2008$3,318 $24,856
    Find assessor info on the county website

    Neighborhood: Lake View

    Nearby schools

    GreatSchools rating
    Schools provided by the listing agent
    • District: 299

    Source: MRED as distributed by MLS GRID. This data may not be complete. We recommend contacting the local school district to confirm school assignments for this home.

    Get a cash offer in 3 minutes
    Find out how much your home could sell for in as little as 3 minutes with a no-obligation cash offer.
    Estimated market value
    $420,900
    Get a cash offer in 3 minutes
    Find out how much your home could sell for in as little as 3 minutes with a no-obligation cash offer.
    Estimated market value
    $420,900