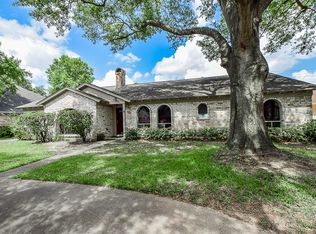
Spacious, well-maintained, and full of opportunity in Spring Shadows. This 5-bedroom, 3.5-bath Houston home sits on a desirable corner lot in one of West Houston’s established communities. Inside, soaring cathedral ceilings, a dramatic stone fireplace, skylights, and natural light create a warm, inviting den. French doors open to a large patio, perfect for outdoor entertaining. Flexible formal living and dining spaces allow room for a home office, playroom, or easy 5-bedroom + office setup. Lovingly cared for by only two owners, this home includes major updates such as a 2019 roof, tankless water heater, and foundation repair with warranty. Outside, enjoy mature trees, garden beds, and beautiful crêpe myrtles. Located in Spring Shadows Civic Association with low annual dues, this is a rare chance to remodel, personalize, and create something special in a sought-after Houston neighborhood.
For sale
Price cut: $40K (8/19)
$759,000
2930 Riata Ln, Houston, TX 77043
5beds
3,197sqft
Single Family Residence
Built in 1972
8,799 Square Feet Lot
$733,800 Zestimate®
$237/sqft
$31/mo HOA
What's special
Dramatic stone fireplaceGarden bedsNatural lightWarm inviting denSoaring cathedral ceilingsMature treesDesirable corner lot
- 63 days
- 157
- 10
Zillow last checked:
Listing updated:
Listed by:
Patrick Stuckwish TREC #0759187 832-360-3156,
Keller Williams Memorial
Source: HAR,MLS#: 71848209
Facts & features
Interior
Bedrooms & bathrooms
- Bedrooms: 5
- Bathrooms: 4
- Full bathrooms: 3
- 1/2 bathrooms: 1
Rooms
- Room types: Den, Utility Room
Primary bedroom
- Level: First
- Area: 272
- Dimensions: 17 x 16
Bedroom
- Level: First
- Area: 176
- Dimensions: 16 x 11
Bedroom
- Level: First
- Area: 156
- Dimensions: 13 x 12
Bedroom
- Level: First
- Area: 168
- Dimensions: 14 x 12
Bedroom
- Level: First
- Area: 180
- Dimensions: 15 x 12
Other
- Level: First
Other
- Level: First
Other
- Level: First
Den
- Level: First
- Area: 360
- Dimensions: 24 x 15
Dining room
- Level: First
- Area: 182
- Dimensions: 14 x 13
Kitchen
- Level: First
- Area: 156
- Dimensions: 13 x 12
Living room
- Level: First
- Area: 528
- Dimensions: 24 x 22
Primary bath
- Level: First
Heating
- Natural Gas
Cooling
- Ceiling Fan(s), Electric
Appliances
- Included: Disposal, Double Oven, Electric Cooktop, Dishwasher
Features
- Vaulted Ceiling, All Bedrooms Down, En-Suite Bath, Primary Bed - 1st Floor, Walk-In Closet(s)
- Number of fireplaces: 1
- Fireplace features: Gas Log
Interior area
- Total structure area: 3,197
- Total interior livable area: 3,197 sqft
Property
Parking
- Total spaces: 2
- Parking features: Attached, Oversized, Garage Door Opener, Circular Driveway, Double-Wide Driveway, Extra Driveway
- Attached garage spaces: 2
Features
- Stories: 1
- Fencing: Back Yard
Lot
- Size: 8,799 Square Feet
- Features: Back Yard, Corner Lot, Subdivided, 0 Up To 1/4 Acre
Details
- Parcel number: 1054450000001
Construction
Type & style
- Home type: SingleFamily
- Architectural style: Traditional
- Property subtype: Single Family Residence
Materials
- Brick, Other
- Foundation: Slab
- Roof: Composition
Condition
- New construction: No
- Year built: 1972
Utilities & green energy
- Sewer: Public Sewer
- Water: Public
Community & HOA
Community
- Subdivision: Spring Shadows
HOA
- Has HOA: Yes
- HOA fee: $375 annually
Location
- Region: Houston
Financial & listing details
- Price per square foot: $237/sqft
- Tax assessed value: $541,249
- Annual tax amount: $12,293
- Date on market: 7/2/2026
- Listing terms: Cash,Conventional,FHA,VA Loan
- Ownership: Full Ownership
Estimated market value
$733,800
$697,000 - $770,000
$3,786/mo
Price history
| Date | Event | Price |
|---|---|---|
| 8/19/2026 | Price change | $759,000-5%$237/sqft |
Source:  HAR #71848209 Report a problem HAR #71848209 Report a problem | ||
| 7/17/2026 | Price change | $799,000-2.4%$250/sqft |
Source: HAR #71848209 Report a problem | ||
| 7/2/2026 | Price change | $819,000+76.1%$256/sqft |
Source: HAR #71848209 Report a problem | ||
| 3/26/2025 | Pending sale | $465,000$145/sqft |
Source: HAR #65172290 Report a problem | ||
| 3/26/2025 | Listed for sale | $465,000$145/sqft |
Source: HAR #65172290 Report a problem | ||
Public tax history
| Year | Property taxes | Tax assessment |
|---|---|---|
| 2025 | $6,214 +14.3% | $541,249 +12.3% |
| 2024 | $5,437 +3.1% | $482,086 -7.8% |
| 2023 | $5,271 +11.3% | $523,107 +18.1% |
| 2022 | $4,736 | $442,967 +25.8% |
| 2021 | -- | $352,059 +3.6% |
| 2020 | $891 -32.3% | $339,956 +0.3% |
| 2019 | $1,316 -31.3% | $338,900 +4.3% |
| 2018 | $1,915 | $325,000 +12.6% |
| 2017 | $1,915 -0.1% | $288,561 |
| 2016 | $1,916 -8.7% | $288,561 |
| 2015 | $2,099 | $288,561 +20.3% |
| 2014 | $2,099 | $239,800 +7.9% |
| 2013 | -- | $222,283 +10.2% |
| 2012 | -- | $201,700 |
| 2011 | -- | $201,700 |
| 2010 | -- | $201,700 -14% |
| 2009 | -- | $234,460 +10.3% |
| 2007 | -- | $212,621 +4.5% |
| 2006 | -- | $203,444 +7.2% |
| 2005 | -- | $189,700 |
| 2004 | -- | $189,700 +9.1% |
| 2003 | -- | $173,800 -3.6% |
| 2002 | -- | $180,200 +9.3% |
| 2001 | -- | $164,800 +8.9% |
| 2000 | -- | $151,300 |
Find assessor info on the county website
Monthly payment
Est. payment
Payment breakdown
Explore the cost of this home by adjusting the details. Changes won't be saved.Climate risks
Neighborhood: Spring Branch North
Nearby schools
Schools provided by the listing agent
- Elementary: Terrace Elementary School
- Middle: Spring Oaks Middle School
- High: Spring Woods High School
Source: HAR. This data may not be complete. We recommend contacting the local school district to confirm school assignments for this home.
Similar homes
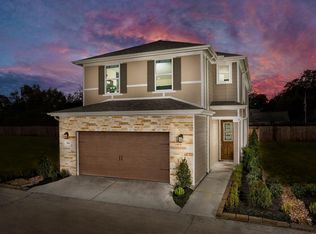
- $750,0003 bd2 ba2.2k sqft3014 Kevin Ln, Houston, TX 77043For Sale
 MLS ID #90043297, Christopher Boyles, Realty Of America, LLC. HAR
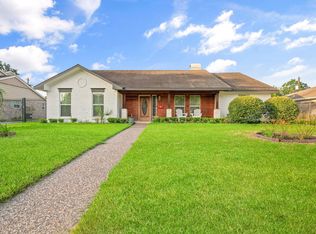
 - $749,0004 bd4 ba2.9k sqft10703 Valley Forge Dr, Houston, TX 77042For Sale
 MLS ID #62310000, Ann Tran, Ann D. Tran, Broker. HAR
 - $430,0004 bd4 ba1.9k sqft10335 Emnora Ln, Houston, TX 77043For Sale
 MLS ID #10569669, Hai Huynh, Keller Williams Signature. HAR
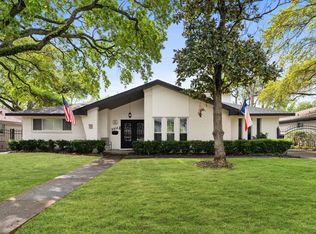
 - $745,0004 bd3 ba2.2k sqft5511 Queensloch Dr, Houston, TX 77096For Sale
 MLS ID #11843388, Carlos J. Martinez, PRG, Realtors. HAR
