BRAND NEW TO THE MARKET! A GORGEOUS MOVE IN READY home with EVERYTHING on your list! First, one of the largest and widest lots in the neighborhood which gives way to a backyard paradise that everyone will envy! A custom CLAFFEY BUILT POOL with tropical waterfalls, built in barstools, and a UV filtration system to help keep the chlorine levels low. TONS of GRASSY AREAS and 2 mature old growth TREES that provide a welcome canopy of SHADE! Relax and catch your favorite game on the covered patio. Grill in comfort and shade under the COVERED ARBOR complete with a mini fridge! Room to park all of your vehicles and stay organized in the 3 CAR GARAGE with storage cabinets! Extended, wide driveway for tons of parking off the street. Inside the home you’ll enjoy 5 serene and peaceful bedrooms, split bedroom floorplan, 3.5 baths, dedicated home office, formal dining room, and spacious game room! TONS OF STORAGE closets, linen closets, and even a custom closet in the primary suite! Recently refinished genuine nail down hardwood floors in the entry, study, dining and family room! The gourmet kitchen flows seamlessly into the main gathering areas, creating a perfect environment for hosting or treasured family time. GAS COOKTOP! WALK IN PANTRY! Fridge included! Primary suite located downstairs, overlooking the pool! Recent updates to help make this home MOVE IN READY: All NEW PAINT (walls, ceilings, trim, closets)! Laundry room is pre plumbed and ready for a sink! NEW TILE floors and new commodes in primary bath and jack and jill bath! New vanities, sinks, mirrors, lights and granite tops in the Jack and Jill bath! Brand NEW CARPET and PAD upstairs! BRAND NEW CLASS III ROOF! Extensive landscape! NEW RECESSED LIGHTING added! NEW FANS in upstairs very spacious bedrooms! Residents also enjoy access to an exceptional HOA lifestyle, including a club house, pool, jogging path, and playground, offering resort-style amenities just moments from home.
Under contract
$715,000
1625 Highland Oaks Dr, Keller, TX 76248
5beds
3,227sqft
Single Family Residence
Built in 1997
0.33 Acres Lot
$-- Zestimate®
$222/sqft
$54/mo HOA
What's special
- 2 days |
- 79 |
- 4 |
Zillow last checked:
Listing updated:
Listed by:
Valerie Cannaday 0517529 214-450-8821,
Compass RE Texas, LLC 469-485-7806
Source: NTREIS,MLS#: 21341713
Facts & features
Interior
Bedrooms & bathrooms
- Bedrooms: 5
- Bathrooms: 4
- Full bathrooms: 3
- 1/2 bathrooms: 1
Primary bedroom
- Features: Built-in Features, Closet Cabinetry, Ceiling Fan(s), Dual Sinks, En Suite Bathroom, Jetted Tub, Linen Closet, Separate Shower, Walk-In Closet(s)
- Level: First
- Dimensions: 17 x 17
Bedroom
- Features: Ceiling Fan(s), En Suite Bathroom, Split Bedrooms, Walk-In Closet(s)
- Level: Second
- Dimensions: 14 x 10
Bedroom
- Features: Ceiling Fan(s), En Suite Bathroom, Split Bedrooms, Walk-In Closet(s)
- Level: Second
- Dimensions: 12 x 12
Bedroom
- Features: Ceiling Fan(s), Split Bedrooms
- Level: Second
- Dimensions: 14 x 10
Bedroom
- Features: Ceiling Fan(s), Split Bedrooms
- Level: Second
- Dimensions: 14 x 12
Breakfast room nook
- Level: First
- Dimensions: 10 x 10
Dining room
- Level: First
- Dimensions: 13 x 11
Other
- Level: First
- Dimensions: 1 x 1
Other
- Level: Second
- Dimensions: 1 x 1
Other
- Level: Second
- Dimensions: 1 x 1
Half bath
- Level: First
- Dimensions: 1 x 1
Kitchen
- Features: Breakfast Bar, Built-in Features, Granite Counters, Pantry, Stone Counters, Walk-In Pantry
- Level: First
- Dimensions: 15 x 13
Laundry
- Level: First
- Dimensions: 6 x 5
Living room
- Level: First
- Dimensions: 12 x 12
Living room
- Features: Ceiling Fan(s), Fireplace
- Level: First
- Dimensions: 22 x 16
Living room
- Features: Ceiling Fan(s)
- Level: Second
- Dimensions: 19 x 16
Heating
- Central, Fireplace(s), Natural Gas, Zoned
Cooling
- Central Air, Ceiling Fan(s), Electric, Zoned
Appliances
- Included: Dishwasher, Gas Cooktop, Disposal, Gas Water Heater, Microwave, Refrigerator
- Laundry: Washer Hookup, Dryer Hookup, ElectricDryer Hookup
Features
- Granite Counters, High Speed Internet, Cable TV, Vaulted Ceiling(s), Walk-In Closet(s)
- Flooring: Carpet, Ceramic Tile, Engineered Hardwood, Hardwood
- Windows: Shutters
- Has basement: No
- Number of fireplaces: 1
- Fireplace features: Family Room, Gas, Gas Log
Interior area
- Total interior livable area: 3,227 sqft
Property
Parking
- Total spaces: 3
- Parking features: Door-Multi, Door-Single, Driveway, Garage, Garage Door Opener, Kitchen Level
- Garage spaces: 3
Features
- Levels: Two
- Stories: 2
- Patio & porch: Rear Porch, Covered
- Exterior features: Lighting, Outdoor Grill, Rain Gutters
- Has private pool: Yes
- Pool features: Gunite, In Ground, Outdoor Pool, Pool, Private, Pool Sweep, Waterfall, Community
- Fencing: Back Yard,Full,Metal,Wood
Lot
- Size: 0.33 Acres
- Features: Back Yard, Interior Lot, Lawn, Landscaped, Subdivision, Sprinkler System, Few Trees
Details
- Parcel number: 06973442
Construction
Type & style
- Home type: SingleFamily
- Architectural style: Traditional,Detached
- Property subtype: Single Family Residence
Materials
- Brick
- Foundation: Slab
- Roof: Composition
Condition
- Year built: 1997
Utilities & green energy
- Sewer: Public Sewer
- Water: Public
- Utilities for property: Electricity Connected, Natural Gas Available, Sewer Available, Separate Meters, Underground Utilities, Water Available, Cable Available
Community & HOA
Community
- Features: Clubhouse, Playground, Park, Pool, Trails/Paths, Curbs, Sidewalks
- Security: Security System Owned, Security System, Carbon Monoxide Detector(s), Smoke Detector(s), Wireless
- Subdivision: Highland Creek Estates Add
HOA
- Has HOA: Yes
- Services included: All Facilities, Association Management
- HOA fee: $325 semi-annually
- HOA name: 0
- HOA phone: 000-000-0000
Location
- Region: Keller
Financial & listing details
- Price per square foot: $222/sqft
- Tax assessed value: $637,076
- Annual tax amount: $11,695
- Date on market: 8/13/2026
- Listing terms: Cash,Conventional
Estimated market value
Not available
Estimated sales range
Not available
Not available
Price history
| Date | Event | Price |
|---|---|---|
| 8/19/2016 | Sold | -- |
Source: Agent Provided Report a problem | ||
| 8/5/2016 | Pending sale | $379,999$118/sqft |
Source: JP & Associates Frisco #13437399 Report a problem | ||
| 8/5/2016 | Listed for sale | $379,999$118/sqft |
Source: JP & Associates Frisco #13437399 Report a problem | ||
| 1/6/2006 | Sold | -- |
Source: Agent Provided Report a problem | ||
Public tax history
| Year | Property taxes | Tax assessment |
|---|---|---|
| 2025 | $9,355 -5.6% | $637,076 |
| 2024 | $9,906 -15.4% | $637,076 +3.4% |
| 2023 | $11,710 -1.3% | $616,115 +14.5% |
| 2022 | $11,868 +20.4% | $537,988 +26.8% |
| 2021 | $9,858 -2.7% | $424,427 -0.4% |
| 2020 | $10,132 -1.1% | $426,006 -0.4% |
| 2019 | $10,248 +14.2% | $427,583 +20% |
| 2018 | $8,972 +1% | $356,331 +2.5% |
| 2017 | $8,887 +9.6% | $347,693 +4.9% |
| 2016 | $8,106 +16.4% | $331,564 +9.3% |
| 2015 | $6,961 | $303,320 +10.1% |
| 2014 | $6,961 | $275,500 |
| 2013 | -- | $275,500 +1% |
| 2012 | -- | $272,700 +3.2% |
| 2011 | -- | $264,200 -2.5% |
| 2010 | -- | $270,900 +0.9% |
| 2009 | -- | $268,500 -2.4% |
| 2008 | -- | $275,000 +8.7% |
| 2007 | -- | $253,100 +4.5% |
| 2006 | -- | $242,100 |
| 2005 | -- | $242,100 +2.8% |
| 2004 | -- | $235,500 |
| 2003 | -- | $235,500 +2.3% |
| 2002 | -- | $230,300 +4.8% |
| 2001 | -- | $219,800 +6.8% |
| 2000 | -- | $205,800 |
Find assessor info on the county website
Monthly payment
Est. payment
Payment breakdown
Explore the cost of this home by adjusting the details. Changes won't be saved.Climate risks
Neighborhood: Highland Creek
Nearby schools
GreatSchools rating
- 9/10Indian Springs Middle SchoolGrades: 5-8Distance: 1.1 mi
- 8/10Keller High SchoolGrades: 9-12Distance: 2.9 mi
- 8/10Shady Grove Elementary SchoolGrades: PK-4Distance: 1.1 mi
Schools provided by the listing agent
- Elementary: Shadygrove
- Middle: Indian Springs
- High: Keller
- District: Keller ISD
Source: NTREIS. This data may not be complete. We recommend contacting the local school district to confirm school assignments for this home.
- $636,1004 bd3 ba2.8k sqft1623 Highland Oaks Dr, Keller, TX 76248Off Market

- $563,0004 bd2 ba2.7k sqft903 Creekbend Dr, Keller, TX 76248Off Market
- $557,3004 bd3 ba3k sqft905 Creekbend Dr, Keller, TX 76248Off Market

- $649,5005 bd3 ba3.7k sqft901 Creekbend Dr, Keller, TX 76248Off Market
- $567,9005 bd3 ba3.1k sqft907 Creekbend Dr, Keller, TX 76248Off Market
- $656,1004 bd4 ba3.3k sqft1621 Highland Oaks Dr, Keller, TX 76248Off Market
- $529,8004 bd2 ba2.7k sqft1622 Highland Oaks Dr, Keller, TX 76248Off Market
- $533,0004 bd2 ba2.6k sqft1624 Highland Oaks Dr, Keller, TX 76248Off Market
A local agent can set up tours, give advice and negotiate with sellers.
A local lender can help you make sure your offer is ready when you are.
Similar homes
- $715,0004 bd4 ba3k sqft1427 Briar Meadow Dr, Keller, TX 76248For Sale
 MLS ID #21316862, Michael Hershenberg. NTREIS
 - $679,0004 bd3 ba3.4k sqft805 Highland Lakes Ct, Keller, TX 76248For Sale
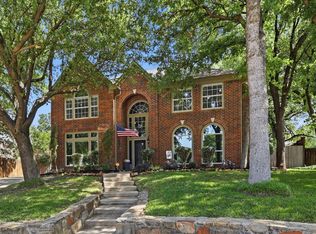 MLS ID #21259254, Christopher Carlson. NTREIS
 - $600,0005 bd4 ba3.4k sqft2005 Old York Dr, Keller, TX 76248For Sale
 MLS ID #21320562, Courtney Morris. NTREIS
 - $739,0003 bd3 ba2.2k sqft121 Montgomery Dr, Keller, TX 76248For Sale
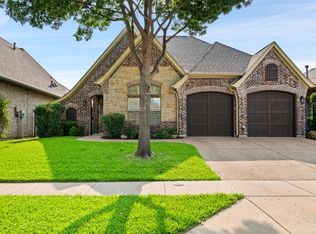 MLS ID #21344311, Melinda Valik. NTREIS
 - $885,0004 bd3 ba3.5k sqft616 Unbridled Ln, Keller, TX 76248For SaleMLS ID #21338224, Brandon Carrington. NTREIS
- $535,0005 bd4 ba3.5k sqft8029 Kristina Ln, North Richland Hills, TX 76182For SaleMLS ID #21350771, Melanie Murray. NTREIS
- $1,049,0005 bd4 ba4k sqft1133 Wales Dr, Keller, TX 76248For SaleMLS ID #21328301, Jacqueline Janssen. NTREIS
- $920,0004 bd4 ba3.4k sqft1552 Penny Ln, Keller, TX 76248For SaleMLS ID #21302622, Lisa Sutherlin. NTREIS
- $650,0004 bd4 ba3.5k sqft8417 Freedom Way, North Richland Hills, TX 76182For SaleMLS ID #21348162, Nikki Vance. NTREIS
- $789,0004 bd4 ba3.5k sqft7009 Mossycup Ln, North Richland Hills, TX 76182For SaleMLS ID #21313840, Ricardo Ibarra. NTREIS
- $835,0004 bd3 ba3.4k sqft7909 Citadel Ct, North Richland Hills, TX 76182For SaleMLS ID #21280352, Mandy Nichols. NTREIS
- $930,0004 bd5 ba4.3k sqft8113 Long Trail Dr, North Richland Hills, TX 76182For SaleMLS ID #21352518, Stephanie Browning. NTREIS
- $774,5004 bd3 ba2.8k sqft317 Singing Quail Trl, Haslet, TX 76052For SaleMLS ID #21313134, Brad Piper. NTREIS
- $729,0004 bd3 ba3k sqft2013 Concord Dr, Flower Mound, TX 75022For SaleMLS ID #21342884, Jay Marks. NTREIS
- $775,0004 bd4 ba4k sqft120 Sunrise Dr, Argyle, TX 76226For SaleMLS ID #21348626, Ashley Griggs. NTREIS
- $739,9004 bd3 ba2.5k sqft3004 Sagebrush Dr, Flower Mound, TX 75022For SaleMLS ID #21267510, Michael Hershenberg. NTREIS
- $700,0003 bd3 ba3k sqft8804 Summit Point Ct, Fort Worth, TX 76179For SaleMLS ID #21288441, Rachelle Cooper. NTREIS
- $819,0005 bd5 ba4.4k sqft6308 Estates Ln, Fort Worth, TX 76137For SaleMLS ID #21316365, Veronica Sanders-Dugger. NTREIS
- $539,9005 bd4 ba3.8k sqft8412 Island Ct, Fort Worth, TX 76137For SaleMLS ID #21291422, Sean Parks. NTREIS
- $885,0003 bd3 ba3.2k sqft8701 Freeport Dr, Denton, TX 76207For SaleMLS ID #21358848, Angelia Raney. NTREIS
