Leave the World Behind & Escape to this Beautiful Home Surrounded by 20.54 Acres Nestled in the Ozark Foothills of Eastern Oklahoma. Only One Mile from the Scenic Illinois River. Seven Lakes within 30 Miles. This Property is a Outdoor Sportsman’s Paradise. Private Gated Entrance. Mature Trees with Deer Herd, Wet Weather Waterfall, Creek & Cave Spring. Wired for Fiber Optic 1 GBs Internet. Well Water System with Filtration that is Located in the Basement to Prevent Freezing & for Easy Maintenance. Generator for Power Outages. ADT Alarm & Camera System. HAM Radio Antenna on Property. Five Stadium Lights Surrounding Yard. Metal Roof on House. Enclosed Entry Porch with Wood Stove. Large Vaulted Ceiling Living Room with Stunning Views & Sliding Exterior Doors.
Impressive Two-Story Stone Fireplace with Blower that Circulates Through House HVAC Ducts. Chef’s Kitchen with Lots of Counter Space & Storage Cabinets. Large Private Primary Bedroom with Kitchenette & Screened in Porch. 4th Bedroom Ideal as an Office. 575 SF Walkout Basement with Overhead Garage Doors Stays Between 50-70 Degrees All Year. Two Car Garage with Storage. Three Bay Insulated Metal Shop Building to Store All Your Toys. Large Deck with Breathtaking Views of the Property. Excellent Schools in the Westville District. Colleges within Commuting Distance. NWA National Airport 35 Miles. Nearby Shopping in Tahlequah, Siloam Springs, Fayetteville & Rogers/Bentonville. Illinois River Kayak, Canoe & Fish Just 1 Mile Away. Lazy River Campground & Floats 1 Mile. Do Not Miss the Opportunity to Own this Exceptional Property.
Sold for $329,000
Tax assessed value
$329,000
29303 Hampton Ridge Rd, Kansas, OK 74457
4beds
2,852sqft
Single Family Residence
Built in 1983
20.54 Acres Lot
$392,600 Zestimate®
$115/sqft
$2,404 Estimated rent
Home value
$392,600
$357,000 - $432,000
$2,404/mo
Zestimate® history
Owner options
List your home for rent
$2,404/mo
Rent Zestimate®
Find your next renter with Zillow Rental Manager. Plus, with online applications, you can quickly screen prospective tenants – for free.
$2,404/mo
Rent Zestimate®
Refinance and save
$1,523/mo
Est. payment
Refinancing to a lower rate could help reduce your monthly payments and save thousands over the life of the loan.
$1,523/mo
Est. payment
Explore your selling options
Work with a Zillow partner agent
Leverage their expertise and Zillow's premium Showcase listings to get your home seen by more buyers.
Get startedList with your own agent
Get your home in front of millions of buyers by listing it on Zillow.
Learn how to do itSell it yourself
Take full control of how buyers see your home on Zillow by listing For Sale by Owner (FSBO).
List your homeWhat's special
Deer herdWet weather waterfallLazy river campgroundEnclosed entry porchScreened in porchWood stoveOverhead garage doors
Zillow last checked:
Listing updated:
Listed by:
Brent Clark 918-804-4101,
McGraw, REALTORS
Bought with:
Brent Clark, 158323
McGraw, REALTORS
Source: MLS Technology, Inc.,MLS#: 2406793 Originating MLS: MLS Technology
Originating MLS: MLS TechnologyFacts & features
Interior
Bedrooms & bathrooms
- Bedrooms: 4
- Bathrooms: 3
- Full bathrooms: 3
Primary bedroom
- Description: Master Bedroom,Private Bath
- Level: Second
Bedroom
- Description: Bedroom,No Bath
- Level: First
Bedroom
- Description: Bedroom,No Bath
- Level: First
Bedroom
- Description: Bedroom,
- Level: Second
Primary bathroom
- Description: Master Bath,Bathtub,Full Bath
- Level: Second
Bathroom
- Description: Hall Bath,Bathtub,Full Bath
- Level: First
Bathroom
- Description: Hall Bath,Bathtub,Full Bath
- Level: Second
Den
- Description: Den/Family Room,Fireplace
- Level: First
Kitchen
- Description: Kitchen,Country,Eat-In,Island
- Level: First
Utility room
- Description: Utility Room,Inside
- Level: First
Heating
- Central, Electric
Cooling
- Central Air
Appliances
- Included: Built-In Range, Dryer, Microwave, Oven, Range, Refrigerator, Tankless Water Heater, Washer, Electric Oven, Electric Range, Electric Water Heater
- Laundry: Washer Hookup, Electric Dryer Hookup
Features
- Laminate Counters, Other, Vaulted Ceiling(s), Ceiling Fan(s)
- Flooring: Laminate, Other, Tile, Wood
- Windows: Aluminum Frames, Other, Vinyl, Wood Frames
- Basement: Full,Crawl Space,Partial
- Number of fireplaces: 1
- Fireplace features: Glass Doors, Wood Burning, Wood BurningStove
Interior area
- Total structure area: 2,852
- Total interior livable area: 2,852 sqft
Property
Parking
- Total spaces: 4
- Parking features: Attached, Garage, Other, Shelves, Storage, Workshop in Garage
- Attached garage spaces: 4
Features
- Levels: Multi/Split
- Patio & porch: Deck, Porch
- Exterior features: Gravel Driveway, Other
- Pool features: None
- Fencing: None
- Waterfront features: Other
- Body of water: Illinois River
Lot
- Size: 20.54 Acres
- Features: Mature Trees, Other, Stream/Creek, Spring, Wooded
Details
- Additional structures: Workshop
- Parcel number: 048000001062000000
Construction
Type & style
- Home type: SingleFamily
- Architectural style: Split Level
- Property subtype: Single Family Residence
Materials
- Stone Veneer, Wood Siding, Wood Frame
- Foundation: Basement, Crawlspace, Slab
- Roof: Metal
Condition
- Year built: 1983
Utilities & green energy
- Sewer: Septic Tank
- Water: Well
- Utilities for property: Electricity Available, Other
Green energy
- Energy efficient items: Other
Community & HOA
Community
- Security: Safe Room Interior, Security System Owned
- Subdivision: Illinois River Ranch
HOA
- Has HOA: No
Location
- Region: Kansas
Financial & listing details
- Price per square foot: $115/sqft
- Tax assessed value: $329,000
- Annual tax amount: $1,138
- Date on market: 3/29/2024
- Cumulative days on market: 12 days
- Listing terms: Conventional,FHA 203(k),FHA,VA Loan
Price history
| Date | Event | Price |
|---|---|---|
| 5/30/2024 | Sold | $329,000$115/sqft |
Source:  MLS Technology, Inc. #2406793 Report a problem MLS Technology, Inc. #2406793 Report a problem | ||
| 4/10/2024 | Pending sale | $329,000$115/sqft |
Source: MLS Technology, Inc. #2406793 Report a problem | ||
| 3/29/2024 | Listed for sale | $329,000+75.5%$115/sqft |
Source: MLS Technology, Inc. #2406793 Report a problem | ||
| 3/2/2020 | Sold | $187,500$66/sqft |
Source: MLS Technology, Inc. #1933125 Report a problem | ||
Public tax history
| Year | Property taxes | Tax assessment |
|---|---|---|
| 2025 | $2,793 | $39,480 +65.8% |
| 2024 | -- | $23,818 |
| 2023 | -- | $23,818 +6.1% |
| 2022 | -- | $22,451 |
| 2021 | -- | $22,451 +45.7% |
| 2020 | -- | $15,410 -3.1% |
| 2019 | $1,177 0% | $15,901 +3% |
| 2018 | $1,177 +9.8% | $15,438 +3% |
| 2017 | $1,072 +2.4% | $14,988 +3% |
| 2016 | $1,046 +16.7% | $14,551 +3% |
| 2015 | $897 | $14,128 +3% |
| 2014 | $897 | $13,717 |
| 2013 | $897 | $13,717 |
| 2012 | $897 | $13,717 |
| 2011 | $897 | $13,717 |
| 2010 | $897 | $13,717 |
| 2009 | $897 +10% | $13,717 +9.7% |
| 2008 | $815 -0.2% | $12,499 |
| 2007 | $817 | $12,499 |
Find assessor info on the county website
Neighborhood: 74457
Nearby homes
- $187,3003 bd2 ba1.9k sqft29296 Hampton Ridge Rd, Proctor, OK 74457Off Market
- $120,0003 bd2 ba1.1k sqft6368 Tsa La Gi Trl, Proctor, OK 74457For Sale
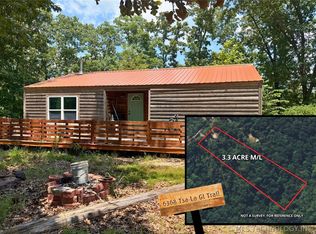
- $64,1373 bd1 ba1.6k sqft64784 S 4644th Rd, Proctor, OK 74457Off Market
- $155,0003 bd2 ba1.1k sqft6469 Tsa La Gi Trl, Proctor, OK 74457Sold
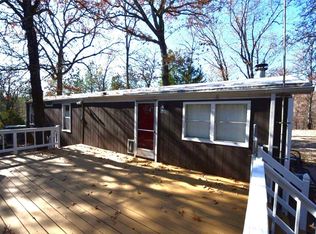
- $155,0002 bd1 ba728 sqft911-911 Tsa La Gi Trl, Proctor, OK 74457Sold
- $19,5002.57 Acres29200 Hampton Ridge Rd #47, Proctor, OK 74457Lot/Land
- $19,5002.568 Acres29200 Hampton Ridge Rd, Proctor, OK 74457Lot/Land
- $164,0004 bd2 ba1.7k sqft6388 Katcher Ridge Rd, Proctor, OK 74457Off Market
Nearby schools
GreatSchools rating
- 3/10Westville Elementary SchoolGrades: PK-6Distance: 13.2 mi
- 5/10Westville Junior High SchoolGrades: 7-8Distance: 13.2 mi
- 3/10Westville High SchoolGrades: 9-12Distance: 13.2 mi
Schools provided by the listing agent
- Elementary: Westville
- High: Westville
- District: Westville - Sch Dist (A3)
Source: MLS Technology, Inc.. This data may not be complete. We recommend contacting the local school district to confirm school assignments for this home.


Get pre-qualified for a loan
At Zillow Home Loans, we can pre-qualify you in as little as 5 minutes with no impact to your credit score.An equal housing lender. NMLS #10287.
- Oklahoma
- Adair County
- Proctor
- 74457
- 29303 Hampton Ridge Rd
Nearby cities
Nearby neighborhoods
Nearby zip codes
Other Proctor Topics
