Being sold as-is, this spacious 4-bedroom, 2.1-bath home offers 3,485 sq ft of living space in one of North Fort Worth's desirable neighborhoods. With three distinct living areas and a large, open-concept floor plan, this home offers flexibility for family living, entertaining, or working from home.
The 2-car garage provides ample storage and parking, while the expansive patio is perfect for outdoor gatherings or quiet evenings at home.
This home is a fantastic opportunity for buyers looking to add their personal touch and build equity through updates and improvements.
Don't miss your chance to own a home with great bones in a sought-after community!
For sale
$300,000
5312 Dillon Cir, Haltom City, TX 76137
4beds
3,485sqft
Single Family Residence
Built in 1999
7,230 Square Feet Lot
$399,100 Zestimate®
$86/sqft
$11/mo HOA
What's special
Large open-concept floor planExpansive patio
- 3 days |
- 523 |
- 42 |
Likely to sell faster than
Zillow last checked:
Listing updated:
Listed by:
Lori Jones 0650056 817-924-4144,
Coldwell Banker Realty 817-924-4144
Source: NTREIS,MLS#: 21357441
Facts & features
Interior
Bedrooms & bathrooms
- Bedrooms: 4
- Bathrooms: 3
- Full bathrooms: 2
- 1/2 bathrooms: 1
Primary bedroom
- Features: Ceiling Fan(s), Double Vanity, En Suite Bathroom, Sitting Area in Primary, Walk-In Closet(s)
- Level: Second
- Dimensions: 22 x 14
Bedroom
- Level: Second
- Dimensions: 17 x 13
Bedroom
- Features: Ceiling Fan(s)
- Level: Second
- Dimensions: 15 x 13
Bedroom
- Level: Second
- Dimensions: 13 x 11
Dining room
- Level: First
- Dimensions: 17 x 12
Kitchen
- Features: Kitchen Island, Walk-In Pantry
- Level: First
- Dimensions: 12 x 10
Living room
- Level: First
- Dimensions: 18 x 12
Living room
- Level: Second
- Dimensions: 22 x 17
Utility room
- Features: Utility Room
- Level: First
- Dimensions: 12 x 6
Heating
- Central, Fireplace(s), Natural Gas
Cooling
- Central Air, Ceiling Fan(s), Electric
Appliances
- Included: Dishwasher, Gas Cooktop, Disposal, Vented Exhaust Fan
Features
- Eat-in Kitchen, High Speed Internet, Kitchen Island, Pantry, Cable TV, Vaulted Ceiling(s)
- Flooring: Carpet
- Has basement: No
- Number of fireplaces: 1
- Fireplace features: Wood Burning
Interior area
- Total interior livable area: 3,485 sqft
Video & virtual tour
Property
Parking
- Total spaces: 2
- Parking features: Garage Faces Front, Garage
- Attached garage spaces: 2
Features
- Levels: Two
- Stories: 2
- Patio & porch: Patio
- Exterior features: Rain Gutters
- Pool features: None
- Fencing: Wood
Lot
- Size: 7,230 Square Feet
- Features: Interior Lot, Few Trees
Details
- Parcel number: 06999220
Construction
Type & style
- Home type: SingleFamily
- Architectural style: Traditional,Detached
- Property subtype: Single Family Residence
Materials
- Brick
- Foundation: Slab
- Roof: Composition
Condition
- Year built: 1999
Utilities & green energy
- Sewer: Public Sewer
- Water: Public
- Utilities for property: Natural Gas Available, Sewer Available, Separate Meters, Water Available, Cable Available
Community & HOA
Community
- Features: Curbs, Sidewalks
- Security: Smoke Detector(s)
- Subdivision: Fossil Spgs Add
HOA
- Has HOA: Yes
- Services included: Association Management
- HOA fee: $135 annually
- HOA name: Fossil Springs Hoa
- HOA phone: 682-715-6306
Location
- Region: Haltom City
Financial & listing details
- Price per square foot: $86/sqft
- Tax assessed value: $497,209
- Annual tax amount: $9,211
- Date on market: 8/12/2026
- Cumulative days on market: 4 days
- Listing terms: Cash,Conventional,FHA,VA Loan
Estimated market value
$399,100
$371,000 - $423,000
$3,261/mo
Price history
| Date | Event | Price |
|---|---|---|
| 8/12/2026 | Listed for sale | $300,000+20%$86/sqft |
Source: NTREIS #21357441 Report a problem | ||
| 4/14/2018 | Sold | -- |
Source: Agent Provided Report a problem | ||
| 3/14/2018 | Listed for sale | $250,000$72/sqft |
Source: Parker Properties #13703021 Report a problem | ||
| 3/2/2018 | Pending sale | $250,000$72/sqft |
Source: Parker Properties #13703021 Report a problem | ||
| 1/26/2018 | Price change | $250,000-3.8%$72/sqft |
Source: Parker Properties #13703021 Report a problem | ||
| 12/2/2017 | Price change | $260,000-7.1%$75/sqft |
Source: Parker Properties #13703021 Report a problem | ||
| 10/23/2017 | Price change | $279,900-5.1%$80/sqft |
Source: Parker Properties #13703021 Report a problem | ||
| 9/29/2017 | Listed for sale | $295,000$85/sqft |
Source: Parker Properties #13703021 Report a problem | ||
Public tax history
| Year | Property taxes | Tax assessment |
|---|---|---|
| 2025 | $7,018 +2.1% | $497,209 |
| 2024 | $6,873 +9.2% | $497,209 +28.9% |
| 2023 | $6,295 -10.5% | $385,703 +8.3% |
| 2022 | $7,030 +3.4% | $356,031 +24.9% |
| 2021 | $6,798 +1.2% | $285,009 +3.6% |
| 2020 | $6,717 -0.1% | $275,000 |
| 2019 | $6,726 -1% | $275,000 +1.3% |
| 2018 | $6,795 +9.4% | $271,554 +10% |
| 2017 | $6,212 +8.5% | $246,867 +6% |
| 2016 | $5,726 +18.9% | $232,890 +14% |
| 2015 | $4,815 | $204,243 +6.9% |
| 2014 | $4,815 | $191,000 +10.9% |
| 2013 | -- | $172,300 +12.2% |
| 2012 | -- | $153,600 |
| 2011 | -- | $153,600 -0.1% |
| 2010 | -- | $153,800 -4.9% |
| 2009 | -- | $161,800 -3.9% |
| 2008 | -- | $168,300 |
| 2007 | -- | $168,300 |
| 2006 | -- | $168,300 |
| 2005 | -- | $168,300 |
| 2004 | -- | $168,300 +4% |
| 2003 | -- | $161,800 -2.7% |
| 2002 | -- | $166,300 |
| 2001 | -- | $166,300 +9.3% |
| 2000 | -- | $152,100 |
Find assessor info on the county website
Monthly payment
Est. payment
Payment breakdown
Explore the cost of this home by adjusting the details. Changes won't be saved.Climate risks
Neighborhood: Fossil Springs
Nearby schools
GreatSchools rating
- 6/10John D Spicer Elementary SchoolGrades: PK-5Distance: 0.4 mi
- 4/10North Oaks Middle SchoolGrades: 6-8Distance: 1.4 mi
- 4/10Haltom High SchoolGrades: 9-12Distance: 0.4 mi
Schools provided by the listing agent
- Elementary: Spicer
- Middle: Northoaks
- High: Haltom
- District: Birdville ISD
Source: NTREIS. This data may not be complete. We recommend contacting the local school district to confirm school assignments for this home.
- $344,2004 bd3 ba2.2k sqft5308 Dillon Cir, Haltom City, TX 76137Off Market
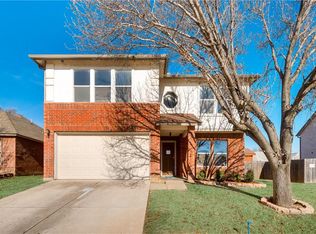
- $342,7003 bd2 ba2.2k sqft5285 Chessie Cir, Haltom City, TX 76137Off Market

- $405,4004 bd2 ba3.4k sqft5289 Chessie Cir, Haltom City, TX 76137Off Market
- $336,0003 bd2 ba2.2k sqft5313 Chessie Cir, Haltom City, TX 76137Off Market
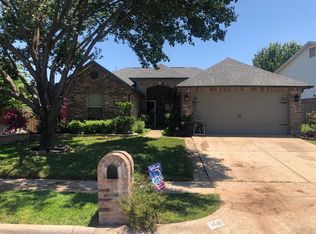
- $394,8004 bd2 ba3.1k sqft5317 Chessie Cir, Haltom City, TX 76137Off Market
- $328,9003 bd2 ba2.2k sqft5304 Dillon Cir, Haltom City, TX 76137Off Market
- $386,1004 bd3 ba3.1k sqft5293 Chessie Cir, Haltom City, TX 76137Off Market
- $333,3003 bd2 ba2.2k sqft5321 Chessie Cir, Haltom City, TX 76137Off Market
A local agent can set up tours, give advice and negotiate with sellers.
Similar homes
- $--5 bd3 ba2.9k sqft4741 Woodhaven Ln, Haltom City, TX 76137Auction
 ServiceLink Auction
 - $298,0003 bd2 ba1.7k sqft7452 Blackthorn Dr, Fort Worth, TX 76137For Sale
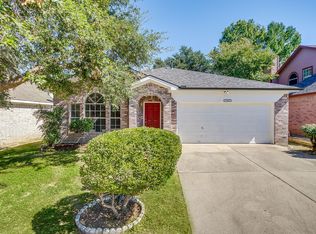 MLS ID #21360874, Bill Jones. NTREIS
 - $325,0003 bd2 ba1.9k sqft4700 Woodhaven Ln, Haltom City, TX 76137For Sale
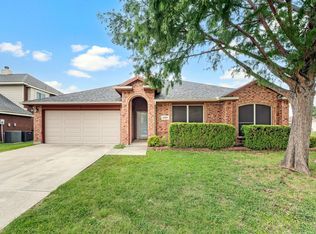 MLS ID #21346296, Anna Guidry. NTREIS
 - $365,0004 bd3 ba1.9k sqft7413 Bear Lake Dr, Fort Worth, TX 76137For Sale
 MLS ID #21356119, Alesa Belvedere. NTREIS
 - $310,0003 bd2 ba1.8k sqft5440 Trout Creek Ct, Watauga, TX 76137For SaleMLS ID #21337035, Garrett Lamb. NTREIS
- $330,0004 bd2 ba1.7k sqft6709 Summit Ridge Dr, Watauga, TX 76148For SaleMLS ID #21357219, Hannah Mercer. NTREIS
- $340,0004 bd3 ba2.7k sqft6917 Club Creek Dr, Fort Worth, TX 76137For SaleMLS ID #21213860, Taylor Brakefield. NTREIS
- $335,0004 bd3 ba3k sqft7787 Arcadia Trl, Fort Worth, TX 76137For SaleMLS ID #21323250, Sian Vrana. NTREIS
- $374,9004 bd2 ba2.4k sqft5856 Echo Bluff Dr, Haltom City, TX 76137For SaleMLS ID #21326596, Christian Wallace. NTREIS
- $347,0003 bd2 ba1.9k sqft4917 Tulip Ln, Fort Worth, TX 76137For SaleMLS ID #21352654, Martha Ortiz. NTREIS
- $320,0003 bd2 ba1.9k sqft4916 Drexel Dr, Fort Worth, TX 76137For SaleMLS ID #21290139, Du Phan. NTREIS
- $369,9004 bd3 ba1.8k sqft4212 Maryanne Pl, Haltom City, TX 76137For SaleMLS ID #21256949, Dan Peterkin. NTREIS
- $380,0004 bd3 ba2.3k sqft4528 Coconino Ct, Fort Worth, TX 76137For SaleMLS ID #21351929, Jordan Karnes. NTREIS
- $390,0004 bd3 ba2.7k sqft4013 Azalea Dr, Haltom City, TX 76137For SaleMLS ID #21329815, Nick Diaz. NTREIS
- $257,5004 bd3 ba2k sqft7433 Buckskin Ct, Fort Worth, TX 76137For SaleMLS ID #21339871, Laurie Anderson Saunders. NTREIS
- $386,0003 bd2 ba2.3k sqft5256 Chessie Cir, Haltom City, TX 76137For SaleMLS ID #21179140, Mai Nguyen. NTREIS
- $326,0004 bd2 ba2k sqft4300 Windwillow Ct, Fort Worth, TX 76137For SaleMLS ID #21337442, Amber Broadway. NTREIS
- $289,9003 bd2 ba1.7k sqft4409 Buckeye St, Fort Worth, TX 76137For SaleMLS ID #21340530, Russell Taylor. NTREIS
- $330,0004 bd2 ba1.9k sqft3232 Chesington Dr, Fort Worth, TX 76137For SaleMLS ID #21328542, gaby Orrantia. NTREIS
- $440,0005 bd3 ba3k sqft4008 Falcon Ridge Dr, Haltom City, TX 76137For SaleMLS ID #21320368, Billy Vaselo Happy. NTREIS
