Move-in ready near turn-key pool home on the beautiful Bramble Woods green belt.
5-bedroom, 4 bath, 3 car garage. 3083 sq.ft. per tax records.
Preferred first floor pool view owner's suite with ensuite bathroom.
Main living with a gas log fireplace and pool view.
Kitchen with breakfast room.
Formal dining room
Study that could be a fifth bedroom or formal living room.
Upstairs has 3 bedrooms, 2 baths and a large second living or game room.
3 car garage has epoxy floor, utility sink and insulated doors.
Pull down stairs for access to floored attic.
For sale
$749,000
323 Bramble Woods, Keller, TX 76248
5beds
3,083sqft
Single Family Residence
Built in 1998
10,672 Square Feet Lot
$-- Zestimate®
$243/sqft
$65/mo HOA
What's special
Formal dining roomKitchen with breakfast roomBramble woods green belt
- 3 days |
- 1,171 |
- 72 |
Likely to sell faster than
Zillow last checked:
Listing updated:
Listed by:
Jeff Robillard 0687855 972-715-1983,
Newfound Real Estate 972-715-1983
Source: NTREIS,MLS#: 21342369
Facts & features
Interior
Bedrooms & bathrooms
- Bedrooms: 5
- Bathrooms: 4
- Full bathrooms: 4
Primary bedroom
- Level: First
- Dimensions: 18 x 14
Bedroom
- Level: First
- Dimensions: 13 x 11
Bedroom
- Level: Second
- Dimensions: 15 x 11
Bedroom
- Level: Second
- Dimensions: 13 x 12
Bedroom
- Level: Second
- Dimensions: 12 x 11
Breakfast room nook
- Level: First
- Dimensions: 13 x 10
Dining room
- Level: First
- Dimensions: 13 x 12
Other
- Level: First
- Dimensions: 13 x 11
Other
- Level: First
- Dimensions: 9 x 5
Other
- Level: Second
- Dimensions: 11 x 5
Other
- Level: Second
- Dimensions: 10 x 5
Kitchen
- Level: First
- Dimensions: 13 x 13
Laundry
- Level: First
- Dimensions: 7 x 6
Living room
- Level: First
- Dimensions: 17 x 16
Living room
- Level: Second
- Dimensions: 16 x 14
Heating
- Central
Cooling
- Central Air
Appliances
- Included: Refrigerator
Features
- Other
- Flooring: Carpet, Tile, Wood
- Has basement: No
- Number of fireplaces: 1
- Fireplace features: Gas Log
Interior area
- Total interior livable area: 3,083 sqft
Video & virtual tour
Property
Parking
- Total spaces: 3
- Parking features: No Garage
- Attached garage spaces: 3
Features
- Levels: Two
- Stories: 2
- Patio & porch: Other, See Remarks
- Pool features: Pool
Lot
- Size: 10,672 Square Feet
Details
- Parcel number: 07023243
Construction
Type & style
- Home type: SingleFamily
- Architectural style: Traditional,Detached
- Property subtype: Single Family Residence
Condition
- Year built: 1998
Utilities & green energy
- Sewer: Public Sewer
- Water: Public
- Utilities for property: Cable Available, Electricity Available, Electricity Connected, Natural Gas Available, Phone Available, Sewer Available, Separate Meters, Underground Utilities, Water Available
Community & HOA
Community
- Features: Curbs, Sidewalks
- Subdivision: Bloomfield At Hidden Lakes
HOA
- Has HOA: Yes
- Services included: Association Management
- HOA fee: $785 annually
- HOA name: The Hidden Lakes Master Association, Inc.
- HOA phone: 817-337-9726
Location
- Region: Keller
Financial & listing details
- Price per square foot: $243/sqft
- Tax assessed value: $581,121
- Annual tax amount: $10,668
- Date on market: 8/12/2026
- Listing terms: Cash,Conventional,FHA,VA Loan
Estimated market value
Not available
Estimated sales range
Not available
Not available
Price history
| Date | Event | Price |
|---|---|---|
| 8/12/2026 | Listed for sale | $749,000$243/sqft |
Source: NTREIS #21342369 Report a problem | ||
Public tax history
| Year | Property taxes | Tax assessment |
|---|---|---|
| 2025 | $3,360 -23.2% | $581,121 -4% |
| 2024 | $4,373 -34.4% | $605,334 -5.6% |
| 2023 | $6,664 -1.9% | $641,000 +15.9% |
| 2022 | $6,794 +1.4% | $552,850 +29.2% |
| 2021 | $6,701 +1.3% | $427,862 +13.8% |
| 2020 | $6,616 | $376,000 |
| 2019 | $6,616 +1.1% | $376,000 +9% |
| 2018 | $6,547 +0.8% | $345,000 +6.8% |
| 2017 | $6,497 +0.2% | $323,000 |
| 2016 | $6,483 +1.6% | $323,000 +13.7% |
| 2015 | $6,380 | $284,000 -3.1% |
| 2014 | $6,380 | $293,000 -2.1% |
| 2013 | -- | $299,200 +9.5% |
| 2012 | -- | $273,300 +2% |
| 2011 | -- | $268,000 -7.2% |
| 2010 | -- | $288,700 -2.6% |
| 2009 | -- | $296,500 |
| 2008 | -- | $296,500 +4.5% |
| 2007 | -- | $283,600 +3.1% |
| 2006 | -- | $275,000 |
| 2005 | -- | $275,000 +2.4% |
| 2004 | -- | $268,500 |
| 2003 | -- | $268,500 |
| 2002 | -- | $268,500 +10.2% |
| 2001 | -- | $243,700 +4.6% |
| 2000 | -- | $232,900 |
Find assessor info on the county website
Monthly payment
Est. payment
Payment breakdown
Explore the cost of this home by adjusting the details. Changes won't be saved.Climate risks
Neighborhood: Hidden Lakes
Nearby schools
GreatSchools rating
- 8/10Florence Elementary SchoolGrades: PK-4Distance: 0.9 mi
- 8/10Keller Middle SchoolGrades: 7-8Distance: 2.3 mi
- 8/10Keller High SchoolGrades: 9-12Distance: 1.7 mi
Schools provided by the listing agent
- Elementary: Florence
- Middle: Keller,Bear Creek
- High: Keller
- District: Keller ISD
Source: NTREIS. This data may not be complete. We recommend contacting the local school district to confirm school assignments for this home.
- $647,9004 bd3 ba3.1k sqft321 Bramble Woods, Keller, TX 76248Off Market
- $800,9005 bd4 ba3.6k sqft1819 Forest Bend Ln, Keller, TX 76248Off Market

- $539,2004 bd2 ba2.4k sqft319 Bramble Woods, Keller, TX 76248Off Market
- $697,1004 bd2 ba3.4k sqft1822 Forest Bend Ln, Keller, TX 76248Off Market
- $657,1004 bd2 ba2.6k sqft1824 Forest Bend Ln, Keller, TX 76248Off Market
- $618,8004 bd2 ba2.7k sqft1820 Forest Bend Ln, Keller, TX 76248Off Market
- $640,6005 bd3 ba3k sqft1841 Windsong Cir, Keller, TX 76248Off Market
- $995,3004 bd4 ba4.2k sqft1828 Forest Bend Ln, Keller, TX 76248Off Market
A local agent can set up tours, give advice and negotiate with sellers.
A local lender can help you make sure your offer is ready when you are.
Similar homes
- $849,0004 bd4 ba3.5k sqft1413 Kaitlyn Ln, Keller, TX 76248For Sale
 MLS ID #21272504, Sara Keleher. NTREIS
 - $835,0004 bd4 ba3.9k sqft700 Briar Ridge Dr, Keller, TX 76248For Sale
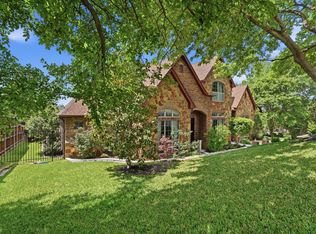 MLS ID #21317249, Chad Collins. NTREIS
 - $739,0003 bd3 ba2.2k sqft121 Montgomery Dr, Keller, TX 76248For Sale
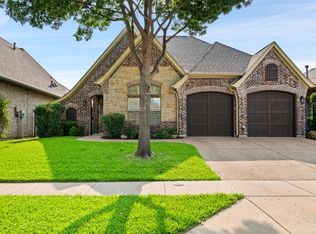 MLS ID #21344311, Melinda Valik. NTREIS
 - $885,0005 bd4 ba4.5k sqft208 Silverado Trl, Keller, TX 76248For Sale
 MLS ID #21322899, Danielle Doty. NTREIS
 - $600,0005 bd4 ba3.4k sqft2005 Old York Dr, Keller, TX 76248For SaleMLS ID #21320562, Courtney Morris. NTREIS
- $559,9404 bd4 ba3.4k sqft12301 Red Birch Ln, Fort Worth, TX 76244For SaleMLS ID #21360418, Tiffany Shinneman. NTREIS
- $550,0003 bd3 ba2.2k sqft218 Versailles Ln, Keller, TX 76248For SaleMLS ID #21339627, Victoria DeLaCruz. NTREIS
- $759,0004 bd4 ba3.2k sqft8541 Thorne Dr, Argyle, TX 76226For SaleMLS ID #21347591, Keith Yonick. NTREIS
- $774,9005 bd5 ba3.9k sqft44 Creekside Dr, Trophy Club, TX 76262For SaleMLS ID #21329239, Mary Leslie Holder. NTREIS
- $1,050,0004 bd5 ba4.4k sqft1516 Silverleaf Dr, Keller, TX 76248For SaleMLS ID #21344789, Lori Jacobson. NTREIS
- $749,9995 bd3 ba3k sqft2508 Russwood Dr, Flower Mound, TX 75028For SaleMLS ID #21353229, Christie Thornton. NTREIS
- $899,0004 bd3 ba3.5k sqft4005 Brooks Ct, Argyle, TX 76226For SaleMLS ID #21349261, Elaina Beckman. NTREIS
- $734,0005 bd3 ba3.4k sqft316 Sandy Cv, Argyle, TX 76226For SaleMLS ID #21333139, Carrie Summers. NTREIS
- $530,0004 bd4 ba3k sqft2143 Serene Ct, Keller, TX 76248For SaleMLS ID #21222423, Alejandra Lablanca. NTREIS
- $765,0004 bd3 ba3k sqft329 Bricknell Dr, Coppell, TX 75019For SaleMLS ID #21346833, Susan Busch. NTREIS
- $825,0004 bd3 ba3.6k sqft4114 Steeplechase Dr, Colleyville, TX 76034For SaleMLS ID #21341396, Kwame Gibson. NTREIS
- $715,0005 bd4 ba3.1k sqft4541 Seventeen Lakes Ct, Roanoke, TX 76262For SaleMLS ID #21287342, Lori Balcar. NTREIS
- $685,0003 bd2 ba2.3k sqft319 Lakewood Dr, Trophy Club, TX 76262For SaleMLS ID #21352003, Brenda Blaser. NTREIS
- $585,0004 bd3 ba2.5k sqft2620 Heather Brook Ct, Bedford, TX 76021For SaleMLS ID #21355351, Michael Pray. NTREIS
- $729,0004 bd3 ba3k sqft2013 Concord Dr, Flower Mound, TX 75022For SaleMLS ID #21342884, Jay Marks. NTREIS
