Skip main navigation
Pending
  • $3,695,000

    2931 Foxhall Rd NW, Washington, DC 20016

    5beds
    5,550sqft
    : 
    $23,041/mo
    Get pre-qualified
    Single Family Residence
    Built in 1929
    10,646 Square Feet Lot
    $3,712,600 Zestimate®
    $666/sqft
    $-- HOA

    What's special

    Ample parkingAttached garageBeautifully level verdant groundsHandsome stone wallsExpansive lotWindows frame lush greenerySoaring ceiling
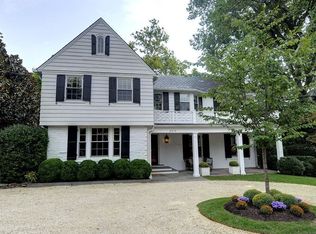
    This classic 1920s Tudor beautifully blends timeless architectural character with thoughtful updates completed over the years, including a significant renovation in 2018. Tucked behind handsome stone walls on an expansive lot, the residence offers a rare sense of privacy and seclusion in one of Washington's most coveted neighborhoods. Inside, the grand 30-foot living room is distinguished by its soaring ceiling and abundant natural light, creating a dramatic yet welcoming space for both everyday living and large-scale entertaining. Throughout the home, windows frame lush greenery, fostering an exceptional connection to the surrounding landscape and a sense of tranquility rarely found in the city. The heart of the home is the chef's kitchen and casual living area, which seamlessly opens to a generous terrace and the beautifully level, verdant grounds. The primary suite serves as a true sanctuary, featuring a spa-inspired bathroom and refined finishes. Completely move-in ready, the property offers the rare convenience of a through-drive with entrances from both Foxhall Road and Hawthorne Street, providing exceptional flexibility and ample parking, along with an attached garage. This is a refined, private retreat where historic charm, modern comfort, and a remarkable connection to nature come together in a premier Washington setting.
    39 days
    |
    262
    |
    7
    |

    Likely to sell faster than

    Zillow last checked:

    Listing updated:

    Listed by:

    Patrick Chauvin 202-256-9595,

    Washington Fine Properties, LLC,

    Co-Listing Agent: Brad House 571-344-0203,

    Washington Fine Properties, LLC

    Source: Bright MLS,MLS#: DCDC2268214MLS Logo

      Facts & features

      Interior

      Bedrooms & bathrooms
      • Bedrooms: 5
      • Bathrooms: 6
      • Full bathrooms: 5
      • 1/2 bathrooms: 1
      • Main level bathrooms: 1
      Rooms
      • Room types: Living Room, Dining Room, Primary Bedroom, Bedroom 2, Bedroom 3, Bedroom 4, Bedroom 5, Kitchen, Game Room, Family Room, Foyer, Laundry, Storage Room, Utility Room, Workshop, Attic
      Primary bedroom
      • Features: Flooring - HardWood
      • Level: Upper
      • Area: 288 Square Feet
      • Dimensions: 16 X 18
      Bedroom 2
      • Features: Flooring - HardWood
      • Level: Upper
      • Area: 285 Square Feet
      • Dimensions: 15 X 19
      Bedroom 3
      • Features: Flooring - HardWood
      • Level: Upper
      • Area: 156 Square Feet
      • Dimensions: 12 X 13
      Bedroom 4
      • Features: Flooring - HardWood
      • Level: Upper
      • Area: 165 Square Feet
      • Dimensions: 11 X 15
      Bedroom 5
      • Features: Flooring - HardWood
      • Level: Upper
      • Area: 252 Square Feet
      • Dimensions: 12 X 21
      Other
      • Features: Attic - Finished
      • Level: Unspecified
      Dining room
      • Features: Flooring - HardWood
      • Level: Main
      • Area: 266 Square Feet
      • Dimensions: 14 X 19
      Family room
      • Features: Flooring - HardWood, Fireplace - Gas
      • Level: Main
      • Area: 238 Square Feet
      • Dimensions: 14 X 17
      Foyer
      • Features: Flooring - HardWood, Fireplace - Wood Burning
      • Level: Main
      Game room
      • Features: Flooring - Carpet
      • Level: Lower
      • Area: 510 Square Feet
      • Dimensions: 17 X 30
      Kitchen
      • Features: Flooring - HardWood
      • Level: Main
      • Area: 234 Square Feet
      • Dimensions: 13 X 18
      Laundry
      • Level: Upper
      Living room
      • Features: Flooring - HardWood, Fireplace - Wood Burning
      • Level: Main
      • Area: 510 Square Feet
      • Dimensions: 17 X 30
      Storage room
      • Level: Lower
      Utility room
      • Level: Lower
      Workshop
      • Level: Lower
      Heating
      • Radiant, Zoned, Natural Gas
      Cooling
      • Central Air, Electric
      Appliances
      • Included: Gas Water Heater
      • Laundry: Laundry Room
      Features
      • Attic, Family Room Off Kitchen, Kitchen - Gourmet, Breakfast Area, Kitchen Island, Dining Area
      • Basement: Connecting Stairway,Exterior Entry,Rear Entrance,Side Entrance,Finished
      • Number of fireplaces: 3
      Interior area
      • Total structure area: 5,550
      • Total interior livable area: 5,550 sqft
      • Finished area above ground: 4,230
      • Finished area below ground: 1,320

      Property

      Parking
      • Total spaces: 1
      • Parking features: Covered, Garage Faces Side, Driveway, Off Street, Attached
      • Attached garage spaces: 1
      • Has uncovered spaces: Yes
      Accessibility
      • Accessibility features: None
      Features
      • Levels: Four
      • Stories: 4
      • Pool features: None
      Lot
      • Size: 10,646 Square Feet
      • Features: Urban Land-Sassafras-Chillum
      Details
      • Additional structures: Above Grade, Below Grade
      • Parcel number: 1338//0059
      • Zoning: R2
      • Special conditions: Standard

      Construction

      Type & style
      • Home type: SingleFamily
      • Architectural style: Tudor
      • Property subtype: Single Family Residence
      Materials
      • Stone
      • Foundation: Block, Stone
      Condition
      • New construction: No
      • Year built: 1929

      Utilities & green energy

      • Sewer: Public Sewer
      • Water: Public

      Community & HOA

      Community
      • Subdivision: Wesley Heights
      HOA
      • Has HOA: No
      Location
      • Region: Washington

      Financial & listing details

      • Price per square foot: $666/sqft
      • Tax assessed value: $3,117,620
      • Annual tax amount: $26,575
      • Date on market: 7/6/2026
      • Listing agreement: Exclusive Right To Sell
      • Ownership: Fee Simple

        Estimated market value

        $3,712,600

        $3.53M - $3.90M

        $15,303/mo

        Price history

        DateEventPrice
        7/11/2026Pending sale$3,695,000$666/sqft
        Source: Bright MLS #DCDC2268214 Report a problem
        7/11/2026Contingent$3,695,000$666/sqft
        Source: Bright MLS #DCDC2268214 Report a problem
        7/6/2026Listed for sale$3,695,000+32.2%$666/sqft
        Source: Bright MLS #DCDC2268214 Report a problem
        12/6/2018Sold$2,795,000$504/sqft
        Source: Public Record Report a problem
        10/27/2018Pending sale$2,795,000$504/sqft
        Source: Washington Fine Properties, LLC #1008190100 Report a problem
        10/2/2018Listed for sale$2,795,000+33.1%$504/sqft
        Source: Washington Fine Properties, LLC #1008190100 Report a problem
        5/9/2016Sold$2,100,000-6.7%$378/sqft
        Source: Public Record Report a problem
        3/4/2016Pending sale$2,250,000$405/sqft
        Source: Washington Fine Properties #DC9585251 Report a problem
        3/4/2016Listed for sale$2,250,000+1084.2%$405/sqft
        Source: Washington Fine Properties #DC9585251 Report a problem
        7/14/2000Sold$190,000$34/sqft
        Source: Public Record Report a problem

        Public tax history

        YearProperty taxesTax assessment
        2025$26,575 +6.1%$3,032,540 +2.9%
        2024$25,054 +3.6%$2,947,480 +3.6%
        2023$24,179 +3.8%$2,844,570 +3.8%
        2022$23,283 +1.5%$2,739,220 +1.5%
        2021$22,947 +1.7%$2,699,680 +1.7%
        2020$22,562 +28.3%$2,654,350 +23.9%
        2018$17,586 +5.5%$2,142,300 +5.4%
        2017$16,663 0%$2,032,850 +1.8%
        2016$16,665 -1.4%$1,996,450 +0.4%
        2015$16,895 +2.5%$1,987,600 +2.5%
        2014$16,489 -1.3%$1,939,850 -1.3%
        2013$16,700 -0.7%$1,964,730 -0.7%
        2012$16,817 $1,978,490
        2011$16,817 -2.5%$1,978,490 -4.1%
        2010$17,243 -0.4%$2,062,280 -4.5%
        2009$17,318 +16.4%$2,159,230 +4.2%
        2007$14,875 +5.2%$2,072,340 +11.5%
        2006$14,137 -6.9%$1,858,740 +2.6%
        2005$15,182 +12%$1,812,480 -0.7%
        2004$13,555 +12%$1,825,070 +29.2%
        2003$12,103 +25%$1,412,430 +36%
        2002$9,682 $1,038,552
        2001$9,682 $1,038,552
        Find assessor info on the county website

        Monthly payment

        Est. payment

        Payment breakdown

        Explore the cost of this home by adjusting the details. Changes won't be saved.
        All calculations are estimates and provided by Zillow, Inc. for informational purposes only. Actual amounts may vary.
        HOA fees may include property taxes on listings classified as Co-Ops. Contact the listing agent and/or owner for fee details.
        See how much you could borrow to make a competitive offer.

        Climate risks

        Neighborhood: Wesley Heights

        Getting around

        35 / 100
        Car-Dependent
        47 / 100
        Somewhat Bikeable

        Nearby schools

        GreatSchools rating
        Schools provided by the listing agent
        • High: Jackson-reed
        • District: District Of Columbia Public Schools

        Source: Bright MLS. This data may not be complete. We recommend contacting the local school district to confirm school assignments for this home.

        A local agent can set up tours, give advice and negotiate with sellers.

        Browse local experts

        Similar homes