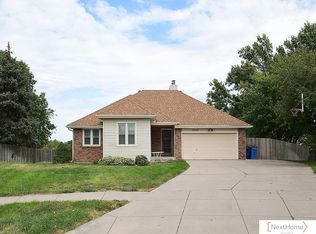
Move right on in and welcome to 2931 Raleigh. This 4 bedroom, 3 bath home has a lot to offer. As you walk in the front door to the living room you'll see a beautiful view out a bay window of a calming stone waterfall in the backyard. Spacious kitchen and informal dining area. SS appliances. Plenty of cabinets & pantry. But there's a bonus large pantry next to the 1st floor laundry. Continue on the main level, you have 2 bedrooms and a full bath. Large primary suite with built-ins and a window seat to look at the beautiful backyard with mature trees & raised garden beds for all those gardeners out there, plus a spacious primary bath. Downstairs you have plenty of space to have your own theater, gaming room, pool table or ping pong all in one place. Extra large furniture might be in order to sit by the cozy all brick fireplace. The 4th bedroom might be on the lower level but it has a really cool bonus room/office. Large storage room complete with shelving. You won't be disappointed!
For sale
$350,000
2931 Raleigh St, Lincoln, NE 68516
4beds
2,682sqft
Single Family Residence
Built in 1988
9,583 Square Feet Lot
$-- Zestimate®
$130/sqft
$-- HOA
What's special
Mature treesSpacious kitchenRaised garden bedsInformal dining areaSpacious primary bathSs appliancesCozy all brick fireplace
- 39 days |
- 1,908 |
- 89 |
Likely to sell faster than
Zillow last checked:
Listing updated:
Listed by:
Kathy Hall Asboe 402-499-3314,
REMAX Concepts
Source: GPRMLS,MLS#: 22619789
Facts & features
Interior
Bedrooms & bathrooms
- Bedrooms: 4
- Bathrooms: 3
- Full bathrooms: 1
- 3/4 bathrooms: 2
- Main level bathrooms: 2
Primary bedroom
- Level: Main
- Area: 225
- Dimensions: 15 x 15
Bedroom 2
- Level: Main
- Area: 132
- Dimensions: 11 x 12
Bedroom 3
- Level: Main
- Area: 144
- Dimensions: 12 x 12
Bedroom 4
- Level: Basement
- Area: 168
- Dimensions: 12 x 14
Primary bathroom
- Features: 3/4
Dining room
- Level: Main
- Area: 120
- Dimensions: 12 x 10
Kitchen
- Level: Main
- Area: 156
- Dimensions: 12 x 13
Living room
- Area: 240
- Dimensions: 15 x 16
Basement
- Area: 1482
Office
- Level: Basement
- Area: 140
- Dimensions: 14 x 10
Heating
- Natural Gas, Forced Air
Cooling
- Central Air
Appliances
- Included: Range, Refrigerator, Dishwasher, Disposal, Microwave
Features
- Ceiling Fan(s), Pantry
- Flooring: Carpet, Ceramic Tile
- Basement: Egress
- Number of fireplaces: 1
- Fireplace features: Direct-Vent Gas Fire
Interior area
- Total structure area: 2,682
- Total interior livable area: 2,682 sqft
- Finished area above ground: 1,482
- Finished area below ground: 1,200
Property
Parking
- Total spaces: 2
- Parking features: Attached, Garage Door Opener
- Attached garage spaces: 2
- Has uncovered spaces: Yes
Features
- Patio & porch: Patio, Deck
- Exterior features: Separate Entrance
- Fencing: Wood,Vinyl
Lot
- Size: 9,583 Square Feet
- Dimensions: 64 x 125, 125 x 109
- Features: Up to 1/4 Acre., City Lot, Subdivided
Details
- Parcel number: 1618111023000
- Other equipment: Sump Pump
Construction
Type & style
- Home type: SingleFamily
- Architectural style: Ranch,Traditional
- Property subtype: Single Family Residence
Materials
- Masonite, Brick/Other
- Foundation: Concrete Perimeter
- Roof: Composition
Condition
- Not New and NOT a Model
- New construction: No
- Year built: 1988
Utilities & green energy
- Sewer: Public Sewer
- Water: Public
- Utilities for property: Cable Available, Electricity Available, Natural Gas Available, Water Available, Sewer Available
Community & HOA
Community
- Subdivision: Sevenoaks/Southern Hills
HOA
- Has HOA: No
Location
- Region: Lincoln
Financial & listing details
- Price per square foot: $130/sqft
- Tax assessed value: $332,100
- Annual tax amount: $2,133
- Date on market: 7/13/2026
- Listing terms: VA Loan,FHA,Conventional,Cash
- Ownership: Fee Simple
- Electric utility on property: Yes
Estimated market value
Zestimate®
Not available
Estimated sales range
Not available
Rent Zestimate®
Not available
Price history
| Date | Event | Price |
|---|---|---|
| 7/13/2026 | Listed for sale | $350,000+1.5%$130/sqft |
Source: | ||
| 5/13/2026 | Listing removed | $344,900$129/sqft |
Source: | ||
| 5/1/2026 | Pending sale | $344,900$129/sqft |
Source: | ||
| 4/6/2026 | Listed for sale | $344,900+175.9%$129/sqft |
Source: | ||
| 6/19/1996 | Sold | $125,000-4.6%$47/sqft |
Source: Agent Provided Report a problem | ||
| 9/22/1994 | Sold | $131,000$49/sqft |
Source: Agent Provided Report a problem | ||
Public tax history
| Year | Property taxes | Tax assessment |
|---|---|---|
| 2025 | $4,267 +120.4% | $332,100 +2.9% |
| 2024 | $1,936 -37.9% | $322,800 +5.4% |
| 2023 | $3,119 -35.5% | $306,200 +25.9% |
| 2022 | $4,836 -0.2% | $243,200 |
| 2021 | $4,847 +11.9% | $243,200 +7.3% |
| 2020 | $4,332 -5.2% | $226,700 |
| 2019 | $4,568 +8.7% | $226,700 +8.2% |
| 2018 | $4,204 +4.5% | $209,600 |
| 2017 | $4,023 +15% | $209,600 +16.6% |
| 2016 | $3,499 | $179,700 |
| 2015 | $3,499 +0.7% | $179,700 -2.6% |
| 2014 | $3,475 -3.2% | $184,500 |
| 2013 | $3,588 | $184,500 |
| 2012 | -- | $184,500 +7.2% |
| 2011 | -- | $172,100 |
| 2010 | -- | $172,100 |
| 2009 | -- | $172,100 -0.7% |
| 2008 | -- | $173,323 |
| 2007 | -- | $173,323 |
| 2006 | -- | $173,323 |
| 2005 | $3,306 +1.3% | -- |
| 2004 | $3,264 | -- |
| 2003 | $3,264 +13.5% | -- |
| 2002 | $2,875 +1% | -- |
| 2001 | $2,847 +7.3% | -- |
| 2000 | $2,652 | -- |
Find assessor info on the county website
Monthly payment
Est. payment
Payment breakdown
Explore the cost of this home by adjusting the details. Changes won't be saved.Climate risks
Neighborhood: 68516
Nearby schools
GreatSchools rating
- 7/10Rousseau Elementary SchoolGrades: PK-5Distance: 1.7 mi
- 8/10Scott Middle SchoolGrades: 6-8Distance: 1.1 mi
- 5/10Southwest High SchoolGrades: 9-12Distance: 1.7 mi
Schools provided by the listing agent
- Elementary: Rousseau
- Middle: Scott
- High: Lincoln Southwest
- District: Lincoln Public Schools
Source: GPRMLS. This data may not be complete. We recommend contacting the local school district to confirm school assignments for this home.
- $369,8004 bd3 ba1.7k sqft2925 Raleigh St, Lincoln, NE 68516Off Market
Save - $54,000-- bd-- ba-- sqft2937 Raleigh St, Lincoln, NE 68516Off Market
Save - $407,0003 bd3 ba2.3k sqft6100 Tennyson Cir, Lincoln, NE 68516Sold
Save 
- $390,0004 bd4 ba2.5k sqft6111 Tennyson Cir, Lincoln, NE 68516Sold
Save 
- $361,1003 bd3 ba1.4k sqft6100 Orwell Cir, Lincoln, NE 68516Off Market
Save - $436,5004 bd3 ba2.7k sqft6110 Orwell Cir, Lincoln, NE 68516Off Market
Save - $236,1002 bd2 ba896 sqft2924 Raleigh St, Lincoln, NE 68516Off Market
Save - $370,0003 bd3 ba1.7k sqft6101 S 30th St, Lincoln, NE 68516Off Market
Save
A local agent can set up tours, give advice and negotiate with sellers.
A local lender can help you make sure your offer is ready when you are.


