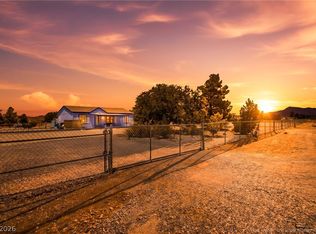
Discover comfοrt аnd ѕerene lіving іn this charming Pahrumр reѕidence, where a spacious quarter-acre lot provides ample room for outdoor enjoyment and privacy. This delightful home offers an blend of modern amenities and tranquil surroundings, perfect for those seeking a peaceful retreat. The property boasts a welcoming atmosphere with a well-maintained exterior that promises curb appeal and a relaxed lifestyle.
The interior features a thoughtful design across 1456 square feet, including two comfortable bedrooms, two dens and two full bathrooms, all situated on a single level for effortless living. Enjoy the natural light and fresh air with ceiling fan(s) and blinds throughout. This home is designed for comfort and ease, offering a seamless flow between living spaces.
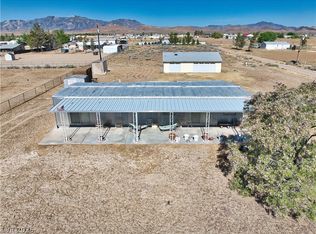
Step outside to embrace the expansive outdoor amenities, including a private yard that offers a secluded haven for relaxation or entertaining. This home provides outdoor freedom and calm.
Active
Price cut: $5.1K (8/11)
$239,950
2931 Rio Rancho Dr #4, Pahrump, NV 89048
2beds
1,456sqft
Manufactured Home, Single Family Residence
Built in 1999
0.25 Acres Lot
$236,600 Zestimate®
$165/sqft
$-- HOA
What's special
Thoughtful designSpacious quarter-acre lotExpansive outdoor amenitiesNatural lightPrivate yardWell-maintained exteriorCurb appeal
- 55 days |
- 670 |
- 19 |
Likely to sell faster than
Zillow last checked:
Listing updated:
Listed by:
Jacquelyn Carson S.0196500 (206)549-7198,
The Agency Las Vegas
Source: LVR,MLS#: 2796508 Originating MLS: Greater Las Vegas Association of Realtors Inc
Originating MLS: Greater Las Vegas Association of Realtors IncFacts & features
Interior
Bedrooms & bathrooms
- Bedrooms: 2
- Bathrooms: 2
- Full bathrooms: 2
Primary bedroom
- Description: Ceiling Light,Closet
- Dimensions: 7x6
Kitchen
- Description: Linoleum/Vinyl Flooring,Stainless Steel Appliances
- Dimensions: 5x4
Living room
- Description: Vaulted Ceiling
- Dimensions: 8x8
Heating
- Central, Electric
Cooling
- Central Air, Electric
Appliances
- Included: Built-In Electric Oven, Dishwasher, Electric Range, Disposal, Microwave, Refrigerator
- Laundry: Electric Dryer Hookup, Main Level, Laundry Room
Features
- Ceiling Fan(s), Primary Downstairs, Window Treatments
- Flooring: Carpet, Linoleum, Vinyl
- Windows: Blinds, Window Treatments
- Has fireplace: No
Interior area
- Total structure area: 1,456
- Total interior livable area: 1,456 sqft
Video & virtual tour
Property
Parking
- Total spaces: 2
- Parking features: Detached, Garage, Garage Door Opener, Guest, Open, Private, RV Potential, RV Access/Parking
- Garage spaces: 2
- Has uncovered spaces: Yes
Features
- Stories: 1
- Exterior features: Circular Driveway, Private Yard, Sprinkler/Irrigation
- Fencing: Back Yard,Chain Link
- Has view: Yes
- View description: Mountain(s)
Lot
- Size: 0.25 Acres
- Features: 1/4 to 1 Acre Lot, Drip Irrigation/Bubblers, Desert Landscaping, Sprinklers In Front, Landscaped, Rocks, Trees
Details
- Parcel number: 3644127
- Zoning description: Single Family
- Horse amenities: None
Construction
Type & style
- Home type: MobileManufactured
- Architectural style: Manufactured Home,One Story
- Property subtype: Manufactured Home, Single Family Residence
Materials
- Roof: Composition,Shingle
Condition
- Resale
- Year built: 1999
Utilities & green energy
- Electric: Photovoltaics None
- Sewer: Septic Tank
- Water: Community/Coop, Shared Well
- Utilities for property: Electricity Available, Septic Available
Community & HOA
Community
- Subdivision: Rancho Vista Estates U4
HOA
- Has HOA: No
- Amenities included: None
Location
- Region: Pahrump
Financial & listing details
- Price per square foot: $165/sqft
- Annual tax amount: $1,056
- Date on market: 7/3/2026
- Listing agreement: Exclusive Right To Sell
- Listing terms: Cash,Conventional,FHA,VA Loan
- Ownership: Manufactured
- Electric utility on property: Yes
Estimated market value
$236,600
$225,000 - $248,000
Not available
Price history
| Date | Event | Price |
|---|---|---|
| 8/11/2026 | Price change | $239,950-2.1%$165/sqft |
Source:  LVR #2796508 Report a problem LVR #2796508 Report a problem | ||
| 7/3/2026 | Listed for sale | $245,000$168/sqft |
Source: LVR #2796508 Report a problem | ||
Public tax history
Tax history is unavailable.
Monthly payment
Climate risks
Neighborhood: 89048
Nearby schools
GreatSchools rating
- 3/10J G Johnson Elementary SchoolGrades: PK-5Distance: 3.9 mi
- 4/10Rosemary Clarke Middle SchoolGrades: 6-8Distance: 6.7 mi
- 5/10Pahrump Valley High SchoolGrades: 9-12Distance: 3.4 mi
Schools provided by the listing agent
- Elementary: Johnson, JG,Johnson, JG
- Middle: Rosemary Clarke
- High: Pahrump Valley
Source: LVR. This data may not be complete. We recommend contacting the local school district to confirm school assignments for this home.
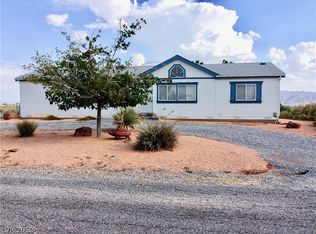
- $213,3002 bd2 ba1.4k sqft2931 W Rio Rancho Dr, Pahrump, NV 89048Off Market

- $235,9002 bd2 ba1.4k sqft2931 Rio Rancho Dr, Pahrump, NV 89048Off Market
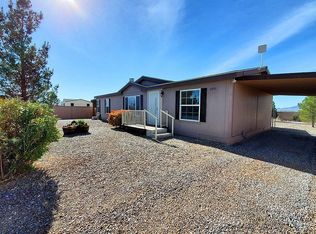
- $261,6003 bd2 ba1.4k sqft2891 Rio Rancho Dr, Pahrump, NV 89048Off Market
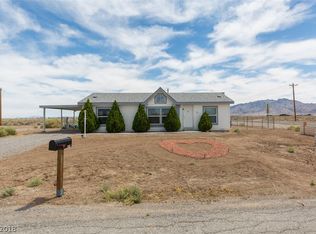
- $198,5003 bd2 ba1k sqft2991 W Rio Rancho Dr, Pahrump, NV 89048Off Market
- $190,0003 bd2 ba1k sqft2991 Rio Rancho Dr, Pahrump, NV 89048Sold
- $20,0000.25 acres2890 Rio Rancho Dr, Pahrump, NV 89048Lot/Land
- $220,1003 bd2 ba1.2k sqft2870 W Rio Rancho Dr, Pahrump, NV 89048Off Market
- $233,100-- bd-- ba1.2k sqft2870 Rio Rancho Dr, Pahrump, NV 89048Off Market
A local agent can set up tours, give advice and negotiate with sellers.
A local lender can help you make sure your offer is ready when you are.
Similar homes
- $249,5003 bd2 ba1k sqft1410 Windy Ln, Pahrump, NV 89048For Sale
 MLS ID #2805248, Sarah Chapman, Nevada Realty. LVR
 - $274,4003 bd2 ba1k sqft1890 Anns Rd, Pahrump, NV 89048For Sale
 MLS ID #2812044, Coleton J. Douglas, Top Dog Real Estate. LVR
 - $229,9752 bd2 ba1k sqft1260 Windy Ln, Pahrump, NV 89048For Sale
 MLS ID #2782807, Genesis Figueroa, Lisa Bond Real Estate LLC. LVR
 - $265,0003 bd2 ba1.3k sqft4300 Emma St, Pahrump, NV 89048For Sale
 MLS ID #2804326, Dana Lewelling, Nevada Realty. LVR
 - $249,9994 bd2 ba1.7k sqft4361 Maple Rd, Pahrump, NV 89048For SaleMLS ID #2791569, Mario Vitale, Huntington & Ellis, A Real Est. LVR
- $245,0003 bd2 ba1.3k sqft1190 S Bunch St, Pahrump, NV 89048For SaleMLS ID #2771919, Max F. Hecker, Hecker Real Estate & Develop. LVR
- $280,0004 bd2 ba1.7k sqft3200 Maple Rd, Pahrump, NV 89048For SaleMLS ID #2786157, Joshua Mullins, Real Broker LLC. LVR
- $225,0002 bd2 ba895 sqft3420 Van Ln, Pahrump, NV 89048For SaleMLS ID #2783046, Cynthia Pitts, Southern Nevada Realty Group. LVR
- $245,0004 bd2 ba1.9k sqft4051 Blanchard St, Pahrump, NV 89048For SaleMLS ID #2789953, Leanna Murphy-DeGoede, Nevada Realty. LVR
- $275,0003 bd2 ba1.6k sqft1991 Meier Dr, Pahrump, NV 89048For SaleMLS ID #2776700, John P. Condran Jr, Trish Rippie Realty Inc. LVR
- $275,0003 bd2 ba1.2k sqft4080 W Prospector Ln, Pahrump, NV 89048For SaleMLS ID #2808669, Grant Brobson, Nevada Realty. LVR
- $275,0004 bd2 ba1.5k sqft2050 Debbie Ct, Pahrump, NV 89048For SaleMLS ID #2806981, Susette M. Vitto, eXp Realty. LVR
- $269,0003 bd2 ba1.5k sqft1791 W Greta Blvd, Pahrump, NV 89060For SaleMLS ID #2812205, Christopher Shipley, Access Realty. LVR
- $265,0003 bd2 ba1.7k sqft140 Fairway St, Pahrump, NV 89048For SaleMLS ID #2806933, Kim Washington, Access Realty. LVR
- $229,9004 bd2 ba1.6k sqft4850 Pontiac Cir, Pahrump, NV 89048For SaleMLS ID #2786682, Brad Whiting, Real Broker LLC. LVR
- $295,0003 bd2 ba1.4k sqft2220 S Bannavitch St, Pahrump, NV 89048For SaleMLS ID #2806836, Bobbi S. Banks, Nevada Realty. LVR
- $249,5003 bd2 ba1.2k sqft6691 Conestoga Pkwy, Pahrump, NV 89048For SaleMLS ID #2801322, Leanna Murphy-DeGoede, Nevada Realty. LVR
- $217,8003 bd2 ba1.4k sqft101 Steptoe St, Pahrump, NV 89048For SaleMLS ID #2793250, Sarah Chapman, Nevada Realty. LVR
- $215,0002 bd2 ba960 sqft221 Montecito Dr, Pahrump, NV 89048For SaleMLS ID #2805346, Bobbi S. Banks, Nevada Realty. LVR
- $219,9004 bd2 ba1.5k sqft60 W Zapata Dr, Pahrump, NV 89048For SaleMLS ID #2804309, Tasha Douglas, Top Dog Real Estate. LVR
