This fixer upper features 2-bedroom, 2-bathroom doublewide mobile home is situated on a double homesite with .51 of an acre of land. This affordable waterfront home is located in a desirable golf course community with direct access to the Tsala Apopka Chain of Lakes. Enjoy peaceful canal views from the back porch while being just minutes from downtown Inverness, where you’ll find shopping, dining, entertainment, and local events.
The home features a spacious split-bedroom floor plan, a open kitchen with plenty of storage, and convenient inside laundry. Outside, you’ll find an attached carport, a detached carport, two additional block storage rooms, and a back porch overlooking the canal—perfect for relaxing and enjoying the tranquil surroundings. The boat dock will make the perfect spot to go fishing and store your boat. With the ongoing drought the canal is low on water but will fill back up.
Outdoor enthusiasts will appreciate the convenient location near the Withlacoochee State Trail, public boat ramp, and Fort Cooper State Park. There are no HOA fees or deed restrictions, giving you added flexibility and freedom.
With waterfront access, abundant outdoor recreation, and close proximity to downtown Inverness, this home offers a great opportunity to enjoy the Florida lifestyle. Easy access to I-75 also makes traveling to Orlando and Tampa convenient
For sale
$125,000
2931 S Buckley Point, Inverness, FL 34450
2beds
1,482sqft
Manufactured Home, Single Family Residence
Built in 1973
0.51 Acres Lot
$-- Zestimate®
$84/sqft
$-- HOA
What's special
Detached carportAttached carportAffordable waterfront homeWaterfront accessConvenient inside laundrySpacious split-bedroom floor plan
- 63 days
- 867
- 35
Zillow last checked:
Listing updated:
Listed by:
Alan Ivory 352-302-9781,
RE/MAX Realty One
Source: Realtors Association of Citrus County,MLS#: 857264 Originating MLS: Realtors Association of Citrus County
Originating MLS: Realtors Association of Citrus CountyFacts & features
Interior
Bedrooms & bathrooms
- Bedrooms: 2
- Bathrooms: 2
- Full bathrooms: 2
Cooling
- Wall/Window Unit(s)
Appliances
- Included: Electric Oven, Electric Range, Refrigerator, Water Heater
Features
- Laminate Counters, Primary Suite, Tub Shower, First Floor Entry
- Flooring: Laminate, Wood
Interior area
- Total structure area: 1,734
- Total interior livable area: 1,482 sqft
Property
Parking
- Total spaces: 4
- Parking features: Attached Carport, Concrete, Detached Carport, Driveway
- Carport spaces: 4
- Has uncovered spaces: Yes
Features
- Exterior features: Landscaping, Concrete Driveway
- Pool features: None
- On waterfront: Yes
- Waterfront features: Boat Dock/Slip, Canal Access, Waterfront
- Frontage type: Canal,Waterfront
Lot
- Size: 0.51 Acres
- Features: Flat
Details
- Additional structures: Storage, Workshop
- Parcel number: 1793751
- Zoning: CLRMH
- Special conditions: Standard,Listed As-Is
Construction
Type & style
- Home type: MobileManufactured
- Architectural style: Mobile Home
- Property subtype: Manufactured Home, Single Family Residence
Materials
- Manufactured
- Foundation: Crawlspace
- Roof: Metal
Condition
- New construction: No
- Year built: 1973
Utilities & green energy
- Sewer: Septic Tank
- Water: Well
- Utilities for property: High Speed Internet Available
Community & HOA
Community
- Subdivision: Bay Meadows at Seven Lakes
HOA
- Has HOA: No
Location
- Region: Inverness
Financial & listing details
- Price per square foot: $84/sqft
- Tax assessed value: $131,600
- Annual tax amount: $584
- Date on market: 8/21/2026
- Cumulative days on market: 63 days
- Listing terms: Cash
- Road surface type: Paved
- Body type: Double Wide
Estimated market value
Not available
Estimated sales range
Not available
Not available
Price history
| Date | Event | Price |
|---|---|---|
| 8/21/2026 | Listed for sale | $125,000+177.8%$84/sqft |
Source:  Realtors Association of Citrus County #857264 Report a problem Realtors Association of Citrus County #857264 Report a problem | ||
| 6/23/2015 | Sold | $45,000+12.5%$30/sqft |
Source: Public Record Report a problem | ||
| 8/6/2013 | Sold | $40,000-19.8%$27/sqft |
Source: Realtors Association of Citrus County #701928 Report a problem | ||
| 3/27/2013 | Listed for sale | $49,900-27.7%$34/sqft |
Source: RE/MAX Realty One #701928 Report a problem | ||
| 7/14/2011 | Listing removed | $69,000$47/sqft |
Source: Century21 J.W. Morton Real Estate, Inc #346803 Report a problem | ||
| 1/16/2011 | Listed for sale | $69,000-13.8%$47/sqft |
Source: Century21 J.W. Morton Real Estate, Inc #346803 Report a problem | ||
| 1/2/2007 | Sold | $80,000$54/sqft |
Source: Public Record Report a problem | ||
Public tax history
| Year | Property taxes | Tax assessment |
|---|---|---|
| 2025 | $584 +12.1% | $50,449 +2.9% |
| 2024 | $521 +3.6% | $49,027 +3% |
| 2023 | $503 +6.9% | $47,599 +3% |
| 2022 | $471 +5.1% | $46,213 +3% |
| 2021 | $448 +16.8% | $44,867 +1.4% |
| 2020 | $384 +5.1% | $44,248 +3.6% |
| 2019 | $365 +9.3% | $42,716 +1.9% |
| 2018 | $334 | $41,920 -9.2% |
| 2017 | $334 -17.6% | $46,184 +2.1% |
| 2016 | $406 +0.6% | $45,234 +4.2% |
| 2015 | $403 +9.4% | $43,413 -7.7% |
| 2014 | $369 -59.5% | $47,050 -8.1% |
| 2013 | $909 +13.8% | $51,170 +4% |
| 2012 | $799 -14% | $49,208 -14.1% |
| 2011 | $930 +6.8% | $57,268 +5% |
| 2010 | $870 -3.1% | $54,565 +1.4% |
| 2009 | $898 -13.9% | $53,816 -14.8% |
| 2008 | $1,044 -6.4% | $63,156 -9% |
| 2007 | $1,115 +312.8% | $69,400 +73.5% |
| 2006 | $270 -1.8% | $40,000 +2.8% |
| 2005 | $275 +3.6% | $38,900 +2.9% |
| 2004 | $266 +8.3% | $37,800 +1.9% |
| 2003 | $245 +17.3% | $37,100 +2.2% |
| 2002 | $209 -5.4% | $36,300 +0.6% |
| 2000 | $221 | $36,100 |
Find assessor info on the county website
Monthly payment
Climate risks
Neighborhood: 34450
Nearby schools
Schools provided by the listing agent
- Elementary: Inverness Primary
- Middle: Inverness Middle
- High: Citrus High
Source: Realtors Association of Citrus County. This data may not be complete. We recommend contacting the local school district to confirm school assignments for this home.
Similar homes
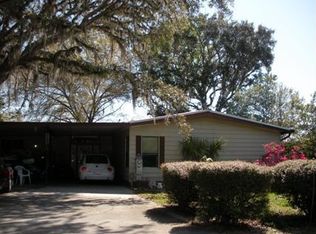
- $120,0002 bd2 ba840 sqft10526 E Irene St, Inverness, FL 34450For Sale
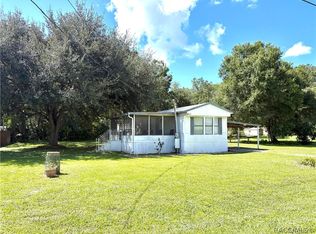 MLS ID #857877, Jennifer Munn, ERA American Suncoast Realty. Realtors Association of Citrus County
 - $125,0002 bd2 ba996 sqft223 N Line Ave, Inverness, FL 34450For Sale
 MLS ID #857868, Susan Finkbiner, Coldwell Banker Next Generatio. Realtors Association of Citrus County
 - $120,0002 bd2 ba1k sqft10138 E BASS CIRCLE, INVERNESS, FL 34450For Sale
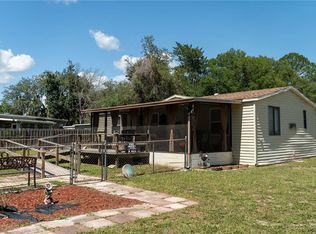
 MLS ID #OM728944, Elizabeth Roberts, KELLER WILLIAMS CORNERSTONE RE. Stellar MLS
 - $125,0002 bd2 ba1.2k sqft5555 S Landing Ter, Inverness, FL 34450For Sale By Owner
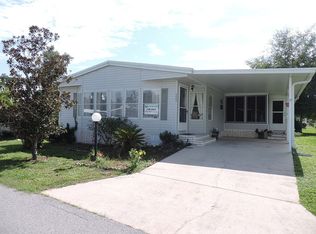
- $70,0002 bd1 ba768 sqft13322 E SHAWNEE TRAIL, INVERNESS, FL 34450For SaleMLS ID #V4951849, Crystal Wallace, SOUTHERN EXCLUSIVE REALTY CORP. Stellar MLS
- $185,0002 bd2 ba1.2k sqft8621 E GOSPEL ISLAND ROAD, INVERNESS, FL 34450For SaleMLS ID #OM734026, Tomika Spires-Hanssen, KELLER WILLIAMS REALTY - ELITE PARTNERS II. Stellar MLS
- $143,0003 bd2 ba1k sqft1176 S GOLD DUST TERRACE, INVERNESS, FL 34452For SaleMLS ID #OM734222, Antonio Lopez, PLATINUM HOMES AND LAND REALTY. Stellar MLS
- $79,9003 bd2 ba2k sqft10207 E PIKE DRIVE, INVERNESS, FL 34450AuctionMLS ID #O6441094, Andrea Butcher, REALHOME SERVICE & SOLUTIONS INC. Stellar MLS
- $119,0002 bd2 ba970 sqft3373 S ROYAL OAKS DRIVE #15-8, INVERNESS, FL 34452For SaleMLS ID #D6148427, Sheila Fritz, PARADISE EXCLUSIVE REAL ESTATE. Stellar MLS
- $149,9002 bd2 ba959 sqft480 LANDING BOULEVARD, INVERNESS, FL 34450For SaleMLS ID #O6447261, Jamie Robinson, EXP REALTY LLC. Stellar MLS
