This may be the home for you! This fabulous home is a combination of style, class and comfort! And it's located lakefront in desirable Whitney Lake! Let's start with the welcoming front porch! What a great place to enjoy the sunrise or lake activity later in the evening. The home has been freshly painted throughout - including the front porch brick and the kitchen cabinets. There are new countertops, hardware and sink, plantation shutters on the main level and improvements in the powder room with wall paper and an upgraded vanity. The stairs and the second floor are covered with beautiful carpet. There is an easy flow throughout the level, beginning with the front porch and ending with a wonderful screened porch and patio for outdoor fun. There is also much storage space in thishome. The powder room as a large closet as well as another large closet in the laundry room. The second floor consists of the primary suite, including the upgraded bath, as well as two other bedrooms and another bath. There is also a flex area in the hallway. And, to top things off, there is a balcony overlooking the lake! Another spot to relax and enjoy the views! There is as detached two car garage. Come take a look! You would enjoy not only the lake views but also the ability to fish, kayak or paddleboard. There are also several walking trails throughout the neighborhood! And this area is close to several restaurants!
Active
Price cut: $7K (8/9)
$640,000
2931 Waterleaf Rd, Johns Island, SC 29455
3beds
2,016sqft
Single Family Residence
Built in 2012
5,662 Square Feet Lot
$631,500 Zestimate®
$317/sqft
$-- HOA
What's special
Detached two car garageLake viewsWelcoming front porchNew countertopsFreshly painted throughoutBalcony overlooking the lakeMuch storage space
- 125 days
- 641
- 39
Zillow last checked:
Listing updated:
Listed by:
Brand Name Real Estate
Source: CTMLS,MLS#: 26017924
Facts & features
Interior
Bedrooms & bathrooms
- Bedrooms: 3
- Bathrooms: 3
- Full bathrooms: 2
- 1/2 bathrooms: 1
Rooms
- Room types: Great Room, Dining Room, Foyer, Great, Laundry, Pantry, Separate Dining
Heating
- Electric, Central
Cooling
- Central Air
Appliances
- Laundry: Washer Hookup, Electric Dryer Hookup, Laundry Room
Features
- High Ceilings, Kitchen Island, Ceiling - Smooth, Walk-In Closet(s), Ceiling Fan(s), Entrance Foyer, Pantry
- Flooring: Ceramic Tile, Laminate
- Number of fireplaces: 1
- Fireplace features: Gas, Great Room, One
Interior area
- Total structure area: 2,016
- Total interior livable area: 2,016 sqft
Property
Parking
- Total spaces: 2
- Parking features: Detached, Garage, Garage Door Opener
- Garage spaces: 2
Features
- Levels: Two
- Stories: 2
- Entry location: Ground Level
- Patio & porch: Front Porch, Patio, Screened
- Exterior features: Rain Gutters, Balcony
- Fencing: Wood,Privacy,Back Yard
- On waterfront: Yes
- Waterfront features: Lake Front
Lot
- Size: 5,662 Square Feet
- Features: Level, 0 - .5 Acre
Details
- Parcel number: 3120000686
Construction
Type & style
- Home type: SingleFamily
- Architectural style: Traditional
- Property subtype: Single Family Residence
Materials
- Brick Veneer, Cement Siding
- Foundation: Slab
- Roof: Architectural
Condition
- New construction: No
- Year built: 2012
Utilities & green energy
- Sewer: Public Sewer
- Water: Public
- Utilities for property: Berkeley Elect Co-Op, Charleston Water Service, John IS Water Co, Dominion Energy
Community & HOA
Community
- Features: Trash, Walk/Jog Trails
- Subdivision: Whitney Lake
Location
- Region: Johns Island
Financial & listing details
- Price per square foot: $317/sqft
- Tax assessed value: $569,000
- Annual tax amount: $2,890
- Date on market: 6/20/2026
- Listing terms: Any
Estimated market value
$631,500
$600,000 - $663,000
$3,141/mo
Price history
| Date | Event | Price |
|---|---|---|
| 8/9/2026 | Price change | $640,000-1.1%$317/sqft |
Source:  CTMLS #26017924 Report a problem CTMLS #26017924 Report a problem | ||
| 6/20/2026 | Listed for sale | $647,000+5.2%$321/sqft |
Source: CTMLS #26017924 Report a problem | ||
| 8/14/2025 | Sold | $615,000$305/sqft |
Source: CTMLS #25014070 Report a problem | ||
| 5/21/2025 | Listed for sale | $615,000+8.1%$305/sqft |
Source: CTMLS #25014070 Report a problem | ||
| 8/22/2024 | Sold | $569,000-1.7%$282/sqft |
Source: CTMLS #24005211 Report a problem | ||
| 7/18/2024 | Contingent | $579,000$287/sqft |
Source: CTMLS #24005211 Report a problem | ||
| 6/30/2024 | Price change | $579,000-0.5%$287/sqft |
Source: CTMLS #24005211 Report a problem | ||
| 6/1/2024 | Listed for sale | $582,000$289/sqft |
Source: CTMLS #24005211 Report a problem | ||
| 5/28/2024 | Contingent | $582,000$289/sqft |
Source: CTMLS #24005211 Report a problem | ||
| 4/19/2024 | Price change | $582,000-1.2%$289/sqft |
Source: CTMLS #24005211 Report a problem | ||
| 4/1/2024 | Listed for sale | $589,000$292/sqft |
Source: CTMLS #24005211 Report a problem | ||
| 3/23/2024 | Contingent | $589,000$292/sqft |
Source: CTMLS #24005211 Report a problem | ||
| 3/19/2024 | Price change | $589,000-1.3%$292/sqft |
Source: CTMLS #24005211 Report a problem | ||
| 3/1/2024 | Listed for sale | $597,000+10.6%$296/sqft |
Source: CTMLS #24005211 Report a problem | ||
| 4/7/2023 | Sold | $540,000-0.9%$268/sqft |
Source: CTMLS #23002426 Report a problem | ||
| 2/8/2023 | Contingent | $545,000$270/sqft |
Source: CTMLS #23002426 Report a problem | ||
| 2/3/2023 | Listed for sale | $545,000+131.7%$270/sqft |
Source: CTMLS #23002426 Report a problem | ||
| 12/3/2012 | Sold | $235,254$117/sqft |
Source: Public Record Report a problem | ||
Public tax history
| Year | Property taxes | Tax assessment |
|---|---|---|
| 2025 | $2,890 +2.7% | $22,760 +5.4% |
| 2024 | $2,815 +73.3% | $21,600 +73.8% |
| 2023 | $1,625 +4.5% | $12,430 |
| 2022 | $1,555 -4.6% | $12,430 |
| 2021 | $1,630 -3.5% | $12,430 |
| 2020 | $1,689 | $12,430 +15% |
| 2019 | $1,689 | $10,810 |
| 2017 | $1,689 +16.1% | $10,810 |
| 2016 | $1,455 +4.3% | $10,810 |
| 2015 | $1,395 -3.2% | $10,810 |
| 2014 | $1,441 | -- |
Find assessor info on the county website
Monthly payment
Est. payment
Payment breakdown
Explore the cost of this home by adjusting the details. Changes won't be saved.Climate risks
Neighborhood: 29455
Nearby schools
Schools provided by the listing agent
- Elementary: Angel Oak ES 4K-1/Johns Island ES 2-5
- Middle: Haut Gap
- High: St. Johns
Source: CTMLS. This data may not be complete. We recommend contacting the local school district to confirm school assignments for this home.
Similar homes
- $649,9004 bd3 ba2.4k sqft1299 Segar St, Johns Island, SC 29455For Sale

 MLS ID #26025818, David Clausen. CTMLS
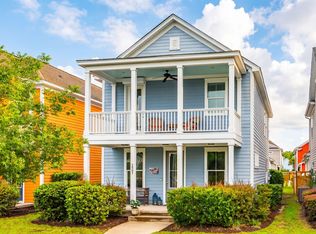
 - $565,0003 bd3 ba1.9k sqft2997 Sweetleaf Ln, Johns Island, SC 29455For Sale
 MLS ID #26020448, Susan Arrington. CTMLS
 - $630,0003 bd3 ba2.2k sqft2097 Utsey St, Johns Island, SC 29455For Sale
 MLS ID #26018879, Kendra Calore. CTMLS
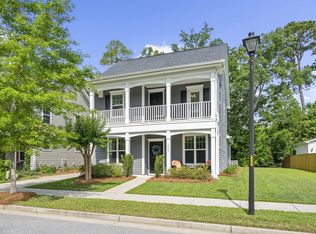
 - $576,9004 bd3 ba2.2k sqft1647 Emmets Rd, Johns Island, SC 29455For Sale
 MLS ID #26013892, Jennifer Pratt. CTMLS
 - $524,9003 bd3 ba1.9k sqft2023 Chilhowee Dr, Johns Island, SC 29455For SaleMLS ID #26028361, Jj Rahnamoon. CTMLS
- $759,9003 bd2 ba2.3k sqft3185 Olivia Marie Ln, Johns Island, SC 29455For SaleMLS ID #26027312, Deneene Guerry. CTMLS
- $649,0004 bd3 ba2.3k sqft3651 Barton St, Johns Island, SC 29455For SaleMLS ID #26021906, Kain Slowikowski. CTMLS
- $520,0003 bd3 ba1.7k sqft1124 Saint Pauls Parrish Ln, Johns Island, SC 29455For SaleMLS ID #26024150, Tre Manchester. CTMLS
- $540,0003 bd3 ba2k sqft3322 Tabard Rd, Johns Island, SC 29455For SaleMLS ID #26027707, Jennie Hood Emerson. CTMLS
- $524,9003 bd3 ba2.1k sqft1539 Innkeeper Ln, Johns Island, SC 29455For SaleMLS ID #26021549, Kelly Dugas. CTMLS
- $435,0003 bd3 ba1.7k sqft3012 Sugarberry Ln, Johns Island, SC 29455For SaleMLS ID #26017873, Shawn Bergen. CTMLS
- $769,0003 bd3 ba2.5k sqft842 Captain Toms Xing, Johns Island, SC 29455For SaleMLS ID #26016331, Kelly Rozier. CTMLS
- $650,0004 bd3 ba2.5k sqft2197 Mariners Ferry, Charleston, SC 29414For SaleMLS ID #26025999, Ellis Grossman. CTMLS
- $639,9004 bd3 ba2.4k sqft2118 Boykin Ln, Charleston, SC 29414For SaleMLS ID #26027873, Jason Husted. CTMLS
- $749,9904 bd4 ba2.6k sqft2005 Blue Bayou Blvd, Johns Island, SC 29455For SaleMLS ID #26027304, Maddie Gilpin. CTMLS
- $795,0004 bd4 ba2.9k sqft2018 Utsey St, Johns Island, SC 29455For SaleMLS ID #26022547, Sarah Vineyard. CTMLS
- $519,0004 bd3 ba2.5k sqft1110 Saint Pauls Parrish Ln, Johns Island, SC 29455For SaleMLS ID #26024587, Jack Gumb. CTMLS
- $599,0003 bd3 ba2.4k sqft911 Hunt Club Run, Charleston, SC 29414For SaleMLS ID #26028458, Stan Huff. CTMLS
- $899,0003 bd3 ba2.5k sqft2746 McFadden Way, Johns Island, SC 29455For SaleMLS ID #26020705, Hunter Diggins. CTMLS
- $715,0004 bd4 ba2.8k sqft4791 Stono Links Dr, Hollywood, SC 29449For SaleMLS ID #26028706, Lisa Geoffroy. CTMLS
