An unexpected change in buyer plans (COLD feet)brings this premier Dalworthington estate back to the market. Discover unparalleled value in a highly coveted community!
Situated in the prestigious enclave of Dalworthington Gardens, this bespoke estate offers an unparalleled synthesis of privacy and refined luxury. Sited on nearly three-quarters of an acre, the residence gracefully unites expansive interiors with exquisitely curated grounds, designed for both quiet domesticity and grand-scale entertaining. Comprising four bedrooms, five bathrooms, and a three-car garage, every detail of this property reflects masterful craftsmanship.
The grand foyer opens to soaring ceilings and sweeping living spaces, bathed in natural light to cultivate a sophisticated yet inviting atmosphere. The main-level primary suite functions as an exclusive retreat, featuring a private sitting area designed for absolute tranquility. The upper level of the home accommodates three additional well-appointed bedrooms alongside a versatile living space, ensuring premium comfort for family and guests.
Intentionally designed for elevated hosting, the floor plan reveals distinct venues for leisure. A distinguished entertainment lounge—ideal for billiards and cards—serves as a refined gathering space for hosting sophisticated evenings.
The exterior grounds present a private, resort-caliber oasis. Heritage landscaping elegantly frames a pristine swimming pool, offering an idyllic backdrop for alfresco dining, leisurely lounging, and seamless outdoor entertaining.
Balancing stately elegance with modern functionality, this estate epitomizes timeless design. It stands as a testament to refined living, presenting a rare opportunity to acquire a remarkable property in one of the region's most coveted communities.
For sale
Price cut: $25K (9/13)
$1,075,000
2703 Katherine Ct, Dalworthington Gardens, TX 76016
4beds
5,379sqft
Single Family Residence
Built in 2000
0.67 Acres Lot
$1,063,700 Zestimate®
$200/sqft
$63/mo HOA
What's special
Sparkling poolModern conveniencesFour bedroomsFive bathroomsThree-car garageTimeless designOpen and airy ambiance
- 219 days
- 451
- 24
Zillow last checked:
Listing updated:
Listed by:
Angie Thor 0654502 817-395-2417,
Coldwell Banker Apex, Realtors 682-271-9070,
Deborah Worthington 0488698 682-472-1905,
Coldwell Banker Apex, Realtors
Source: NTREIS,MLS#: 21209755
Facts & features
Interior
Bedrooms & bathrooms
- Bedrooms: 4
- Bathrooms: 5
- Full bathrooms: 4
- 1/2 bathrooms: 1
Primary bedroom
- Features: Built-in Features, Double Vanity, Jetted Tub, Linen Closet, Sitting Area in Primary, Separate Shower, Walk-In Closet(s)
- Level: First
- Dimensions: 19 x 19
Bedroom
- Level: Second
- Dimensions: 16 x 13
Bedroom
- Level: Second
- Dimensions: 16 x 13
Bedroom
- Level: Second
- Dimensions: 16 x 14
Bonus room
- Level: Second
- Dimensions: 34 x 16
Breakfast room nook
- Level: First
- Dimensions: 16 x 14
Dining room
- Level: First
- Dimensions: 16 x 14
Kitchen
- Features: Breakfast Bar, Granite Counters, Kitchen Island, Walk-In Pantry
- Level: First
- Dimensions: 19 x 16
Living room
- Level: First
- Dimensions: 20 x 21
Living room
- Level: First
- Dimensions: 15 x 12
Living room
- Level: Second
- Dimensions: 34 x 16
Living room
- Level: First
- Dimensions: 17 x 15
Utility room
- Features: Utility Room, Utility Sink
- Level: First
- Dimensions: 14 x 13
Heating
- Central, Natural Gas
Cooling
- Attic Fan, Central Air, Ceiling Fan(s), Electric
Appliances
- Included: Some Gas Appliances, Convection Oven, Double Oven, Dishwasher, Electric Oven, Gas Cooktop, Disposal, Microwave, Plumbed For Gas
- Laundry: Laundry Chute, Washer Hookup, Gas Dryer Hookup
Features
- Wet Bar, Decorative/Designer Lighting Fixtures, Paneling/Wainscoting, Cable TV, Vaulted Ceiling(s)
- Flooring: Carpet, Ceramic Tile, Marble, Vinyl, Wood
- Windows: Window Coverings
- Has basement: No
- Number of fireplaces: 2
- Fireplace features: Gas Log, Wood Burning
Interior area
- Total interior livable area: 5,379 sqft
Video & virtual tour
Property
Parking
- Total spaces: 3
- Parking features: Covered
- Attached garage spaces: 3
Features
- Levels: Two
- Stories: 2
- Patio & porch: Patio, Covered
- Exterior features: Lighting, Private Yard, Rain Gutters
- Has private pool: Yes
- Pool features: Fenced, Gunite, Heated, In Ground, Pool, Private, Pool Sweep, Pool/Spa Combo
- Fencing: Gate,Metal,Privacy
Lot
- Size: 0.67 Acres
- Features: Interior Lot, Landscaped, Many Trees, Subdivision, Sprinkler System, Few Trees
Details
- Parcel number: 07204728
- Other equipment: Intercom
Construction
Type & style
- Home type: SingleFamily
- Architectural style: Traditional,Detached
- Property subtype: Single Family Residence
Materials
- Brick
- Foundation: Slab
- Roof: Composition
Condition
- Resale
- Year built: 2000
Utilities & green energy
- Sewer: Public Sewer
- Water: Public
- Utilities for property: Sewer Available, Underground Utilities, Water Available, Cable Available
Green energy
- Energy efficient items: Appliances, Doors, Windows
Community & HOA
Community
- Security: Security System, Fire Alarm, Firewall(s), Smoke Detector(s), Security Lights, Security Service
- Subdivision: Heritage Gardens Add
HOA
- Has HOA: Yes
- Services included: Association Management
- HOA fee: $750 annually
- HOA name: Heritage Gardens
- HOA phone: 817-417-6876
Location
- Region: Dalworthington Gardens
Financial & listing details
- Price per square foot: $200/sqft
- Tax assessed value: $814,900
- Annual tax amount: $17,317
- Date on market: 3/19/2026
- Cumulative days on market: 220 days
- Listing terms: Cash,Conventional
Estimated market value
$1,063,700
$1.01M - $1.12M
$5,474/mo
Price history
| Date | Event | Price |
|---|---|---|
| 9/13/2026 | Price change | $1,075,000-2.3%$200/sqft |
Source: NTREIS #21209755 Report a problem | ||
| 9/5/2026 | Listed for sale | $1,100,000$204/sqft |
Source: NTREIS #21209755 Report a problem | ||
| 9/1/2026 | Contingent | $1,100,000$204/sqft |
Source: NTREIS #21209755 Report a problem | ||
| 8/17/2026 | Price change | $1,100,000-4.3%$204/sqft |
Source: NTREIS #21209755 Report a problem | ||
| 6/28/2026 | Price change | $1,150,000-4.2%$214/sqft |
Source: NTREIS #21209755 Report a problem | ||
| 4/21/2026 | Price change | $1,200,000-7.7%$223/sqft |
Source: NTREIS #21209755 Report a problem | ||
| 3/19/2026 | Listed for sale | $1,300,000+106.7%$242/sqft |
Source: NTREIS #21209755 Report a problem | ||
| 11/2/2011 | Listing removed | $629,000$117/sqft |
Source: RE/MAX Pinnacle Group Realtors #11561808 Report a problem | ||
| 3/20/2011 | Listed for sale | $629,000-3.1%$117/sqft |
Source: RE/MAX Pinnacle Group Realtors #11561808 Report a problem | ||
| 11/24/2010 | Listing removed | $649,000$121/sqft |
Source: RE/MAX Pinnacle Group Realtors #11388184 Report a problem | ||
| 4/24/2010 | Listed for sale | $649,000$121/sqft |
Source: RE/MAX Pinnacle Group Realtors #11388184 Report a problem | ||
Public tax history
| Year | Property taxes | Tax assessment |
|---|---|---|
| 2025 | $15,667 +0.3% | $814,900 -14% |
| 2024 | $15,623 +7.5% | $947,884 -23.3% |
| 2023 | $14,533 -9.5% | $1,235,746 +90.1% |
| 2022 | $16,067 -0.5% | $650,000 |
| 2021 | $16,145 +9.9% | $650,000 +12.9% |
| 2020 | $14,694 +5.9% | $575,759 |
| 2019 | $13,881 -2.9% | $575,759 |
| 2018 | $14,300 -9.1% | $575,759 -23.4% |
| 2017 | $15,734 +13.3% | $751,329 +0.5% |
| 2016 | $13,889 +10.9% | $747,948 +32.4% |
| 2015 | $12,523 | $565,000 |
| 2014 | $12,523 | $565,000 -5.8% |
| 2013 | -- | $600,000 +0.9% |
| 2012 | -- | $594,400 |
| 2011 | -- | $594,400 -0.1% |
| 2010 | -- | $594,800 -1.7% |
| 2009 | -- | $605,100 |
| 2008 | -- | $605,100 +4.3% |
| 2007 | -- | $580,100 -1.7% |
| 2006 | -- | $590,200 -4.9% |
| 2005 | -- | $620,400 -1.9% |
| 2004 | -- | $632,500 +2.4% |
| 2003 | -- | $617,500 |
| 2002 | -- | $617,500 +32% |
| 2001 | -- | $467,800 +392.4% |
| 2000 | -- | $95,000 |
Find assessor info on the county website
Monthly payment
Est. payment
Payment breakdown
Explore the cost of this home by adjusting the details. Changes won't be saved.Climate risks
Neighborhood: 76016
Nearby schools
Schools provided by the listing agent
- Elementary: Key
- Middle: Gunn
- High: Arlington
- District: Arlington ISD
Source: NTREIS. This data may not be complete. We recommend contacting the local school district to confirm school assignments for this home.
- $918,5004 bd3 ba4k sqft2705 Katherine Ct, Dalworthington Gardens, TX 76016Off Market
- $896,3005 bd4 ba4.6k sqft2701 Katherine Ct, Dalworthington Gardens, TX 76016Off Market
- $362,3003 bd2 ba1.9k sqft2712 Harder Ln, Dalworthington Gardens, TX 76016Off Market
- $742,8003 bd2 ba2.4k sqft3612 Roosevelt Dr, Dalworthington Gardens, TX 76016Off Market
Similar homes
- $975,0005 bd5 ba4.2k sqft1718 Wanda Way, Arlington, TX 76001For Sale
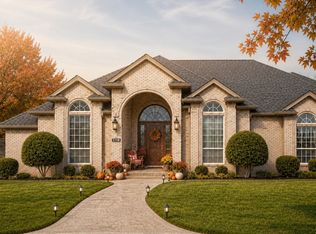 MLS ID #21310183, Mike Mannion. NTREIS
- $1,040,0004 bd5 ba4.5k sqft1019 Walnut Falls Cir, Mansfield, TX 76063For Sale
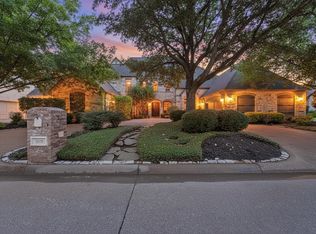 MLS ID #21325077, Jennifer Thompson. NTREIS
- $1,075,0004 bd4 ba3.7k sqft2700 Cottonwood Ln, Colleyville, TX 76034For Sale
 MLS ID #21370166, Tanya ONeil. NTREIS
- $589,9995 bd4 ba3.5k sqft2416 Park Run Dr, Arlington, TX 76016For Sale
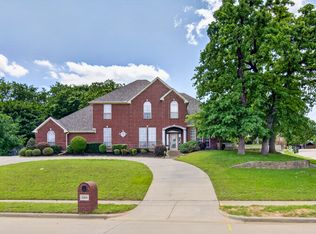 MLS ID #21250720, Shane Manilal. NTREIS
