Welcome to this charming home in Riverside. This home offers 3 bedrooms and 2 bathrooms, has a spacious bonus room with versatile possibilities for home office, play room, den and or additional living space. The subject property features a new roof and remodel kitchen with ample cabinet space, providing both style and functionality. New Central A/C, and a generous layout suited for comfortable living and entertaining. It has new laminated flooring throughout the house, the house is painted inside- out. Conveniently located and close to the freeway 91 and near to shopping centers. The principal is a California Real Estate agent.
For sale
Street View
Listed by: PAK HOME REALTY • NOEMI ORTEGA • Contact: 714-797-5029
$639,999
2932 Priscilla St, Riverside, CA 92506
3beds
1,261sqft
Single Family Residence
Built in 1955
7,841 Square Feet Lot
$638,600 Zestimate®
$508/sqft
$-- HOA
What's special
- 1 day
- 23
- 3
Zillow last checked:
Listing updated:
Listed by:
NOEMI ORTEGA DRE #01761816 714-797-5029,
PAK HOME REALTY
Source: CRMLS,MLS#: IV26214521 Originating MLS: California Regional MLS
Originating MLS: California Regional MLSFacts & features
Interior
Bedrooms & bathrooms
- Bedrooms: 3
- Bathrooms: 2
- Full bathrooms: 2
- Main level bathrooms: 1
- Main level bedrooms: 1
Rooms
- Room types: Bedroom
Bedroom
- Features: All Bedrooms Down
Kitchen
- Features: Quartz Counters
Heating
- Central
Cooling
- Central Air
Appliances
- Laundry: Electric Dryer Hookup
Features
- Eat-in Kitchen, All Bedrooms Down
- Has fireplace: Yes
- Fireplace features: Living Room
- Common walls with other units/homes: 1 Common Wall
Interior area
- Total interior livable area: 1,261 sqft
Property
Parking
- Total spaces: 2
- Parking features: Garage
- Garage spaces: 2
Features
- Levels: One
- Stories: 1
- Entry location: front
- Patio & porch: None
- Pool features: None
- Fencing: Average Condition
- Has view: Yes
- View description: City Lights
Lot
- Size: 7,841 Square Feet
- Features: 0-1 Unit/Acre
Details
- Parcel number: 235063016
- Special conditions: Standard
Construction
Type & style
- Home type: SingleFamily
- Property subtype: Single Family Residence
- Attached to another structure: Yes
Materials
- Roof: Shingle
Condition
- New construction: No
- Year built: 1955
Utilities & green energy
- Sewer: Public Sewer
- Water: Public
- Utilities for property: Electricity Connected, Sewer Connected, Water Connected
Community & HOA
Community
- Features: Sidewalks
Location
- Region: Riverside
Financial & listing details
- Price per square foot: $508/sqft
- Tax assessed value: $582,622
- Date on market: 10/1/2026
- Cumulative days on market: 1 day
- Listing terms: Cash to Existing Loan,Cash to New Loan,Conventional
Estimated market value
$638,600
$607,000 - $671,000
$3,453/mo
Price history
| Date | Event | Price |
|---|---|---|
| 10/2/2026 | Listed for sale | $639,999+31.1%$508/sqft |
Source:  CRMLS #IV26214521 Report a problem CRMLS #IV26214521 Report a problem | ||
| 7/31/2026 | Sold | $488,000+267%$387/sqft |
Source: Public Record Report a problem | ||
| 3/6/2009 | Sold | $132,954-16.9%$105/sqft |
Source: Public Record Report a problem | ||
| 1/20/2009 | Listed for sale | $159,900-0.1%$127/sqft |
Source: Homes.com #i09007722 Report a problem | ||
| 12/6/2002 | Sold | $160,000$127/sqft |
Source: Public Record Report a problem | ||
Public tax history
| Year | Property taxes | Tax assessment |
|---|---|---|
| 2026 | -- | $582,622 +2% |
| 2025 | $6,327 +246.3% | $571,199 +240.2% |
| 2024 | $1,827 +0.5% | $167,892 +2% |
| 2023 | $1,818 +1.9% | $164,601 +2% |
| 2022 | $1,783 +0.7% | $161,374 +2% |
| 2021 | $1,771 +0.8% | $158,211 +1% |
| 2020 | $1,757 +2% | $156,590 +2% |
| 2019 | $1,724 +2% | $153,520 +2% |
| 2018 | $1,689 +1.9% | $150,511 +2% |
| 2017 | $1,659 | $147,561 +2% |
| 2016 | $1,659 +8.4% | $144,669 +1.5% |
| 2015 | $1,530 +1.1% | $142,498 +2% |
| 2014 | $1,514 | $139,709 +0.5% |
| 2013 | -- | $139,080 +2% |
| 2012 | -- | $136,354 +2% |
| 2011 | -- | $133,681 +0.8% |
| 2010 | -- | $132,684 -8.5% |
| 2009 | -- | $145,000 -49.1% |
| 2008 | -- | $285,000 +64.8% |
| 2007 | -- | $172,959 +2% |
| 2006 | -- | $169,569 +2% |
| 2005 | -- | $166,245 +3.9% |
| 2003 | -- | $160,000 +292.1% |
| 2002 | -- | $40,810 +2% |
| 2001 | $380 +2% | $40,011 +2% |
| 2000 | $372 | $39,228 |
Find assessor info on the county website
Monthly payment
Est. payment
Payment breakdown
Explore the cost of this home by adjusting the details. Changes won't be saved.Climate risks
Neighborhood: Victoria
Nearby schools
Schools provided by the listing agent
- High: Polytechnic
Source: CRMLS. This data may not be complete. We recommend contacting the local school district to confirm school assignments for this home.
Similar homes
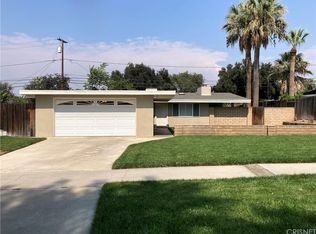
- $649,0003 bd2 ba1.1k sqft5806 Brockton Ave, Riverside, CA 92506For Sale
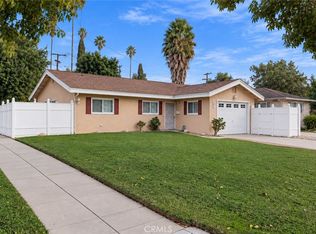 MLS ID #IG26213612, April Glatzel, Re/Max Partners. CRMLS
 - $--3 bd2 ba1k sqft2840 Washington St, Riverside, CA 92504Auction
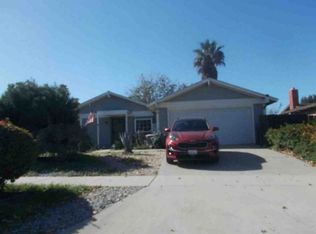 Xome
Xome - $595,0003 bd1 ba1.2k sqft5649 Laredo Rd, Riverside, CA 92506For Sale
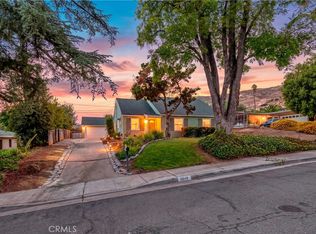 MLS ID #IV26207486, CHRISTINE SMITH, BERKSHIRE HATHAWAY HOMESERVICES CALIFORNIA REALTY. CRMLS
 - $647,0004 bd2 ba1.2k sqft6623 Evelyn Pl, Riverside, CA 92504For Sale
 MLS ID #SB26208696, Jonathan Smith, DOMO Real Estate. CRMLS
