Skip main navigation
Off market
  • $328,300

    2932 Rusa St, Odessa, TX 79765

    5beds
    1,892sqft
    Single Family Residence
    Built in 2026
    -- sqft lot
    $328,300 Zestimate®
    $174/sqft
    $2,923 Estimated rent

    Home value

    $328,300

    $312,000 - $345,000

    $2,923/mo

    Zestimate® history
    Loading
    Loading...

    Owner options

    List your home for rent

    $2,923/mo

    Rent Zestimate®

    Find your next renter with Zillow Rental Manager. Plus, with online applications, you can quickly screen prospective tenants – for free.

    Learn more

    $2,923/mo

    Rent Zestimate®

    Refinance and save

    $2,335/mo

    Est. payment

    Refinancing to a lower rate could help reduce your monthly payments and save thousands over the life of the loan.

    See today's rates

    $2,335/mo

    Est. payment

    Explore your selling options

    Work with a Zillow partner agent

    Leverage their expertise and Zillow's premium Showcase listings to get your home seen by more buyers.

    Get started

    List with your own agent

    Get your home in front of millions of buyers by listing it on Zillow.

    Learn how to do it

    Sell it yourself

    Take full control of how buyers see your home on Zillow by listing For Sale by Owner (FSBO).

    List your home

    What's special

    Stainless steel appliancesSpacious family roomGranite countertopsSpacious walk-in closetPrivate en suite bathroomGourmet kitchenInviting front porch

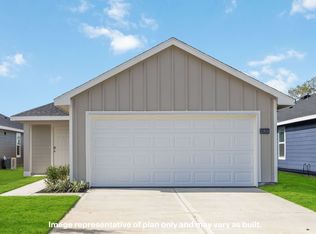
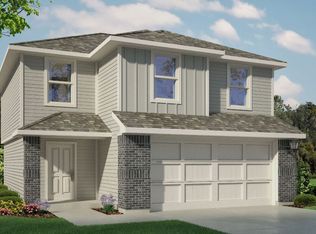
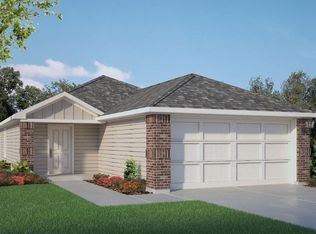
    Welcome to 2932 Rusa Street in Odessa, TX. The Fallow is one of our 2-story floor plans offering 5 bedrooms, 2.5 bathrooms, and 1,892 square feet of ideal living space, available in the Deer Meadows community in Odessa, TX. With a sturdy siding exterior featuring charming brick accents, the Fallow is sure to impress. An inviting front porch welcomes you into the home where you'll be greeted by the open concept living, dining, and kitchen areas. The gourmet kitchen overlooks the spacious family room, and features granite countertops, shaker style cabinets, and stainless steel appliances. This masterfully designed open concept space ensures you'll never be far from the action, whether you're cooking in the kitchen, eating at the dining table, or relaxing in the living room. The downstairs powder room offers more privacy, located towards the front of the home just off the foyer. Head upstairs to find the primary bedroom suite and the four guest bedrooms, conveniently located with the laundry room and a full guest bathroom. The primary bedroom features plush carpet floors and a private en suite bathroom, complete with a beautiful vanity, luxurious shower, and a spacious walk-in closet. The three guest bedrooms feature their own soft carpeted floors and a closet, creating ideal spaces for bedrooms, offices, work out spaces, or bonus rooms. The Fallow offers endless possibilities to fill your home with fun and functionality. Contact us today and find your home in Deer Meadows!

    This property is not currently displayed as for sale or rent on Zillow. This may be different from what's on other websites or public sources.

    Zillow last checked:

    Listing updated:

    Source: DR HortonMLS Logo

    Facts & features

    Interior

    Bedrooms & bathrooms
    • Bedrooms: 5
    • Bathrooms: 3
    • Full bathrooms: 2
    • 1/2 bathrooms: 1
    Interior area
    • Total interior livable area: 1,892 sqft

    Property

    Parking
    • Total spaces: 2
    • Parking features: Garage
    • Garage spaces: 2
    Features
    • Levels: 2.0
    • Stories: 2

    Construction

    Type & style
    • Home type: SingleFamily
    • Property subtype: Single Family Residence
    Condition
    • New Construction
    • New construction: Yes
    • Year built: 2026
    Details
    • Builder name: D.R. Horton

    Community & HOA

    Community
    • Subdivision: Deer Meadows
    Location
    • Region: Odessa

    Financial & listing details

    • Price per square foot: $174/sqft
    • Date on market: 8/12/2026

    Price history

    DateEventPrice
    9/10/2026Listing removed$328,675-0.1%$174/sqft
    Source: Petroplex AOR #173768 Report a problem
    8/21/2026Price change$328,870+0.1%$174/sqft
    Source: DR Horton Report a problem
    8/12/2026Listed for sale$328,675+5%$174/sqft
    Source: DR Horton Report a problem
    5/2/2026Listing removed$312,990$165/sqft
    Source: DR Horton Report a problem
    4/9/2026Listed for sale$312,990$165/sqft
    Source: Petroplex AOR #173768 Report a problem

    Public tax history

    Tax history is unavailable.

    Neighborhood: 79765

    Nearby schools

    GreatSchools rating
    Schools provided by the MLS
    • Elementary: Fasken Elementary School
    • Middle: Alamo Junior High
    • High: Legacy Freshman
    • District: Midland ISD

    Source: DR Horton. This data may not be complete. We recommend contacting the local school district to confirm school assignments for this home.

    Sell for more on Zillow
    Get a Zillow Showcase℠ listing at no additional cost and you could sell for .
    $328,300
    2% more
    +$6,566
    With Zillow Showcase(estimated)
    $334,866
    Sell for more on Zillow
    Get a Zillow Showcase℠ listing at no additional cost and you could sell for .
    $328,300
    2% more
    +$6,566
    With Zillow Showcase(estimated)
    $334,866