~ Become a HOMEOWNER before Summer ends ~ Welcome to a beautifully maintained home in the sought-after Park Palisades neighborhood, where thoughtful updates, pride of ownership, and a warm, inviting atmosphere come together harmoniously. From the moment you enter, 10-foot ceilings, expansive windows with solar screens, and abundant natural light create a bright and airy sense of space. The open-concept design makes everyday living feel effortless while providing an inviting setting for gathering with family and friends. The kitchen is appointed with stunning quartz countertops and a gas range for the aspiring chef, while the gas fireplace brings an undeniable cozy ambiance to the living space. Recent improvements include a new roof, cedar fence, and gate in 2025, along with a smart home security system and smart sprinkler system. Every detail reflects the owners’ attentive care and intentional design in this exceptional home. Outside, the backyard offers a peaceful retreat—perfect for enjoying your favorite cold beverage after a long day, watching a golden hour sunset, or gathering around the table for a relaxed meal or memorable celebration. And when Texas summer temperatures rise, the gated community pool, just down the street, offers a refreshing escape and opportunity for neighbor connection. The location is equally appealing, with Chisholm Trail Parkway less than a mile away and convenient access to shopping, dining, hospitals, parks, and highly regarded public and private schools. Nearby Patricia LeBlanc Park spans approximately 15 acres and offers walking trails, a playground, pavilion, and tennis courts. Set within a neighborhood with one entrance and 24-hour surveillance, this home offers both a welcoming sense of community and peace of mind. Thoughtfully updated and wonderfully located—Is this your perfect match?
For sale
$309,900
6817 Beverly Glen Dr, Fort Worth, TX 76132
3beds
1,817sqft
Single Family Residence
Built in 2001
6,359 Square Feet Lot
$302,600 Zestimate®
$171/sqft
$43/mo HOA
What's special
Abundant natural lightGas rangeSmart sprinkler systemOpen-concept design
- 2 days |
- 173 |
- 23 |
Likely to sell faster than
Zillow last checked:
Listing updated:
Listed by:
Hannah Gramling 0622670 817-249-5483,
Real Estate By Pat Gray 817-249-5483,
Grace Gray 0705644 817-823-9721,
Real Estate By Pat Gray
Source: NTREIS,MLS#: 21357254
Facts & features
Interior
Bedrooms & bathrooms
- Bedrooms: 3
- Bathrooms: 2
- Full bathrooms: 2
Primary bedroom
- Features: Ceiling Fan(s), En Suite Bathroom, Walk-In Closet(s)
- Level: First
- Dimensions: 1 x 1
Bedroom
- Features: Ceiling Fan(s), Split Bedrooms
- Level: First
- Dimensions: 1 x 1
Bedroom
- Features: Ceiling Fan(s), Split Bedrooms
- Level: First
- Dimensions: 1 x 1
Living room
- Features: Ceiling Fan(s), Fireplace
- Level: First
- Dimensions: 1 x 1
Heating
- Central, Electric, Fireplace(s)
Cooling
- Central Air, Ceiling Fan(s), Electric
Appliances
- Included: Dishwasher, Disposal, Gas Range, Gas Water Heater, Microwave
- Laundry: Washer Hookup, Electric Dryer Hookup, Laundry in Utility Room
Features
- Decorative/Designer Lighting Fixtures, Eat-in Kitchen, High Speed Internet, Kitchen Island, Open Floorplan, Pantry, Smart Home, Cable TV, Walk-In Closet(s), Wired for Sound
- Flooring: Carpet, Luxury Vinyl Plank
- Windows: Window Coverings
- Has basement: No
- Number of fireplaces: 1
- Fireplace features: Gas Starter, Living Room
Interior area
- Total interior livable area: 1,817 sqft
Video & virtual tour
Property
Parking
- Total spaces: 2
- Parking features: Direct Access, Door-Single, Driveway, Garage Faces Front, Garage, Garage Door Opener, Lighted, Private
- Attached garage spaces: 2
Features
- Levels: One
- Stories: 1
- Patio & porch: Rear Porch, Patio
- Exterior features: Rain Gutters
- Pool features: None, Community
- Fencing: Back Yard,Fenced,Gate,Privacy,Wood
Lot
- Size: 6,359 Square Feet
- Features: Interior Lot, Landscaped, Level, Subdivision, Sprinkler System, Few Trees
Details
- Parcel number: 07247826
Construction
Type & style
- Home type: SingleFamily
- Architectural style: Traditional,Detached
- Property subtype: Single Family Residence
Materials
- Brick
- Foundation: Slab
- Roof: Composition,Shingle
Condition
- Year built: 2001
Utilities & green energy
- Sewer: Public Sewer
- Water: Public
- Utilities for property: Sewer Available, Water Available, Cable Available
Community & HOA
Community
- Features: Pool, Sidewalks
- Security: Security System Owned, Carbon Monoxide Detector(s), Smoke Detector(s), Security Service
- Subdivision: Park Palisades Add
HOA
- Has HOA: Yes
- Services included: All Facilities, Association Management, Maintenance Grounds, Security
- HOA fee: $260 semi-annually
- HOA name: Park Palisades
- HOA phone: 817-295-1828
Location
- Region: Fort Worth
Financial & listing details
- Price per square foot: $171/sqft
- Tax assessed value: $278,317
- Annual tax amount: $6,722
- Date on market: 8/13/2026
- Listing terms: Cash,Conventional,FHA,VA Loan
- Exclusions: Ring equipment (1 doorbell & 3 outdoor cameras)
Estimated market value
$302,600
$287,000 - $318,000
$2,344/mo
Price history
| Date | Event | Price |
|---|---|---|
| 8/13/2026 | Listed for sale | $309,900+82.4%$171/sqft |
Source: NTREIS #21357254 Report a problem | ||
| 10/18/2016 | Listing removed | $169,900$94/sqft |
Source: RE/MAX Trinity #13436824 Report a problem | ||
| 9/20/2016 | Pending sale | $169,900$94/sqft |
Source: RE/MAX Trinity #13436824 Report a problem | ||
| 8/29/2016 | Listed for sale | $169,900$94/sqft |
Source: RE/MAX Trinity #13436824 Report a problem | ||
| 8/24/2016 | Pending sale | $169,900$94/sqft |
Source: RE/MAX Trinity #13436824 Report a problem | ||
| 8/5/2016 | Listed for sale | $169,900$94/sqft |
Source: RE/MAX Trinity #13436824 Report a problem | ||
Public tax history
| Year | Property taxes | Tax assessment |
|---|---|---|
| 2025 | $4,041 -13.8% | $278,317 -5.4% |
| 2024 | $4,691 +9.3% | $294,284 -8.5% |
| 2023 | $4,292 -17.6% | $321,793 +20.5% |
| 2022 | $5,210 +3.8% | $266,992 +25.6% |
| 2021 | $5,018 -4.8% | $212,653 -2.2% |
| 2020 | $5,271 -17.7% | $217,461 -0.4% |
| 2019 | $6,402 +2.4% | $218,256 +7.1% |
| 2018 | $6,253 +13.8% | $203,744 +15.1% |
| 2017 | $5,492 +10.6% | $177,007 +11.6% |
| 2016 | $4,966 +11.8% | $158,620 +13.1% |
| 2015 | $4,442 | $140,300 |
| 2014 | $4,442 | $140,300 |
| 2013 | -- | $140,300 +0.9% |
| 2012 | -- | $139,000 |
| 2011 | -- | $139,000 -0.1% |
| 2010 | -- | $139,100 -1.1% |
| 2009 | -- | $140,700 |
| 2008 | -- | $140,700 +12.6% |
| 2007 | -- | $125,000 |
| 2006 | -- | $125,000 |
| 2005 | -- | $125,000 -9.7% |
| 2004 | -- | $138,500 +4.2% |
| 2003 | -- | $132,900 -2.2% |
| 2002 | -- | $135,900 +353% |
| 2001 | -- | $30,000 +23.5% |
| 2000 | -- | $24,300 |
Find assessor info on the county website
Monthly payment
Est. payment
Payment breakdown
Explore the cost of this home by adjusting the details. Changes won't be saved.Climate risks
Neighborhood: Park Palisades
Nearby schools
GreatSchools rating
- 6/10Oakmont Elementary SchoolGrades: PK-5Distance: 0.3 mi
- 3/10Summer Creek Middle SchoolGrades: 6-8Distance: 3.4 mi
- 3/10North Crowley High SchoolGrades: 9-12Distance: 3 mi
Schools provided by the listing agent
- Elementary: Oakmont
- Middle: Summer Creek
- High: North Crowley
- District: Crowley ISD
Source: NTREIS. This data may not be complete. We recommend contacting the local school district to confirm school assignments for this home.
- $--3 bd2 ba1.6k sqft6821 Beverly Glen Dr, Fort Worth, TX 76132Sold

- $337,8003 bd2 ba2.3k sqft6813 Beverly Glen Dr, Fort Worth, TX 76132Off Market
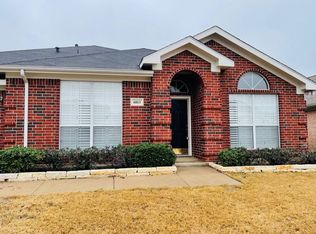
- $4,3013 bd2 ba-- sqft6825 Beverly Glen Dr, Fort Worth, TX 76132Off Market
- $298,7003 bd2 ba1.7k sqft6825 Beverly Glen Dr, Fort Worth, TX 76132Off Market
- $308,5003 bd2 ba1.9k sqft6809 Beverly Glen Dr, Fort Worth, TX 76132Off Market
- $288,5003 bd2 ba1.6k sqft6900 Oceano Ter, Fort Worth, TX 76132Off Market
- $290,6003 bd2 ba1.8k sqft6829 Beverly Glen Dr, Fort Worth, TX 76132Off Market
- $329,8003 bd2 ba2.2k sqft6805 Beverly Glen Dr, Fort Worth, TX 76132Off Market
A local agent can set up tours, give advice and negotiate with sellers.
Similar homes
- $299,0003 bd2 ba2.1k sqft6808 Winchester Ct, Fort Worth, TX 76133For Sale
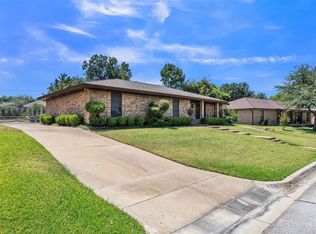 MLS ID #21358503, Heidi Mayer. NTREIS
 - $332,0003 bd2 ba1.9k sqft6917 Laurel Canyon Ter, Fort Worth, TX 76132For Sale
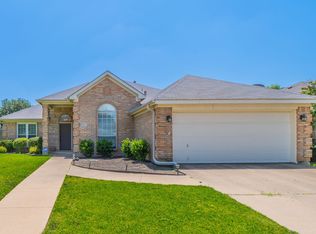 MLS ID #21340541, Erin Herren. NTREIS
 - $315,0003 bd2 ba1.8k sqft6216 Comfort Dr, Fort Worth, TX 76132For Sale
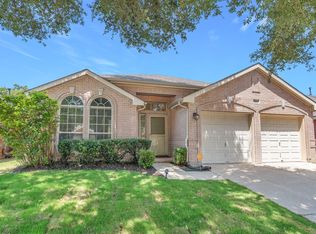 MLS ID #21342105, Shannon Mulroy. NTREIS
 - $282,0003 bd2 ba2.2k sqft6201 Trail Lake Dr, Fort Worth, TX 76133For Sale
 MLS ID #21357880, Aaron Kinn. NTREIS
 - $300,0004 bd2 ba2.2k sqft7521 Summer Meadows Dr, Fort Worth, TX 76123For SaleMLS ID #21359003, Tamera Saling. NTREIS
- $335,0003 bd2 ba1.7k sqft6904 Spring Valley Way, Fort Worth, TX 76132For SaleMLS ID #21339358, Michelle Myers. NTREIS
- $280,0003 bd2 ba1.9k sqft7520 Weatherwood Ct, Fort Worth, TX 76133For SaleMLS ID #21356304, Sheila Epperson. NTREIS
- $349,9994 bd2 ba2k sqft7005 Volley Ct, Fort Worth, TX 76133For SaleMLS ID #21348566, Chase Kirby. NTREIS
- $--3 bd2 ba2k sqft7982 Hosta Way, Fort Worth, TX 76123AuctionAuction.com 2
- $325,0004 bd2 ba2.1k sqft4849 Summer Oaks Ln, Fort Worth, TX 76123For SaleMLS ID #21352096, Eric LaMay. NTREIS
- $310,0003 bd2 ba2k sqft7005 Baseline Ln, Fort Worth, TX 76133For SaleMLS ID #21344116, Stephanie Sinclair. NTREIS
- $345,0004 bd3 ba2.4k sqft4361 Rota Cir, Fort Worth, TX 76133For SaleMLS ID #21344513, Darla Robinson. NTREIS
- $310,0003 bd2 ba1.8k sqft6409 Winn St, Fort Worth, TX 76133For SaleMLS ID #21323148, Brittney Kosev. NTREIS
- $294,5004 bd2 ba1.7k sqft6933 Wicks Trl, Fort Worth, TX 76133For SaleMLS ID #21347963, Justin Bell. NTREIS
- $303,0003 bd2 ba1.7k sqft5310 Westminster Ct S, Fort Worth, TX 76133For SaleMLS ID #21282277, Stacey Davidson. NTREIS
- $299,0005 bd3 ba1.6k sqft5650 Westhaven Dr, Fort Worth, TX 76132For SaleMLS ID #21318699, Lucy Knox. NTREIS
- $299,9004 bd2 ba2.1k sqft4801 Summer Oaks Ln, Fort Worth, TX 76123For SaleMLS ID #21354576, Vinh Nguyen. NTREIS
- $285,0002 bd3 ba2.3k sqft5118 Ledgestone Dr, Fort Worth, TX 76132For SaleMLS ID #21079849, Bella Jenkins. NTREIS
- $350,0003 bd2 ba1.9k sqft5425 Appalachian Way, Fort Worth, TX 76123For SaleMLS ID #21352369, Kelly Lewis. NTREIS
- $399,0003 bd2 ba2.1k sqft6604 High Brook Dr, Fort Worth, TX 76132For SaleMLS ID #21314062, Travis Taylor. NTREIS
