Fabulous location in the Bay Meadows community, this 1,340 sq ft home offers a delightful Open Floor plan featuring elegant Hardwood Flooring in the Living and Spacious Dining areas! Continue to the Upscale kitchen and Balcony super convenient for BBQ or a morning coffee! Kitchen is equipped with Granite countertops, Custom Berttazoni gas cooktop and oven range, dishwasher, refrigerator and microwave; designed for creating delicious treats to share with Family and Friends. Overlooking the kitchen is a comfortable Breakfast Bar so you can enjoy the Kitchen activity!. Upgraded carpeting cushions the path upstairs to the Primary Suite with roomy Bath and Walk-In customized closet offering a peaceful space to relax. Second En-Suite Bedroom is perfect for a home office or used as Guest bedroom. Additional highlights include central AC, dual-zone heating, a Two-car garage with an electric vehicle hookup,.tankless water heater and still room for extra storage. And don't miss the Front Patio shaded by Mature trees creating lovely privacy,
Walk to Cal-Train, or enjoy a coffee, a glass of wine and excellent Restaurants all in strolling distance.
This home exudes a Casual, Elegant vibe welcoming you to come in and Enjoy!
For sale
$1,538,000
2933 Baze Rd, San Mateo, CA 94403
2beds
1,340sqft
Townhouse, Residential
Built in 2015
-- sqft lot
$1,519,800 Zestimate®
$1,148/sqft
$348/mo HOA
What's special
- 11 days
- 690
- 26
Zillow last checked:
Listing updated:
Listed by:
Carole Rodinsky 00640681 650-722-1954,
Compass 650-375-1111
Source: MLSListings Inc,MLS#: ML82062235
Facts & features
Interior
Bedrooms & bathrooms
- Bedrooms: 2
- Bathrooms: 3
- Full bathrooms: 2
- 1/2 bathrooms: 1
Bedroom
- Features: PrimarySuiteRetreat, WalkinCloset
Bathroom
- Features: DoubleSinks, PrimaryStallShowers, ShoweroverTub1, Tile, UpdatedBaths
Dining room
- Features: BreakfastBar, DiningAreainLivingRoom
Family room
- Features: KitchenFamilyRoomCombo
Kitchen
- Features: Countertop_Granite, ExhaustFan
Heating
- Central Forced Air Gas, 2 plus Zones
Cooling
- Central Air
Appliances
- Included: Gas Cooktop, Dishwasher, Exhaust Fan, Disposal, Range Hood, Ice Maker, Microwave, Gas Oven/Range, Refrigerator, Dryer, Washer
- Laundry: Inside
Features
- Flooring: Carpet, Hardwood, Tile
Interior area
- Total structure area: 1,340
- Total interior livable area: 1,340 sqft
Property
Parking
- Total spaces: 2
- Parking features: Attached, Garage Door Opener, Guest
- Attached garage spaces: 2
Features
- Stories: 3
- Patio & porch: Balcony/Patio
- Fencing: None
- Has view: Yes
- View description: Park/Greenbelt
Lot
- Features: None
Details
- Additional structures: None
- Parcel number: 124320020
- Zoning: R3
- Special conditions: Standard
Construction
Type & style
- Home type: Townhouse
- Property subtype: Townhouse, Residential
Materials
- Foundation: Slab
- Roof: Shingle
Condition
- New construction: No
- Year built: 2015
Utilities & green energy
- Gas: PublicUtilities
- Sewer: Public Sewer
- Water: Public
- Utilities for property: Public Utilities, Water Public
Community & HOA
HOA
- Has HOA: Yes
- Amenities included: Barbecue Area, Garden Greenbelt Trails, Playground
- HOA fee: $348 monthly
Location
- Region: San Mateo
Financial & listing details
- Price per square foot: $1,148/sqft
- Tax assessed value: $1,508,580
- Date on market: 9/25/2026
- Listing agreement: ExclusiveRightToSell
- Listing terms: CashorConventionalLoan
Estimated market value
$1,519,800
$1.44M - $1.60M
$6,249/mo
Price history
| Date | Event | Price |
|---|---|---|
| 9/25/2026 | Listed for sale | $1,538,000+6.1%$1,148/sqft |
Source:  MLSListings Inc #ML82062235 Report a problem MLSListings Inc #ML82062235 Report a problem | ||
| 4/15/2024 | Sold | $1,450,000-13.4%$1,082/sqft |
Source: Public Record Report a problem | ||
| 1/4/2023 | Listing removed | -- |
Source: Zillow Rentals Report a problem | ||
| 12/7/2022 | Listed for rent | $4,500$3/sqft |
Source: Zillow Rentals Report a problem | ||
| 6/10/2021 | Listing removed | -- |
Source: Zillow Rental Manager Report a problem | ||
| 6/5/2021 | Listed for rent | $4,500$3/sqft |
Source: Zillow Rental Manager Report a problem | ||
| 2/27/2017 | Sold | $1,675,000+71.6%$1,250/sqft |
Source: Agent Provided Report a problem | ||
| 2/26/2015 | Listing removed | $975,900$728/sqft |
Source: TRI Pointe Communities Inc #ML81451589 Report a problem | ||
| 2/22/2015 | Listed for sale | $975,900$728/sqft |
Source: TRI Pointe Communities Inc #ML81451589 Report a problem | ||
Public tax history
| Year | Property taxes | Tax assessment |
|---|---|---|
| 2026 | -- | $1,508,580 +2% |
| 2025 | $22,370 +20.3% | $1,479,000 +28.8% |
| 2024 | $18,599 +2.4% | $1,148,501 +2% |
| 2023 | $18,167 +2.2% | $1,125,983 +2% |
| 2022 | $17,767 -2.2% | $1,103,906 +2% |
| 2021 | $18,173 +3.6% | $1,082,262 +1% |
| 2020 | $17,548 +3.1% | $1,071,165 +2% |
| 2019 | $17,018 +4.2% | $1,050,163 +2% |
| 2018 | $16,330 +2.6% | $1,029,572 +2% |
| 2017 | $15,921 +2% | $1,009,385 +2% |
| 2016 | $15,606 | $989,594 |
Find assessor info on the county website
Monthly payment
Est. payment
Payment breakdown
Explore the cost of this home by adjusting the details. Changes won't be saved.Climate risks
Neighborhood: Northeast Hillsdale
Nearby schools
Schools provided by the listing agent
- Elementary: GeorgeHallElementary
- Middle: AbbottMiddle
- High: HillsdaleHigh
- District: SanMateoFosterCityElementary
Source: MLSListings Inc. This data may not be complete. We recommend contacting the local school district to confirm school assignments for this home.

Similar homes
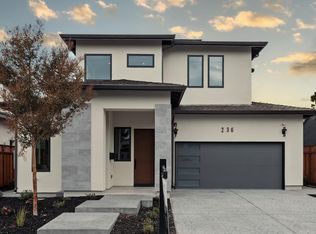
- $1,539,0002 bd3 ba1.3k sqft409 Longden Ave, San Mateo, CA 94403For Sale
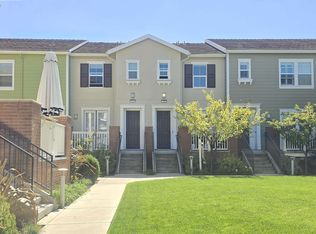 MLS ID #41147649, Kristine Reyes. CCAR
 - $1,799,0003 bd4 ba1.7k sqft(Undisclosed Address), San Mateo, CA 94403For Sale
 MLS ID #ML82063046, Eva Chen. MLSListings Inc
 - $1,750,0003 bd1 ba1.2k sqft293 W 39th Ave, San Mateo, CA 94403For Sale
 MLS ID #ML82063097, Judy Meuschke. MLSListings Inc
 - $1,850,0003 bd2 ba1.1k sqft419 Voelker Dr, San Mateo, CA 94403For Sale
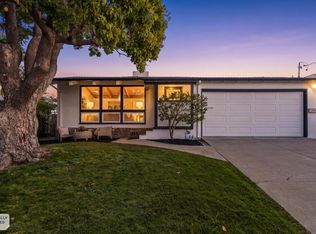 MLS ID #ML82063396, Heather Hansen. MLSListings Inc
