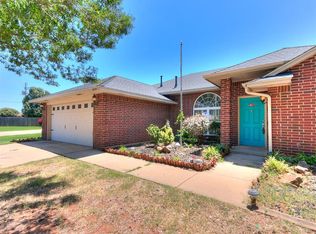
!! Motivated Seller -- New Price !! Extraordinary Turner & Sons resale with outstanding features, including a fully repainted interior, professional landscaping in both the front and back yards, front exterior lighting, a full sprinkler system, an in-ground storm shelter, a new roof (2019) with Class 4 impact-resistant shingles, matching Whirlpool stainless black appliances, a Murphy bed, a huge covered outdoor living space, exterior storage, built-in garage storage, an RO water system and whole-home water filtration, a whole-home surge protector, programmable thermostats, and so much more. For added peace of mind, the seller is also offering a home warranty.
Beautifully maintained, this home offers a versatile upstairs flex room and a split downstairs floor plan designed for comfort and functionality. The kitchen features granite countertops, abundant cabinet storage and prep space, and opens to the living area, where an electric-start fireplace creates a warm and inviting focal point.
A rare combination of style, functionality, and quality craftsmanship, this home is designed for everyday living. Located in a quiet, upscale neighborhood, it is truly move-in ready.
Pending
Price cut: $10K (8/23)
$405,000
2933 Firewheel Rd, Edmond, OK 73013
3beds
2,800sqft
Single Family Residence
Built in 2010
9,587 Square Feet Lot
$-- Zestimate®
$145/sqft
$29/mo HOA
What's special
- 128 days
- 87
- 0
Zillow last checked:
Listing updated:
Listed by:
Deena Teehee 405-367-8235,
Elite Real Estate & Dev.
Source: MLSOK/OKCMAR as distributed by MLS GRID,MLS#: 1234920
Facts & features
Interior
Bedrooms & bathrooms
- Bedrooms: 3
- Bathrooms: 2
- Full bathrooms: 2
Primary bedroom
- Description: Ceiling Fan
- Area: 352 Square Feet
- Dimensions: 16 x 22
Bedroom
- Description: Ceiling Fan
- Area: 221 Square Feet
- Dimensions: 13 x 17
Bedroom
- Description: Built Ins,Ceiling Fan
- Area: 238 Square Feet
- Dimensions: 14 x 17
Bathroom
- Description: Double Vanities,Garden Tub,Lower Level,Shower,Split,Walk In Closet
Bathroom
- Description: Shower
- Area: 81 Square Feet
- Dimensions: 9 x 9
Dining room
- Description: Breakfast Bar,Eating Space
- Area: 196 Square Feet
- Dimensions: 14 x 14
Dining room
- Description: Formal
- Area: 195 Square Feet
- Dimensions: 15 x 13
Kitchen
- Description: Breakfast Bar,Pantry
- Area: 100 Square Feet
- Dimensions: 10 x 10
Living room
- Description: Ceiling Fan,Fireplace
- Area: 357 Square Feet
- Dimensions: 21 x 17
Other
- Description: Ceiling Fan,Family,Sitting Area,Upper Level
- Area: 690 Square Feet
- Dimensions: 46 x 15
Heating
- Has Heating (Unspecified Type)
Cooling
- Has cooling: Yes
Appliances
- Included: Dishwasher, Disposal, Microwave, Refrigerator, Washer/Dryer, Water Heater, Free-Standing Gas Oven, Free-Standing Gas Range
Features
- Flooring: Carpet, Laminate, Tile
- Windows: Double Pane, Low-Emissivity Windows
- Number of fireplaces: 1
- Fireplace features: Gas Log
Interior area
- Total structure area: 2,800
- Total interior livable area: 2,800 sqft
Property
Parking
- Total spaces: 3
- Parking features: Concrete
- Garage spaces: 3
Features
- Levels: One and One Half
- Stories: 1.5
- Fencing: Wood
Lot
- Size: 9,587 Square Feet
- Features: Interior Lot
Details
- Parcel number: 2933NONEFirewheel73013
- Special conditions: None
Construction
Type & style
- Home type: SingleFamily
- Architectural style: Traditional
- Property subtype: Single Family Residence
Materials
- Brick & Frame
- Foundation: Slab
- Roof: Composition
Condition
- Year built: 2010
Details
- Builder name: Turner and Sons
Utilities & green energy
- Utilities for property: Cable Available, Public
Community & HOA
HOA
- Has HOA: Yes
- Services included: Greenbelt, Common Area Maintenance
- HOA fee: $350 annually
Location
- Region: Edmond
Financial & listing details
- Price per square foot: $145/sqft
- Tax assessed value: $334,870
- Annual tax amount: $3,873
- Date on market: 6/18/2026
- Listing terms: Conventional,Sell FHA or VA
- Electric utility on property: Yes
Estimated market value
Not available
Estimated sales range
Not available
Not available
Price history
| Date | Event | Price |
|---|---|---|
| 10/5/2026 | Pending sale | $405,000$145/sqft |
Source:  MLSOK/OKCMAR as distributed by MLS GRID #1234920 Report a problem MLSOK/OKCMAR as distributed by MLS GRID #1234920 Report a problem | ||
| 8/23/2026 | Price change | $405,000-2.4%$145/sqft |
Source: MLSOK/OKCMAR as distributed by MLS GRID #1234920 Report a problem | ||
| 6/18/2026 | Listed for sale | $415,000+70.1%$148/sqft |
Source: MLSOK/OKCMAR as distributed by MLS GRID #1234920 Report a problem | ||
| 7/24/2013 | Sold | $244,000+10.9%$87/sqft |
Source: Public Record Report a problem | ||
| 11/17/2011 | Listing removed | $219,990$79/sqft |
Source: iseemedia #434962 Report a problem | ||
| 4/30/2011 | Listed for sale | $219,990-4.4%$79/sqft |
Source: iseemedia #434962 Report a problem | ||
| 3/3/2011 | Sold | $230,000+6.5%$82/sqft |
Source: Public Record Report a problem | ||
| 9/5/2006 | Sold | $216,000$77/sqft |
Source: Public Record Report a problem | ||
Public tax history
| Year | Property taxes | Tax assessment |
|---|---|---|
| 2025 | $3,874 +5.1% | $36,835 +5% |
| 2024 | $3,685 +5.8% | $35,081 +5% |
| 2023 | $3,483 +4.6% | $33,411 +5% |
| 2022 | $3,330 +5.5% | $31,820 +5% |
| 2021 | $3,156 -0.3% | $30,305 +0.9% |
| 2020 | $3,165 +10.2% | $30,030 -1.9% |
| 2019 | $2,872 +5% | $30,607 +5% |
| 2018 | $2,735 -13.3% | $29,150 -2% |
| 2017 | $3,156 | $29,754 +4.5% |
| 2016 | $3,156 +4.7% | $28,474 +5% |
| 2015 | $3,014 +8.2% | $27,119 +2.8% |
| 2014 | $2,785 | $26,385 +4.8% |
| 2013 | -- | $25,169 -1% |
| 2012 | -- | $25,416 +3358% |
| 2011 | -- | $735 |
| 2010 | -- | $735 +3.8% |
| 2009 | -- | $708 +4.9% |
| 2008 | -- | $675 |
| 2007 | -- | $675 |
Find assessor info on the county website
Monthly payment
Est. payment
Payment breakdown
Explore the cost of this home by adjusting the details. Changes won't be saved.Climate risks
Neighborhood: 73013
Nearby schools
Schools provided by the listing agent
- Elementary: Sunset ES
- Middle: Summit MS
- High: Santa Fe HS
Source: MLSOK/OKCMAR as distributed by MLS GRID. This data may not be complete. We recommend contacting the local school district to confirm school assignments for this home.
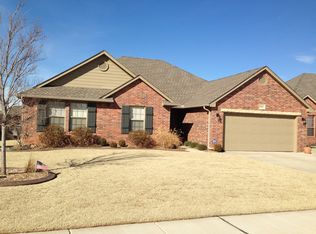
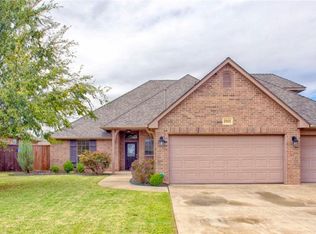
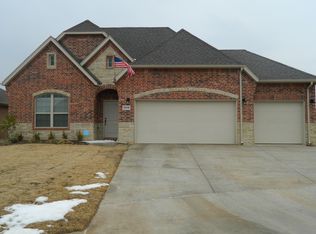
Similar homes
- $322,0003 bd3 ba2k sqft15624 Traditions Dr, Edmond, OK 73013For Sale
 MLS ID #1247906, Amber Waswo, Modern Abode Realty. MLSOK/OKCMAR as distributed by MLS GRID
 - $315,0004 bd3 ba1.8k sqft1800 Fairmont Ln, Edmond, OK 73013For Sale
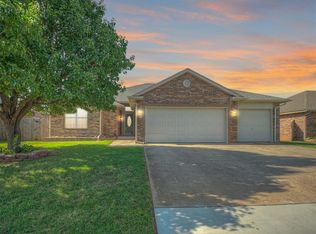 MLS ID #1242265, Robert Schaerer, 360 Realty. MLSOK/OKCMAR as distributed by MLS GRID
 - $369,9003 bd2 ba2.1k sqft2309 Pueblos Rd, Edmond, OK 73012For Sale
 MLS ID #1255282, Steven Morren, Sterling Real Estate. MLSOK/OKCMAR as distributed by MLS GRID
 - $304,9004 bd2 ba1.7k sqft16104 Cantera Creek Dr, Edmond, OK 73013For Sale
 MLS ID #1254303, Shelli Irvin, Salt Real Estate Inc. MLSOK/OKCMAR as distributed by MLS GRID
