Move-In Ready Comfort with Room to Roam! Welcome home to this beautifully updated 2-bedroom, 1-bathroom gem, offering the perfect blend of main-floor convenience and outdoor freedom. Inside, you’ll find a spacious, functional kitchen packed with cabinet space and boasting two islands—perfect for meal prep and casual dining. Host family gatherings in the either dining area, or unwind in the cozy living room by the warmth of the propane fireplace. The entire home features stylish luxury vinyl laminate flooring, carpet and premium California shutters. Plus, peace of mind comes standard with a brand-new furnace and A/C, alongside a newer septic system. Situated on a generous, private 100' x 100' lot, the outdoor features truly shine. Relax on the back deck, or enjoy bug-free evenings in the screened-in porch attached to the garage. With a detached garage and an extra storage shed, you'll have all the space you need for vehicles, tools, and toys. Monthly Park Fees: $373.45 (Includes water, road snow removal, garbage pick-up, and property taxes). Note: Fees will increase by $50 for the new owner. Schedule your private tour today and see this beautiful property in person!
For sale
C$299,900
29338 Jane Rd #95, Chatham Kent, ON N0P 2K0
2beds
Mobile Home
Built in ----
9,583 Square Feet Lot
$-- Zestimate®
C$--/sqft
C$-- HOA
What's special
Spacious functional kitchenPremium california shuttersBack deckDetached garageExtra storage shed
- 91 days |
- 5 |
- 0 |
Zillow last checked:
Listing updated:
Listed by:
Kristen Nead, Broker Of Record,
Royal Lepage Peifer Realty Brokerage Brokerage
Source: Windsor-Essex County AOR,MLS®#: 26012381 Originating MLS®#: Chatham-Kent Association of REALTORS®
Originating MLS®#: Chatham-Kent Association of REALTORS®Facts & features
Interior
Bedrooms & bathrooms
- Bedrooms: 2
- Bathrooms: 1
- Full bathrooms: 1
Heating
- Oil, Forced Air, Furnace
Cooling
- Central Air
Appliances
- Included: Dishwasher, Dryer, Refrigerator, Stove, Washer, Electric Water Heater
Features
- Flooring: Carpet, Laminate
- Basement: None
- Number of fireplaces: 1
- Fireplace features: Fireplace 1 (Direct Vent)
Property
Parking
- Total spaces: 1
- Parking features: Concrete Drive, Double Width Or More Drive, Front Drive, Single Garage, Detached
- Garage spaces: 1
- Has uncovered spaces: Yes
Features
- Patio & porch: Patio, Covered Porch
- Frontage length: 100.00
Lot
- Size: 9,583 Square Feet
- Features: Landscaped, Wooded
Details
- Additional structures: Storage Shed
- On leased land: Yes
- Lease amount: $373
- Zoning: Res
- Other equipment: TV Antenna
Construction
Type & style
- Home type: MobileManufactured
- Property subtype: Mobile Home
Materials
- Aluminum/Vinyl
- Foundation: Pillar/Post/Pier
- Roof: Asphalt Shingle
Utilities & green energy
- Sewer: Septic Tank
- Water: Community Water System
- Utilities for property: Water Connected, Sewer Connected
Community & HOA
Location
- Region: Chatham Kent
Financial & listing details
- Date on market: 5/29/2026
- Inclusions: All Light Fixtures, All Window Coverings, Dishwasher (as Is, Where Is - Never Used And Not Hooked Up), Fridge, Stove, Washer, Dryer, Propane Fireplace (inspected 3 Years Ago, Not Currently Used), Water Heater
- Exclusions: Hose Reel
- Ownership: Leasehold
Price history
| Date | Event | Price |
|---|---|---|
| 5/29/2026 | Listed for sale | C$299,900 |
Source:  Windsor-Essex County AOR #26012381 Report a problem Windsor-Essex County AOR #26012381 Report a problem | ||
Public tax history
Tax history is unavailable.
Climate risks
Neighborhood: N0P
Nearby schools
GreatSchools rating
No schools nearby
We couldn't find any schools near this home.
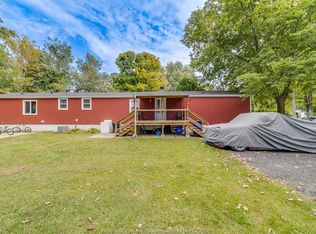
- C$239,0003 bd2 ba-- sqft29338 Jane Rd #98, Chatham Kent, ON N0P2K0For Sale
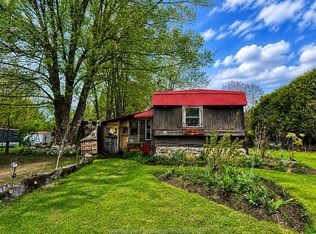
- C$212,0002 bd1 ba-- sqft29338 Jane Rd #52, Chatham Kent, ON N0P2K0For Sale
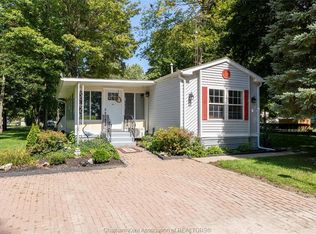
- C$239,0002 bd2 ba-- sqft29338 Jane Rd #20, Chatham Kent, ON N0P2K0For Sale
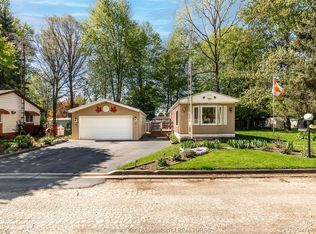
- C$220,0002 bd1 ba-- sqft29338 Jane Rd #38, Chatham Kent, ON N0P2K0For Sale
- C$75,0005,532 sqft57 Mary St, Chatham Kent, ON N0P2K0Lot/Land
- C$75,0005,532 sqft45 Mary St, Chatham Kent, ON N0P2K0Lot/Land
- C$279,9003 bd1 ba1.3k sqft86 Lamila St, Chatham Kent, ON N0P2K0For Sale
- C$324,9002 bd1 ba-- sqft91 Lamila St, Chatham Kent, ON N0P2K0For Sale
Similar homes
- C$239,0002 bd2 ba-- sqft29338 Jane Rd #20, Chatham Kent, ON N0P 2K0For SaleMLS ID #26016305, Patrick Pinsonneault, Broker, Royal Lepage Peifer Realty Brokerage Brokerage. Windsor-Essex County AOR
- C$239,0003 bd2 ba-- sqft29338 Jane Rd #98, Chatham Kent, ON N0P 2K0For SaleMLS ID #26014264, Goran Todorovic , Broker Of Record, Remax Care Realty Brokerage. Windsor-Essex County AOR
- C$220,0002 bd1 ba-- sqft29338 Jane Rd #38, Chatham Kent, ON N0P 2K0For SaleMLS ID #26010808, Jessica Kaufman, Sales Person, Nest Realty Inc. Brokerage. Windsor-Essex County AOR
- C$279,9003 bd1 ba1.3k sqft86 Lamila St, Chatham Kent, ON N0P 2K0For Sale
 MLS ID #26018686, Candice Oliveira, Sales Person, Re/Max Preferred Realty Ltd. Brokerage. Windsor-Essex County AOR
 - C$212,0002 bd1 ba-- sqft29338 Jane Rd #52, Chatham Kent, ON N0P 2K0For SaleMLS ID #26009409, Anne Marie Authier, Broker, Re/Max Preferred Realty Ltd. Brokerage. Windsor-Essex County AOR
- C$325,0004 bd2 ba-- sqft166 London Rd, Chatham Kent, ON N0P 2K0For SaleMLS ID #26004879, Matthew Romeo, Sales Person, Royal Lepage Peifer Realty Brokerage Brokerage. Windsor-Essex County AOR
- C$364,9002 bd2 ba-- sqft74 Lemuel St, Chatham Kent, ON N0P 2K0For SaleMLS ID #26019077, Robert Hunt, Broker, Pinnacle Plus Realty Ltd. Brokerage. Windsor-Essex County AOR
- C$299,9003 bd1 ba1.4k sqft797 McNaughton Ave E, Chatham Kent, ON N7L 0E3For SaleMLS ID #26020447, Kristen Nead, Broker Of Record, Royal Lepage Peifer Realty Brokerage Brokerage. Windsor-Essex County AOR
- C$309,9002 bd1 ba-- sqft24 Richard St S, Chatham Kent, ON N0P 2C0For SaleMLS ID #26020498, Don Moyer, Sales Person, Realty House Inc. Brokerage Brokerage. Windsor-Essex County AOR
- C$299,9002 bd1 ba-- sqft25 Cathcart St, Chatham Kent, ON N0P 2C0For SaleMLS ID #26014443, Tammy Teeuwen, Broker Of Record, Century 21 Maple City Realty Ltd. Brokerage Brokerage. Windsor-Essex County AOR
- C$299,0002 bd1 ba-- sqft4 Standaert Rd, Chatham Kent, ON N7M 5J7For SaleMLS ID #26020512, Deana Hercegovac, Sales Person, Jump Realty Inc. Brokerage. Windsor-Essex County AOR
- C$329,9004 bd2 ba-- sqft59 Prince Arthur Ave, Chatham Kent, ON N7M 1X5For SaleMLS ID #26020532, Rachel Szymanski, Sales Person, Nest Realty Inc. Brokerage. Windsor-Essex County AOR
- C$299,0003 bd2 ba-- sqft4 Donalda Dr, Chatham Kent, ON N7L 4J5For SaleMLS ID #26019280, Anne Marie Authier, Broker, Re/Max Preferred Realty Ltd. Brokerage. Windsor-Essex County AOR
- C$234,9002 bd1 ba-- sqft15895 Longwoods Rd, Chatham Kent, ON N0P 1C0For SaleMLS ID #26019404, Andrea O'rourke, Broker, O'rourke Real Estate Inc. Brokerage Brokerage. Windsor-Essex County AOR
- C$349,9002 bd2 ba-- sqft133 Woods St, Chatham Kent, ON N7L 3P9For SaleMLS ID #26020823, Austin Bentley, Sales Person, Royal Lepage Peifer Realty Brokerage Brokerage. Windsor-Essex County AOR
- C$379,0002 bd1 ba-- sqft29 Pavey St, Chatham Kent, ON N7M 5E1For SaleMLS ID #26020816, Matthew Romeo, Sales Person, Royal Lepage Peifer Realty Brokerage Brokerage. Windsor-Essex County AOR
- C$314,9003 bd2 ba-- sqft579 Centre St, Chatham Kent, ON N0P 1A0For SaleMLS ID #26012121, Laura Van Veen, Broker, Gagner & Associates Excel Realty Services Inc. Brokerage Brokerage. Windsor-Essex County AOR
- C$239,9002 bd1 ba-- sqft24 Lisgar St S, Chatham Kent, ON N0P 2C0For SaleMLS ID #26014780, Andrea O'rourke, Broker, O'rourke Real Estate Inc. Brokerage Brokerage. Windsor-Essex County AOR
- C$339,9003 bd1 ba-- sqft60 Copperfield Cres, Chatham Kent, ON N7M 5X6For SaleMLS ID #26020681, Teri-Lynn Harlick, Broker, Realty Connects Inc. Brokerage. Windsor-Essex County AOR
- C$299,0002 bd1 ba-- sqft180 Raleigh St, Chatham Kent, ON N7M 2N5For SaleMLS ID #26018801, Jeff Godreau, Sales Person, Royal Lepage Peifer Realty Brokerage Brokerage. Windsor-Essex County AOR
