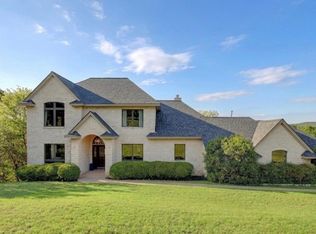
Live in peaceful privacy, at the end of a quiet cul-de-sac, among the trees, on .788 acres in Westlake's stunning West Rim neighborhood, where walls of windows and multiple outdoor spaces let you decide how to experience the surrounding nature. Explore your own wet weather creek, enjoy dusk by your flowing water feature and pond, or simply unwind on one of several decks overlooking the greenery. Perched among mature live oaks, the bright and open main floor flows seamlessly from kitchen to dining room to living room and sitting room - all surrounding a beautiful central fireplace. Soaring vaulted ceilings create a warm treehouse feel and a sense of calm in every space. The large, light-filled primary bedroom suite offers its own sitting area and spacious closet, with direct access to a quiet patio overlooking the backyard. Meticulously maintained with recent updates including new hardwood floors, HVAC, exterior paint, and refreshed decking. The mature live oaks have received professional arborist care. Artists, crafts people, and hobbyists will find several spaces in the house and on the property that inspire creativity and allow them to pursue their passion. The private, gated neighborhood waterfront park sits just across the street - with a recently modernized marina, day dock, tennis and sport courts, volleyball area, gazebo with BBQ and picnic tables, covered swings and gated playground. All in an ideal location in the Eanes ISD, close to schools and Downtown Austin.
New
$2,195,000
3901 Prentice Ln, Austin, TX 78746
4beds
3,820sqft
Single Family Residence
Built in 1982
0.79 Acres Lot
$-- Zestimate®
$575/sqft
$168/mo HOA
What's special
Day dockBeautiful central fireplaceWalls of windowsNew hardwood floorsMultiple outdoor spacesAmong the treesSpacious closet
- --
- 605
- views
- 58
- saves
Likely to sell faster than
Zillow last checked:
Listing updated:
Listed by:
Scott Joffe 214-814-8100,
Compass RE Texas, LLC
Source: MRED as distributed by MLS GRID,MLS#: 12763018
Facts & features
Interior
Bedrooms & bathrooms
- Bedrooms: 4
- Bathrooms: 4
- Full bathrooms: 4
Rooms
- Room types: No additional rooms
Primary bedroom
- Features: Bathroom (Full)
- Level: Main
- Area: 1 Square Feet
- Dimensions: 1X1
Bedroom 2
- Level: Main
- Area: 1 Square Feet
- Dimensions: 1X1
Bedroom 3
- Level: Second
- Area: 1 Square Feet
- Dimensions: 1X1
Bedroom 4
- Level: Second
- Area: 1 Square Feet
- Dimensions: 1X1
Dining room
- Level: Main
- Area: 1 Square Feet
- Dimensions: 1X1
Kitchen
- Level: Main
- Area: 1 Square Feet
- Dimensions: 1X1
Living room
- Level: Main
- Area: 1 Square Feet
- Dimensions: 1X1
Heating
- Natural Gas
Cooling
- Central Air
Features
- Basement: None
Interior area
- Total structure area: 0
- Total interior livable area: 3,820 sqft
Property
Parking
- Total spaces: 2
- Parking features: Yes, Attached, Garage
- Attached garage spaces: 2
Accessibility
- Accessibility features: No Disability Access
Features
- Stories: 2
Lot
- Size: 0.79 Acres
Details
- Parcel number: 120954
- Special conditions: None
Construction
Type & style
- Home type: SingleFamily
- Property subtype: Single Family Residence
Materials
- Brick
Condition
- New construction: No
- Year built: 1982
Utilities & green energy
- Sewer: Public Sewer
- Water: Public
Community & HOA
HOA
- Has HOA: Yes
- Services included: Other
- HOA fee: $168 monthly
Location
- Region: Austin
Financial & listing details
- Price per square foot: $575/sqft
- Tax assessed value: $1,172,063
- Annual tax amount: $22,896
- Date on market: 9/17/2026
- Ownership: Fee Simple w/ HO Assn.
Estimated market value
Not available
Estimated sales range
Not available
Not available
Price history
| Date | Event | Price |
|---|---|---|
| 8/14/2025 | Listing removed | $2,275,000$596/sqft |
Source:  Unlock MLS #3816853 Report a problem Unlock MLS #3816853 Report a problem | ||
| 6/17/2025 | Price change | $2,275,000-0.7%$596/sqft |
Source: Unlock MLS #3816853 Report a problem | ||
| 3/10/2025 | Price change | $2,290,000-4.4%$599/sqft |
Source: Unlock MLS #3816853 Report a problem | ||
| 1/30/2025 | Price change | $2,395,000-2.2%$627/sqft |
Source: Unlock MLS #3816853 Report a problem | ||
| 12/7/2024 | Listed for sale | $2,450,000-3.9%$641/sqft |
Source: Unlock MLS #3816853 Report a problem | ||
| 8/12/2024 | Listing removed | -- |
Source: Unlock MLS #2078449 Report a problem | ||
| 7/21/2024 | Price change | $2,550,000-3.8%$668/sqft |
Source: Unlock MLS #2078449 Report a problem | ||
| 5/9/2024 | Listed for sale | $2,650,000$694/sqft |
Source: Unlock MLS #2078449 Report a problem | ||
Public tax history
| Year | Property taxes | Tax assessment |
|---|---|---|
| 2025 | $13,756 -16% | $1,172,063 -15.8% |
| 2024 | $16,379 +9.3% | $1,391,623 +10% |
| 2023 | $14,984 -20.6% | $1,265,112 +4.5% |
| 2022 | $18,864 | $1,210,454 +10% |
| 2021 | -- | $1,100,413 +7.3% |
| 2020 | $19,291 +4.5% | $1,025,500 |
| 2019 | $18,461 +0.5% | $1,025,500 +5.2% |
| 2018 | $18,378 | $975,000 -2.7% |
| 2017 | $18,378 +0.1% | $1,001,679 +10% |
| 2016 | $18,356 | $910,617 +8.1% |
| 2015 | $18,356 | $842,000 +2.3% |
| 2014 | $18,356 | $822,878 +3.6% |
| 2013 | -- | $794,467 +3.7% |
| 2012 | -- | $766,312 |
| 2011 | -- | $766,312 +1.7% |
| 2010 | -- | $753,575 +6.4% |
| 2009 | -- | $708,299 +10% |
| 2008 | -- | $643,908 +10% |
| 2007 | -- | $585,371 +10% |
| 2006 | -- | $532,155 +10% |
| 2005 | -- | $483,777 -13.3% |
| 2002 | $14,051 | $558,010 |
Find assessor info on the county website
Monthly payment
Est. payment
Payment breakdown
Explore the cost of this home by adjusting the details. Changes won't be saved.Climate risks
Neighborhood: 78746
Similar homes
- $2,599,0004 bd4 ba3.5k sqft4800 Mantle Dr, Austin, TX 78746Active
 MLS ID #4456132, Rosy Orozco, Hills and Views LLC. Unlock MLS
 - $2,250,0004 bd4 ba3.7k sqft1904 Steamboat Springs Cv, Austin, TX 78746Active
 MLS ID #7392517, Greg Walling, Moreland Properties. Unlock MLS
 - $2,445,0004 bd4 ba3.7k sqft1504 Twilight Ridge Dr, Austin, TX 78746Active
 MLS ID #6312909, Clayton Bullock, Moreland Properties. Unlock MLS
 - $1,500,0004 bd4 ba3.3k sqft6213 Edwards Mountain Cv, Austin, TX 78731Active
 MLS ID #5101124, Joe Keenan, Compass RE Texas, LLC. Unlock MLS
 - $2,299,0003 bd3 ba2.7k sqft1300 Bluff St, Austin, TX 78704Active
 MLS ID #625593, Diane M. Bennett, Realty Capital City. Central Texas MLS
 - $1,995,0005 bd5 ba4.2k sqft1201 Silver Hill Dr, Austin, TX 78746ActiveMLS ID #7673699, Dru Brown, Moreland Properties. Unlock MLS
- $1,595,0004 bd3 ba2.3k sqft1702 Crested Butte Dr, Austin, TX 78746ActiveMLS ID #2656210, Christy Strub, Compass RE Texas, LLC. Unlock MLS
- $1,999,0004 bd4 ba4.7k sqft6224 Edwards Mountain Cv, Austin, TX 78731ActiveMLS ID #5674466, Liz Newell, Compass RE Texas, LLC. Unlock MLS
- $1,795,0005 bd4 ba3.6k sqft1036 Liberty Park Dr APT 50, Austin, TX 78746ActiveMLS ID #5465235, Kathryn Scarborough, Engel & Volkers Austin. Unlock MLS
- $2,280,0004 bd5 ba4.6k sqft8734 Chalk Knoll Dr, Austin, TX 78735ActiveMLS ID #7920426, Viva Rogers, REAL INTERNATIONAL BROKERAGE LLC. Unlock MLS
- $1,995,0004 bd3 ba4k sqft816 Stonewall Ridge Ln, Austin, TX 78746ActiveMLS ID #8804008, Kate Gilliatt, Coldwell Banker Realty. Unlock MLS
- $2,899,0005 bd6 ba4.8k sqft2900 Meandering River Ct, Austin, TX 78746ActiveMLS ID #5131297, Alaina Martin, Moreland Properties. Unlock MLS
- $2,750,0005 bd6 ba5.7k sqft8513 Chalk Knoll Dr, Austin, TX 78735ActiveMLS ID #9675650, Bridget Ramey, Kuper Sotheby's Int'l Realty. Unlock MLS
- $2,100,0004 bd4 ba3.7k sqft2305 Barton Creek Blvd Unit 36, Austin, TX 78735ActiveMLS ID #1935037, Eric Anderson, Keller Williams Realty. Unlock MLS
- $1,775,0004 bd3 ba3k sqft5808 Tom Wooten Cv, Austin, TX 78731ActiveMLS ID #9953367, Andrew Ware, Moreland Properties. Unlock MLS
- $2,899,9506 bd6 ba5.5k sqft109 Wood Trl, West Lake Hills, TX 78746ActiveMLS ID #7637402, Amy Deane, Moreland Properties. Unlock MLS
- $1,650,0005 bd4 ba3.8k sqft2207 Cypress Point E, Austin, TX 78746ActiveMLS ID #7950544, Susan R. Brown, Kuper Sotheby's Int'l Realty. Unlock MLS
- $1,399,0003 bd3 ba2.6k sqft6302 Mountain Park Cv, Austin, TX 78731ActiveMLS ID #3215438, Todd Hower, Todd Hower Realty LLC. Unlock MLS
- $1,995,0005 bd4 ba3.7k sqft2703 McCullough St, Austin, TX 78703ActiveMLS ID #5955038, Liz King, Douglas Residential, LLC. Unlock MLS
