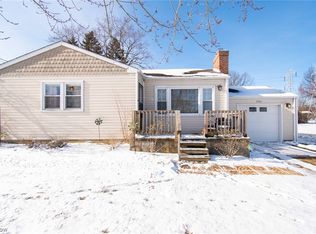
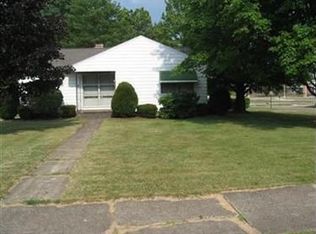
Welcome to 2924 Brunswick in Youngstown, Ohio, a beautifully remodeled ranch-style home offering modern updates, functional living space, and move-in-ready convenience. Fresh exterior paint, dimensional shingles, and a welcoming front porch create strong curb appeal and invite you inside. The main level features a bright living room with neutral paint tones and durable vinyl plank flooring that flows seamlessly throughout the primary living areas. The updated kitchen is designed to impress with brand-new soft-close cabinetry, granite countertops, ceramic brick-style backsplash, and new stainless-steel appliances. Two nicely sized bedrooms are located on the main floor, both offering new carpet, updated light fixtures, and ample closet space. The fully renovated full bathroom includes a new vanity, toilet, tub surround, and stylish finishes. The lower level expands your living options with a third bedroom featuring carpet and closet space, a spacious additional living area with painted black ceilings and recessed lighting, plus a second full bathroom complete with walk-in shower, toilet, and utility sink. Major mechanical updates include an updated 100-amp electrical panel, forced air furnace, central air conditioning, 40-gallon hot water tank, and new glass block windows. Completing the home is a convenient one-car attached garage. This turn-key property blends quality updates with extra finished space, making it an excellent option for homeowners seeking comfort, style, and value.
Pending
Price cut: $10K (4/30)
$189,900
2934 Brunswick Rd, Youngstown, OH 44511
3beds
1,228sqft
Est.: Get pre-qualified
Single Family Residence
Built in 1955
0.33 Acres Lot
$-- Zestimate®
$155/sqft
$-- HOA
What's special
Two nicely sized bedroomsConvenient one-car attached garageThird bedroomNeutral paint tonesRecessed lightingGranite countertopsWelcoming front porch
- 42 days |
- 530 |
- 47 |
Likely to sell faster than
Zillow last checked:
Listing updated:
Listing Provided by:
Danny Duvall 330-883-0040 danny.duvall@brokerssold.com,
Brokers Realty Group
Source: MLS Now,MLS#: 5202574
Originating MLS: Youngstown Columbiana Association of REALTORS
Facts & features
Interior
Bedrooms & bathrooms
- Bedrooms: 3
- Bathrooms: 2
- Full bathrooms: 2
- Main level bathrooms: 1
- Main level bedrooms: 2
Heating
- Forced Air, Gas
Cooling
- Central Air
Features
- Basement: Full,Partially Finished
- Has fireplace: No
Interior area
- Total structure area: 1,228
- Total interior livable area: 1,228 sqft
- Finished area above ground: 1,028
- Finished area below ground: 200
Video & virtual tour
Property
Parking
- Total spaces: 1
- Parking features: Attached, Driveway, Garage
- Attached garage spaces: 1
Features
- Levels: One
- Stories: 1
- Patio & porch: Front Porch
Lot
- Size: 0.33 Acres
Details
- Parcel number: 531530001.000
- Special conditions: Standard
Construction
Type & style
- Home type: SingleFamily
- Architectural style: Ranch
- Property subtype: Single Family Residence
Materials
- Aluminum Siding
- Foundation: Block
- Roof: Shingle
Condition
- Year built: 1955
Utilities & green energy
- Sewer: Public Sewer
- Water: Public
Community & HOA
Community
- Subdivision: Youngstown City
HOA
- Has HOA: No
Location
- Region: Youngstown
Financial & listing details
- Price per square foot: $155/sqft
- Tax assessed value: $97,410
- Annual tax amount: $1,010
- Date on market: 4/18/2026
- Cumulative days on market: 42 days
- Listing terms: Cash,Conventional,VA Loan
Estimated market value
Not available
Estimated sales range
Not available
Not available
Price history
| Date | Event | Price |
|---|---|---|
| 5/5/2026 | Pending sale | $189,900$155/sqft |
Source: | ||
| 4/30/2026 | Price change | $189,900-5%$155/sqft |
Source: | ||
| 4/18/2026 | Price change | $199,900+101.9%$163/sqft |
Source: | ||
| 3/4/2026 | Pending sale | $99,000+23.8%$81/sqft |
Source: | ||
| 3/2/2026 | Sold | $80,000-19.2%$65/sqft |
Source: | ||
| 2/16/2026 | Contingent | $99,000$81/sqft |
Source: | ||
| 2/10/2026 | Listed for sale | $99,000-13.9%$81/sqft |
Source: | ||
| 1/20/2026 | Contingent | $115,000$94/sqft |
Source: | ||
| 1/9/2026 | Listed for sale | $115,000$94/sqft |
Source: | ||
Public tax history
| Year | Property taxes | Tax assessment |
|---|---|---|
| 2024 | $1,157 -1.8% | $34,100 |
| 2023 | $1,178 +79% | $34,100 +75.3% |
| 2022 | $658 0% | $19,450 |
| 2021 | $658 -0.6% | $19,450 |
| 2020 | $662 -42% | $19,450 +17% |
| 2019 | $1,142 +0.7% | $16,630 |
| 2018 | $1,135 +107% | $16,630 |
| 2017 | $548 -12.6% | $16,630 -9.9% |
| 2016 | $627 +2.1% | $18,460 |
| 2015 | $614 +0.7% | $18,460 |
| 2014 | $610 +1.4% | $18,460 |
| 2013 | $601 +0.1% | $18,460 |
| 2012 | $601 +0.7% | $18,460 |
| 2011 | $596 -22.9% | $18,460 -20.6% |
| 2010 | $773 -2.8% | $23,250 |
| 2009 | $795 +17.9% | $23,250 |
| 2008 | $675 -37.5% | $23,250 |
| 2007 | $1,079 0% | $23,250 |
| 2006 | $1,080 +2.4% | $23,250 +9.1% |
| 2005 | $1,055 -32.3% | $21,320 |
| 2003 | $1,559 -0.1% | -- |
| 2002 | $1,560 | -- |
| 2001 | $1,560 +1.2% | -- |
| 2000 | $1,541 | -- |
Find assessor info on the county website
Monthly payment
Est. payment$--/mo
Payment breakdown
Explore the cost of this home by adjusting the details. Changes won't be saved.
All calculations are estimates and provided by Zillow, Inc. for informational purposes only. Actual amounts may vary.
HOA fees may include property taxes on listings classified as Co-Ops. Contact the listing agent and/or owner for fee details.
Mortgage interest rates are dependent on a number of factors, including credit score, down payment, and repayment length. Interest rate data provided by Zillow Group Marketplace, Inc. as of 1/1/1970 from various mortgage lenders with which we have lead or other similar arrangements; the Estimated Payment is an average of those rates.
See how much you could borrow to make a competitive offer.
Climate risks
Neighborhood: Kirkmere
Nearby schools
GreatSchools rating
- 2/10Volney Rogers SchoolGrades: K-5Distance: 1.9 mi
- 3/10Chaney Middle at McGuffeyGrades: 6-8Distance: 0.5 mi
- 4/10Chaney High SchoolGrades: 9-12Distance: 1.7 mi
Schools provided by the listing agent
- District: Youngstown CSD - 5014
Source: MLS Now. This data may not be complete. We recommend contacting the local school district to confirm school assignments for this home.
A local agent can set up tours, give advice and negotiate with sellers.
A local lender can help you make sure your offer is ready when you are.
- Ohio
- Mahoning County
- Youngstown
- 44511
- Kirkmere
- 2934 Brunswick Rd