Location is hard to beat. You're just a stone's throw from Days Market, minutes from Provo's food, shopping, and everyday conveniences, while the beautiful mountain views and desirable Edgemont area setting provide a wonderful backdrop AND about 1 mile from BYU Campus! Step into the charm and character of this one-of-a-kind Provo home, built in 1978 and thoughtfully expanded and cared for over the years. Filled with custom touches and spaces designed for everyday living, this home offers an incredible combination of size, functionality, and location. The main level features a spacious primary suite with a large walk-in closet, along with an addition that creates a generous entertainment room-perfect for gatherings, movie nights, or simply spreading out. With 6 bedrooms, 2 full bathrooms, 1 half bathroom, and an additional bathroom with a shower and sink, there is room for everyone and plenty of flexibility for guests, hobbies, or a home office. Original charm meets practical updates with hardwood, LVP, and tile flooring, an updated furnace and water heater, and a roof with plenty of useful life remaining. The basement offers additional living and storage space, including a convenient cold storage room. Outside, the property truly shines. Mature trees and established fruit trees create a peaceful setting, while the vegetable garden and garden boxes provide plenty of opportunity for the gardener. Enjoy evenings under the outdoor lighting, gather with friends and family, or take advantage of the detached garage with room for a shop. A chicken coop adds even more versatility and charm. And to help make the home your own, the seller is offering a $5,000 carpet allowance. If you're looking for a home with character, space, established outdoor amenities, and a location that puts you close to it all, this Provo gem deserves a look!
For sale
Street View
$675,000
2934 N Canyon Rd, Provo, UT 84604
6beds
3,086sqft
Single Family Residence
Built in 1978
9,147 Square Feet Lot
$589,100 Zestimate®
$219/sqft
$-- HOA
What's special
Chicken coopOutdoor lightingBeautiful mountain viewsSpacious primary suiteConvenient cold storage roomLarge walk-in closetGenerous entertainment room
- 14 hours
- 128
- 2
Zillow last checked:
Listing updated:
Listed by:
Wesley Zufelt 801-341-9491,
Evolve Real Estate & Management LLC,
Collin Brinkerhoff 801-341-9491,
Evolve Real Estate & Management LLC
Source: UtahRealEstate.com,MLS#: 2193985
Facts & features
Interior
Bedrooms & bathrooms
- Bedrooms: 6
- Bathrooms: 4
- Full bathrooms: 2
- 1/2 bathrooms: 2
- Partial bathrooms: 2
- Main level bedrooms: 1
Rooms
- Room types: Master Bathroom
Heating
- Forced Air, Central
Cooling
- Central Air, Ceiling Fan(s)
Appliances
- Included: Microwave, Disposal, Free-Standing Range
- Laundry: Electric Dryer Hookup
Features
- Walk-In Closet(s), Smart Thermostat
- Flooring: Carpet, Hardwood, Tile
- Doors: French Doors
- Windows: Blinds, Window Coverings, Double Pane Windows
- Basement: Full
- Number of fireplaces: 1
- Fireplace features: Fireplace Equipment, Gas Log
Interior area
- Total structure area: 3,086
- Total interior livable area: 3,086 sqft
- Finished area above ground: 2,318
- Finished area below ground: 499
Property
Parking
- Total spaces: 11
- Parking features: Open
- Garage spaces: 3
- Uncovered spaces: 8
Features
- Levels: Two
- Stories: 3
- Patio & porch: Porch, Patio, Open Porch, Open Patio
- Exterior features: Attic Fan, Lighting, Swing Set
- Has spa: Yes
- Spa features: Jetted Tub
- Fencing: Full
- Has view: Yes
- View description: Mountain(s)
Lot
- Size: 9,147 Square Feet
- Features: Sprinkler: Auto-Full, Waterfall
- Topography: Terrain
- Residential vegetation: Fruit Trees, Landscaping: Full, Mature Trees, Pines, Vegetable Garden
Details
- Additional structures: Outbuilding, Storage Shed(s)
- Parcel number: 200540047
- Zoning: R-1-10
- Zoning description: Single-Family
- Other equipment: Satellite Dish
Construction
Type & style
- Home type: SingleFamily
- Property subtype: Single Family Residence
Materials
- Aluminum Siding, Brick, Stucco
- Roof: Asphalt,Metal
Condition
- Blt./Standing
- New construction: No
- Year built: 1978
Utilities & green energy
- Sewer: Public Sewer, Sewer: Public
- Water: Culinary
- Utilities for property: Natural Gas Connected, Electricity Connected, Sewer Connected, Water Connected
Community & HOA
Community
- Features: Sidewalks
HOA
- Has HOA: No
Location
- Region: Provo
Financial & listing details
- Price per square foot: $219/sqft
- Tax assessed value: $557,200
- Annual tax amount: $3,071
- Date on market: 10/29/2026
- Listing terms: Cash,Conventional,FHA,VA Loan
- Inclusions: Ceiling Fan, Fireplace Equipment, Microwave, Range, Satellite Dish, Storage Shed(s), Swing Set, Window Coverings, Smart Thermostat(s)
- Exclusions: Dryer, Refrigerator, Washer
- Acres allowed for irrigation: 0
- Electric utility on property: Yes
- Road surface type: Paved
Estimated market value
$589,100
$548,000 - $630,000
$1,986/mo
Price history
| Date | Event | Price |
|---|---|---|
| 10/30/2026 | Listed for sale | $675,000$219/sqft |
Source:  UtahRealEstate.com #2193985 Report a problem | ||
Public tax history
| Year | Property taxes | Tax assessment |
|---|---|---|
| 2025 | $3,070 +6.2% | $557,200 +7.7% |
| 2024 | $2,892 +3.1% | $517,600 +4.5% |
| 2023 | $2,806 +4.1% | $495,100 +3.2% |
| 2022 | $2,696 +27.4% | $479,600 +141.6% |
| 2021 | $2,115 +2.9% | $198,550 -39.6% |
| 2020 | $2,056 +4% | $328,900 +81.8% |
| 2019 | $1,977 +16.2% | $180,895 -38.4% |
| 2018 | $1,701 -5% | $293,800 +86.3% |
| 2017 | $1,790 | $157,685 +2% |
| 2016 | $1,790 +9.2% | $154,660 +8.1% |
| 2015 | $1,638 +15.8% | $143,110 +11.1% |
| 2014 | $1,415 | $128,865 +16.6% |
| 2013 | -- | $110,495 -3.7% |
| 2012 | -- | $114,730 -13.5% |
| 2009 | -- | $132,660 -13.5% |
| 2008 | -- | $153,395 -3% |
| 2007 | -- | $158,125 +42.8% |
| 2006 | -- | $110,770 +5% |
| 2005 | -- | $105,474 +21.3% |
| 2003 | -- | $86,925 -45% |
| 2001 | $906 +5.9% | $158,045 +94.5% |
| 2000 | $856 | $81,260 |
Find assessor info on the county website
Monthly payment
Est. payment
Payment breakdown
Explore the cost of this home by adjusting the details. Changes won't be saved.Climate risks
Neighborhood: Edgemont
Nearby schools
Schools provided by the listing agent
- Elementary: Edgemont
- Middle: Centennial
- High: Timpview
- District: Provo
Source: UtahRealEstate.com. This data may not be complete. We recommend contacting the local school district to confirm school assignments for this home.

Similar homes
- $739,0005 bd3 ba3.2k sqft2888 Cherokee Ln, Provo, UT 84604For Sale
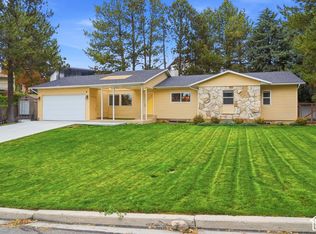
 MLS ID #2193146, Erin Mehler, EXP Realty, LLC. UtahRealEstate.com
- $665,0005 bd3 ba2.7k sqft3218 N Mojave Ln, Provo, UT 84604For Sale
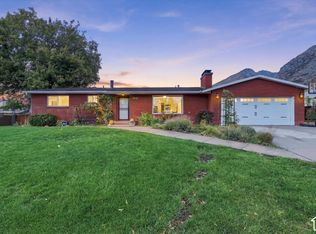 MLS ID #2191757, Benjamin Ellis, Homie. UtahRealEstate.com
- $679,9994 bd3 ba2.5k sqft2727 Oneida Ln, Provo, UT 84604For Sale
 MLS ID #2188220, Jaden Roney, Strawberry Ranch Realty, LLC. UtahRealEstate.com
- $750,0004 bd3 ba3.7k sqft4418 Bedford Dr, Provo, UT 84604For Sale
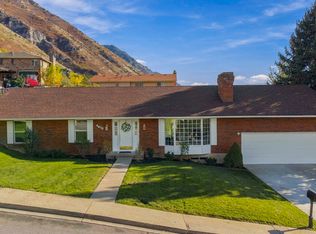 MLS ID #2193604, Marci Bliss, Real Broker, LLC. UtahRealEstate.com
- $619,7505 bd2 ba2.2k sqft2820 N 700 E, Provo, UT 84604For SaleMLS ID #2185539, Leonidas Loo Zevallos, Century 21 Harman Realty. UtahRealEstate.com
- $630,0004 bd3 ba2.5k sqft516 E 3050 N, Provo, UT 84604For SaleMLS ID #2188485, Charles T Wixom, Charles Wixom Realty. UtahRealEstate.com
- $678,5004 bd3 ba2.5k sqft3298 Cherokee Ln, Provo, UT 84604For SaleMLS ID #2184728, Martha McMullin, The Group Real Estate, LLC. UtahRealEstate.com
- $719,9004 bd3 ba2.9k sqft3043 N Bannock Dr E, Provo, UT 84604For SaleMLS ID #2147109, Steven Robinson, Berkshire Hathaway HomeServices Elite Real Estate. UtahRealEstate.com
- $875,0004 bd3 ba2.7k sqft4054 N 380 W, Provo, UT 84604For SaleMLS ID #2193931, Nathan S Dallin, R and R Realty LLC. UtahRealEstate.com
- $739,9006 bd3 ba3.8k sqft4155 N Crestview Ave, Provo, UT 84604For SaleMLS ID #2173781, Summer Luke, ONX REALTY LLC. UtahRealEstate.com
- $720,0005 bd4 ba3.5k sqft1147 W Columbia Ln, Provo, UT 84604For SaleMLS ID #2183319, Carolyn Hardman, Equity Real Estate (Results). UtahRealEstate.com
- $669,9004 bd3 ba3.5k sqft1582 N 1930 W, Provo, UT 84604For SaleMLS ID #2188521, Spencer Wilson, Equity Summit Group PC. UtahRealEstate.com
- $757,0004 bd4 ba3.3k sqft3013 N 100 W, Provo, UT 84604For SaleMLS ID #2131287, DAVID R MAYBERRY, Mayberry Property Management. UtahRealEstate.com
- $725,0006 bd3 ba3.1k sqft1972 W Teton Dr, Provo, UT 84604For SaleMLS ID #2175776, Jacelyn Peterson, KW Westfield (Excellence). UtahRealEstate.com
- $599,9005 bd2 ba2.7k sqft608 W 1850 N, Provo, UT 84604For SaleMLS ID #2180547, Sid Magill, Real Broker, LLC (Farmington). UtahRealEstate.com
- $569,8003 bd3 ba2.8k sqft870 E 2780 N, Provo, UT 84604For SaleMLS ID #2171019, Jesse Hokanson, Equity Real Estate (NRE). UtahRealEstate.com
- $580,0005 bd3 ba3k sqft1303 Lakeview Dr, Provo, UT 84604For SaleMLS ID #2186603, Rebecca Swindle, ERA Brokers Consolidated (Utah County). UtahRealEstate.com
- $695,0004 bd3 ba3.1k sqft1167 S Carterville Rd, Orem, UT 84097For SaleMLS ID #2184031, John Woodley, Woodley Real Estate. UtahRealEstate.com
- $585,0004 bd2 ba2.7k sqft695 E 3950 N, Provo, UT 84604For SaleMLS ID #2168016, David A Brunet, Homie. UtahRealEstate.com
