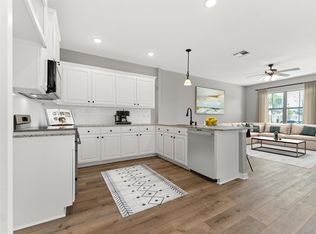
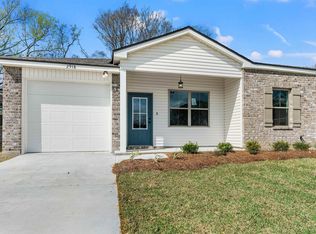
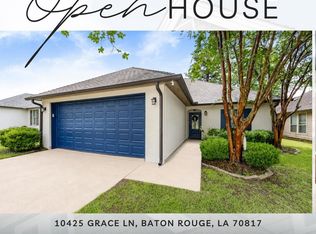
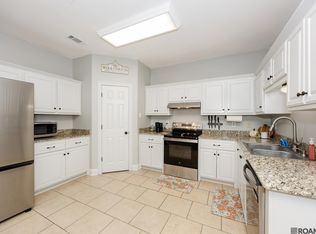
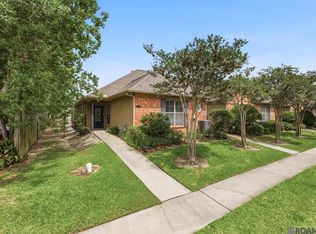
Welcome home to this beautifully maintained 3-bedroom, 2-bath townhome offering 1,436 square feet of stylish, low-maintenance living. Designed with both comfort and functionality in mind, this open-concept floor plan is perfect for everyday living and effortless entertaining. Step inside to discover trendy finishes throughout, including granite countertops, custom-painted cabinetry, luxury vinyl plank flooring (completely carpet-free), and elegant oil-rubbed bronze fixtures. The kitchen is a standout feature, boasting stainless steel appliances, subway tile backsplash, recessed lighting, and a convenient breakfast bar—ideal for casual dining or gathering with guests. You’ll love the thoughtful layout, complete with a full pantry, spacious walk-in laundry room, and multiple linen closets for ample storage. The private primary suite offers a relaxing retreat with double granite vanities, a soaking garden tub, separate shower with built-in seating, and a generous walk-in closet. Situated on a corner lot, this home offers added curb appeal and extra outdoor space. Even better, lawn care for both the front and rear yard is handled by the HOA, giving you more time to enjoy your home without the hassle of maintenance. Conveniently located directly across from St. Jean Vianney School and just minutes from I-12, this property provides easy access to Baton Rouge, Ascension, and Livingston Parish—making it an ideal spot for commuters. Schedule your private showing today! Photos are edited by a professional photo editor for marketing purposes. Some photos may have Ai Generated Furniture in the homes for visualization purposes.
For sale
Price cut: $3K (5/18)
$227,000
2934 Niccoline Way, Baton Rouge, LA 70816
3beds
1,436sqft
Est.:
Single Family Residence, Townhouse, Residential
Built in 2022
2,787.84 Square Feet Lot
$-- Zestimate®
$158/sqft
$42/mo HOA
What's special
Open-concept floor planExtra outdoor spaceSubway tile backsplashGranite countertopsCustom-painted cabinetryAdded curb appealElegant oil-rubbed bronze fixtures
- 41 days |
- 383 |
- 25 |
Zillow last checked:
Listing updated:
Listed by:
Tyler Alexander,
LPT Realty, LLC 877-366-2213,
Darren James,
LPT Realty, LLC
Source: ROAM MLS,MLS#: 2026006656
Tour with a local agent
Facts & features
Interior
Bedrooms & bathrooms
- Bedrooms: 3
- Bathrooms: 2
- Full bathrooms: 2
Rooms
- Room types: Bathroom, Primary Bathroom, Bedroom, Primary Bedroom, Dining Room, Family Room, Kitchen
Primary bedroom
- Features: En Suite Bath, Ceiling 9ft Plus, Ceiling Fan(s)
- Level: First
- Area: 168
- Dimensions: 14 x 12
Bedroom 1
- Level: First
- Area: 117.66
- Width: 11.1
Bedroom 2
- Level: First
- Area: 117.6
- Width: 10.5
Primary bathroom
- Features: Double Vanity, Walk-In Closet(s), Separate Shower, Soaking Tub
- Level: First
- Area: 87.36
- Width: 9.6
Bathroom 1
- Level: First
- Area: 41.51
Dining room
- Level: First
- Area: 110
- Dimensions: 11 x 10
Family room
- Level: First
- Area: 238
- Dimensions: 17 x 14
Kitchen
- Features: Granite Counters, Pantry
- Level: First
- Area: 63
- Dimensions: 9 x 7
Heating
- Central
Cooling
- Central Air, Ceiling Fan(s)
Appliances
- Included: Elec Stove Con, Dishwasher, Disposal, Microwave, Range/Oven, Stainless Steel Appliance(s), Tankless Water Heater
- Laundry: Electric Dryer Hookup, Washer Hookup, Inside, Washer/Dryer Hookups, Laundry Room
Features
- Breakfast Bar, Ceiling 9'+, See Remarks, Primary Closet
- Flooring: Tile
Interior area
- Total structure area: 1,792
- Total interior livable area: 1,436 sqft
Property
Parking
- Total spaces: 1
- Parking features: 1 Car Park, Attached, Garage
- Has attached garage: Yes
Features
- Stories: 1
- Patio & porch: Porch
- Exterior features: Lighting
- Fencing: Full,Privacy,Wood
Lot
- Size: 2,787.84 Square Feet
- Dimensions: 27 x 104 x 27 x 104
- Features: Corner Lot, Landscaped
Details
- Parcel number: 30849042
- Special conditions: Standard
Construction
Type & style
- Home type: Townhouse
- Architectural style: Traditional
- Property subtype: Single Family Residence, Townhouse, Residential
- Attached to another structure: Yes
Materials
- Brick Siding, Vinyl Siding, Frame
- Foundation: Slab
- Roof: Shingle
Condition
- New construction: No
- Year built: 2022
Details
- Builder name: Home South Communities, LLC
Utilities & green energy
- Gas: None
- Sewer: Public Sewer
- Water: Public
- Utilities for property: Cable Connected
Community & HOA
Community
- Security: Smoke Detector(s)
- Subdivision: Chapel Hill
HOA
- Has HOA: Yes
- Services included: Common Areas, Maint Subd Entry HOA, Management
- HOA fee: $500 annually
Location
- Region: Baton Rouge
Financial & listing details
- Price per square foot: $158/sqft
- Tax assessed value: $222,400
- Annual tax amount: $2,769
- Price range: $227K - $227K
- Date on market: 4/14/2026
- Listing terms: Cash,Conventional,FHA,VA Loan
Estimated market value
Not available
Estimated sales range
Not available
Not available
Price history
| Date | Event | Price |
|---|---|---|
| 5/18/2026 | Price change | $227,000-1.3%$158/sqft |
Source:  ROAM MLS #2026006656 Report a problem ROAM MLS #2026006656 Report a problem | ||
| 5/13/2026 | Price change | $230,000-0.9%$160/sqft |
Source: ROAM MLS #2026006656 Report a problem | ||
| 5/6/2026 | Price change | $232,000-1.3%$162/sqft |
Source: ROAM MLS #2026006656 Report a problem | ||
| 4/14/2026 | Listed for sale | $235,000$164/sqft |
Source: ROAM MLS #2026006656 Report a problem | ||
| 6/2/2023 | Sold | -- |
Source: Public Record Report a problem | ||
Public tax history
| Year | Property taxes | Tax assessment |
|---|---|---|
| 2025 | $2,769 -0.4% | $22,240 |
| 2024 | $2,781 +383.9% | $22,240 +383.5% |
| 2023 | $575 +202% | $4,600 +202.6% |
| 2022 | $190 | $1,520 |
Find assessor info on the county website
Monthly payment
Est. payment$--/mo
Payment breakdown
Explore the cost of this home by adjusting the details. Changes won't be saved.
All calculations are estimates and provided by Zillow, Inc. for informational purposes only. Actual amounts may vary.
HOA fees may include property taxes on listings classified as Co-Ops. Contact the listing agent and/or owner for fee details.
Mortgage interest rates are dependent on a number of factors, including credit score, down payment, and repayment length. Interest rate data provided by Zillow Group Marketplace, Inc. as of 1/1/1970 from various mortgage lenders with which we have lead or other similar arrangements; the Estimated Payment is an average of those rates.
See how much you could borrow to make a competitive offer.
Climate risks
Neighborhood: O'Neal
Nearby schools
GreatSchools rating
- 7/10Wedgewood Elementary SchoolGrades: PK-5Distance: 0.8 mi
- 4/10Southeast Middle SchoolGrades: 6-8Distance: 0.8 mi
- 2/10Tara High SchoolGrades: 9-12Distance: 5 mi
Schools provided by the listing agent
- District: East Baton Rouge
Source: ROAM MLS. This data may not be complete. We recommend contacting the local school district to confirm school assignments for this home.

A local agent can set up tours, give advice and negotiate with sellers.
A local lender can help you make sure your offer is ready when you are.

- Louisiana
- East Baton Rouge Parish
- Baton Rouge
- 70816
- O'Neal
- 2934 Niccoline Way
Nearby cities
Nearby neighborhoods
Nearby zip codes
Other Baton Rouge Topics
