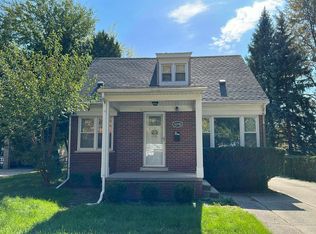
Welcome to this charming Cape Cod home in Roseville, perfect for first time homebuyers, growing families, or savvy investors! Featuring four bedrooms and one and a half baths, this home offers a comfortable, functional layout with plenty of room to grow.
Freshly painted throughout, the interior features new light fixtures, new carpet, and stylish luxury vinyl plank flooring, creating a fresh and inviting atmosphere. A convenient dining nook provides the perfect spot for everyday meals, while the second floor features a shared half bath for added convenience.
Enjoy a unique added space in the four-season room adjacent to the primary bedroom, an ideal spot for morning coffee, relaxing with a good book, or creating your own private retreat.
Outside, the fenced in backyard and spacious deck offer plenty of room for summer gatherings, outdoor dining, and enjoying your own private outdoor space.
With its charming Cape Cod character, four-bedroom layout, thoughtful updates, versatile four-season room, and inviting outdoor spaces, this Roseville home offers a wonderful opportunity to make it your own.
For sale
$189,900
29344 Utica Rd, Roseville, MI 48066
4beds
1,498sqft
Single Family Residence
Built in 1950
9,147 Square Feet Lot
$188,400 Zestimate®
$127/sqft
$-- HOA
What's special
- 14 days
- 1,150
- 149
Zillow last checked:
Listing updated:
Listed by:
Natalie Giglio 248-343-6592,
Coldwell Banker Professionals-GPF 313-886-4200,
Aldo Giglio 313-886-4200,
Coldwell Banker Professionals-GPF
Source: Realcomp II,MLS#: 20261080183
Facts & features
Interior
Bedrooms & bathrooms
- Bedrooms: 4
- Bathrooms: 2
- Full bathrooms: 1
- 1/2 bathrooms: 1
Bedroom
- Level: Entry
- Area: 121
- Dimensions: 11 X 11
Bedroom
- Level: Entry
- Area: 121
- Dimensions: 11 X 11
Bedroom
- Level: Second
- Area: 132
- Dimensions: 11 X 12
Bedroom
- Level: Second
- Area: 150
- Dimensions: 10 X 15
Other
- Level: Entry
- Area: 48
- Dimensions: 8 X 6
Other
- Level: Second
- Area: 35
- Dimensions: 5 X 7
Other
- Level: Entry
- Area: 100
- Dimensions: 10 X 10
Other
- Level: Entry
- Area: 70
- Dimensions: 7 X 10
Kitchen
- Level: Entry
- Area: 100
- Dimensions: 10 X 10
Living room
- Level: Entry
- Area: 168
- Dimensions: 12 X 14
Heating
- Forced Air, Natural Gas
Cooling
- Central Air
Appliances
- Included: Dishwasher, Disposal, Dryer, Free Standing Electric Range, Free Standing Refrigerator, Range Hood, Washer
Features
- Basement: Unfinished
- Has fireplace: No
Interior area
- Total interior livable area: 1,498 sqft
- Finished area above ground: 1,498
Property
Parking
- Parking features: No Garage
Features
- Levels: One And One Half
- Stories: 1.5
- Entry location: GroundLevel
- Patio & porch: Deck, Porch
- Pool features: None
- Fencing: Back Yard
Lot
- Size: 9,147 Square Feet
- Dimensions: 60 x 150
Details
- Parcel number: 1408453003
- Special conditions: Short Sale No,Standard
Construction
Type & style
- Home type: SingleFamily
- Architectural style: Cape Cod,Traditional
- Property subtype: Single Family Residence
Materials
- Asphalt, Brick, Wood Siding
- Foundation: Basement, Block
- Roof: Asphalt
Condition
- New construction: No
- Year built: 1950
Utilities & green energy
- Electric: Circuit Breakers
- Sewer: Public Sewer, Sewer At Street
- Water: Public, Waterat Street
- Utilities for property: Underground Utilities
Community & HOA
Community
- Subdivision: JUNCTION LITTLE FARMS ANNEX
HOA
- Has HOA: No
Location
- Region: Roseville
Financial & listing details
- Price per square foot: $127/sqft
- Tax assessed value: $37,370
- Annual tax amount: $2,917
- Date on market: 10/9/2026
- Cumulative days on market: 14 days
- Listing agreement: Exclusive Right To Sell
- Listing terms: Cash,Conventional,FHA,Va Loan
Estimated market value
$188,400
$179,000 - $198,000
$1,728/mo
Price history
| Date | Event | Price |
|---|---|---|
| 10/9/2026 | Listed for sale | $189,900$127/sqft |
Source:  Realcomp II #20261080183 Report a problem | ||
Public tax history
| Year | Property taxes | Tax assessment |
|---|---|---|
| 2026 | $2,918 +4% | $83,900 +3.3% |
| 2025 | $2,804 +4.6% | $81,200 +6.4% |
| 2024 | $2,680 +6.6% | $76,300 +8.2% |
| 2023 | $2,514 +3.1% | $70,500 +13% |
| 2022 | $2,439 | $62,400 +7.6% |
| 2021 | -- | $58,000 +17.2% |
| 2020 | -- | $49,500 +1.4% |
| 2019 | -- | $48,800 |
| 2018 | $2,030 +66.6% | -- |
| 2017 | $1,219 | $39,986 |
| 2016 | $1,219 | $39,986 +9.8% |
| 2015 | $1,219 | $36,433 +27.1% |
| 2013 | -- | $28,658 -20.6% |
| 2011 | -- | $36,088 -13.4% |
| 2010 | -- | $41,650 -14.3% |
| 2009 | -- | $48,595 -11.5% |
| 2008 | -- | $54,933 -8.2% |
| 2007 | -- | $59,814 -2.2% |
| 2006 | -- | $61,189 |
| 2005 | -- | -- |
| 2004 | -- | $53,422 +49.9% |
| 2001 | $1,879 +3.3% | $35,640 +3.2% |
| 2000 | $1,820 | $34,535 |
Find assessor info on the county website
Monthly payment
Est. payment
Payment breakdown
Explore the cost of this home by adjusting the details. Changes won't be saved.Climate risks
Neighborhood: 48066

Similar homes
- $--3 bd2 ba1.2k sqft29650 Ruthdale St, Roseville, MI 48066AuctionAuction.com 2
- $--4 bd2 ba1.3k sqft18740 Common Rd, Roseville, MI 48066Auction
 Auction.com 2
- $215,0004 bd2 ba1.6k sqft17590 Eastland St, Roseville, MI 48066For Sale

 MLS ID #20261061089, Daniel Beirne, OpenDoor Brokerage LLC. Realcomp II
- $--2 bd1 ba1.4k sqft19381 Masonic Blvd, Roseville, MI 48066AuctionServiceLink Auction
- $179,9983 bd2 ba1.1k sqft18501 Utica Rd, Roseville, MI 48066For Sale
 MLS ID #50225179, Joan Schinderle-King, Realty Executives Home Towne Chesterfield. MiRealSource
- $184,5003 bd2 ba1.7k sqft17771 Wexford St, Roseville, MI 48066For SaleMLS ID #20261077178, Mike Licavoli, Eastern Realty Inc. Realcomp II
- $180,0003 bd2 ba1.9k sqft27820 Belanger St, Roseville, MI 48066For SaleMLS ID #20261086191, Barbara Ward, Real Estate One-St Clair Shrs. Realcomp II
- $184,9003 bd2 ba1.6k sqft28202 Hollywood St, Roseville, MI 48066For SaleMLS ID #20261080504, Michael Bush, DOBI Real Estate. Realcomp II
- $199,0003 bd2 ba1.7k sqft29044 Hillview St, Roseville, MI 48066For SaleMLS ID #50219163, Jonathan Minerick, HomeCoin.com. MiRealSource
- $199,9903 bd2 ba1k sqft28059 Bohn St, Roseville, MI 48066For SaleMLS ID #50224779, Lucy Fowlds, RE/MAX First. MiRealSource
- $194,5003 bd1 ba1k sqft20318 Ellis St, Roseville, MI 48066For SaleMLS ID #50224882, Deana M Patterson, KW Platinum. MiRealSource
- $185,0003 bd2 ba1.9k sqft16318 Wellington Ave, Roseville, MI 48066For SaleMLS ID #20261083426, Ian Olson, Keller Williams Premier. Realcomp II
- $214,9003 bd1 ba1.1k sqft17800 Wexford St, Roseville, MI 48066For SaleMLS ID #50223033, Christopher Griffin, Keller Williams Realty Lakeside. MiRealSource
- $199,9003 bd2 ba1.5k sqft29245 Coolidge St, Roseville, MI 48066For SaleMLS ID #50221371, Michael Donelson, Realty Executives Home Towne Shelby. MiRealSource
- $180,0003 bd2 ba1.4k sqft18706 Meier St, Roseville, MI 48066For SaleMLS ID #20261066147, Anne V Deleo, Lenox Realty & Management. Realcomp II
