**CHARMING UPDATED HOME IN A FANTASTIC LOCATION!**
Nestled between the vibrant neighborhoods of Soulard and Lafayette Square, this delightful 2-bedroom, 1.5-bath home offers the perfect blend of charm, comfort, and convenience! Step inside to a welcoming living room featuring beautiful wood floors and a cozy wood-burning fireplace. The updated kitchen and dining area create a wonderful space for everyday living and entertaining, with direct access to your private, fenced backyard and patio—perfect for outdoor dining, relaxing, or hosting friends. A rare bonus is the **two gated off-street parking spaces!**Upstairs, you'll find two inviting bedrooms, including a spacious primary bedroom with a vaulted ceiling, and full bath. The finished lower level offers additional living space with a comfortable family room, laundry and an adjoining storage room.
**LOCATION, LOCATION, LOCATION!** Enjoy the best of city living with an incredible selection of restaurants, neighborhood bars, charming shops, and beautiful parks just a short stroll away. Experience the energy and character of two of St. Louis' most beloved historic neighborhoods!
**Move-in ready, low-maintenance living in a fabulous walkable location!**
Active
Listed by: Realty Executives of St. Louis • Marybeth W Wallace • 314-550-7250
$265,000
1605 S 11th St, Saint Louis, MO 63104
2beds
1,152sqft
Single Family Residence
Built in 1989
2,243 Square Feet Lot
$213,600 Zestimate®
$230/sqft
$-- HOA
What's special
Cozy wood-burning fireplaceComfortable family roomBeautiful wood floorsTwo inviting bedrooms
- 7 hours
- 27
- 2
Zillow last checked:
Listing updated:
Listed by:
Marybeth W Wallace 314-550-7250,
Realty Executives of St. Louis
Source: MARIS,MLS#: 26050246 Originating MLS: St. Louis Association of REALTORS
Facts & features
Interior
Bedrooms & bathrooms
- Bedrooms: 2
- Bathrooms: 2
- Full bathrooms: 1
- 1/2 bathrooms: 1
- Main level bathrooms: 1
Primary bedroom
- Features: Floor Covering: Carpeting
- Level: Upper
- Area: 208
- Dimensions: 16x13
Bedroom 2
- Features: Floor Covering: Carpeting
- Level: Upper
- Area: 99
- Dimensions: 11x9
Dining room
- Features: Floor Covering: Wood
- Level: Main
- Area: 81
- Dimensions: 9x9
Family room
- Features: Floor Covering: Laminate
- Level: Lower
- Area: 224
- Dimensions: 16x14
Kitchen
- Description: updated
- Features: Floor Covering: Ceramic Tile
- Level: Main
- Area: 36
- Dimensions: 6x6
Laundry
- Level: Lower
Living room
- Features: Floor Covering: Wood
- Level: Main
- Area: 266
- Dimensions: 19x14
Heating
- Forced Air
Cooling
- Central Air, Electric
Appliances
- Included: Dishwasher, Disposal, Gas Range, Refrigerator
Features
- Kitchen/Dining Room Combo, Open Floorplan
- Windows: Insulated Windows
- Basement: Full
- Number of fireplaces: 1
- Fireplace features: Living Room
Interior area
- Total structure area: 1,152
- Total interior livable area: 1,152 sqft
- Finished area above ground: 1,150
- Finished area below ground: 224
Property
Parking
- Total spaces: 2
- Parking features: Gated
Features
- Levels: Three Or More
- Exterior features: Private Entrance, Private Yard
- Fencing: Vinyl
Lot
- Size: 2,243 Square Feet
- Dimensions: 18 x 124
- Features: Back Yard
Details
- Additional structures: Utility Building
- Parcel number: 04030002200
- Special conditions: Standard
Construction
Type & style
- Home type: SingleFamily
- Architectural style: Traditional
- Property subtype: Single Family Residence
- Attached to another structure: Yes
Materials
- Brick Veneer, Vinyl Siding
Condition
- Year built: 1989
Utilities & green energy
- Electric: Single Phase
- Sewer: Public Sewer
- Water: Public
- Utilities for property: Electricity Available
Community & HOA
Community
- Subdivision: Conners
HOA
- Has HOA: No
Location
- Region: Saint Louis
Financial & listing details
- Price per square foot: $230/sqft
- Tax assessed value: $39,990
- Annual tax amount: $3,302
- Date on market: 11/1/2026
- Listing terms: Cash,Contract,Conventional,FHA,VA Loan
- Electric utility on property: Yes
Estimated market value
$213,600
$199,000 - $226,000
$1,483/mo
Price history
| Date | Event | Price |
|---|---|---|
| 11/1/2026 | Listed for sale | $265,000+15.2%$230/sqft |
Source:  MARIS #26050246 Report a problem | ||
| 6/4/2024 | Sold | -- |
Source: MARIS #24020050 Report a problem | ||
| 5/13/2024 | Pending sale | $230,000$200/sqft |
Source: MARIS #24020050 Report a problem | ||
| 5/1/2024 | Listed for sale | $230,000+39.8%$200/sqft |
Source: MARIS #24020050 Report a problem | ||
| 9/17/2023 | Listing removed | -- |
Source: Zillow Rentals Report a problem | ||
| 8/24/2023 | Price change | $1,750-5.4%$2/sqft |
Source: Zillow Rentals Report a problem | ||
| 8/1/2023 | Price change | $1,850-5.1%$2/sqft |
Source: Zillow Rentals Report a problem | ||
| 6/16/2023 | Listed for rent | $1,950$2/sqft |
Source: Zillow Rentals Report a problem | ||
| 7/20/2015 | Sold | -- |
Source: MARIS #15004408 Report a problem | ||
| 5/22/2015 | Pending sale | $164,500$143/sqft |
Source: Dielmann Sotheby's International Realty #15004408 Report a problem | ||
| 3/19/2015 | Price change | $164,500-2.7%$143/sqft |
Source: Dielmann Sotheby's International Realty #15004408 Report a problem | ||
| 2/12/2015 | Price change | $169,000-5.6%$147/sqft |
Source: Dielmann Sotheby's International Realty #15004408 Report a problem | ||
| 1/30/2015 | Listed for sale | $179,000+6.5%$155/sqft |
Source: Dielmann Sotheby's Intl Realty #15004408 Report a problem | ||
| 12/31/2008 | Listing removed | $168,000$146/sqft |
Source: Coldwell Banker** #80041352 Report a problem | ||
| 10/9/2008 | Price change | $168,000-1.2%$146/sqft |
Source: Coldwell Banker** #80041352 Report a problem | ||
| 7/12/2008 | Listed for sale | $170,000$148/sqft |
Source: Coldwell Banker** #80041352 Report a problem | ||
Public tax history
| Year | Property taxes | Tax assessment |
|---|---|---|
| 2025 | $3,302 +29.4% | $39,990 +32.6% |
| 2024 | $2,553 +5.1% | $30,160 |
| 2023 | $2,429 +5% | $30,160 +9.1% |
| 2022 | $2,313 +0.1% | $27,640 |
| 2021 | $2,309 +7.5% | $27,640 +6.3% |
| 2020 | $2,149 | $25,990 |
| 2019 | $2,149 | $25,990 +2.7% |
| 2018 | $2,149 -0.5% | $25,300 0% |
| 2017 | $2,159 +5% | $25,310 +4.5% |
| 2016 | $2,057 +10.3% | $24,210 +0% |
| 2015 | $1,865 +0.8% | $24,200 |
| 2014 | $1,851 | $24,200 +0.7% |
| 2013 | $1,851 | $24,030 +2.1% |
| 2012 | -- | $23,530 |
| 2011 | -- | $23,530 |
| 2010 | -- | $23,530 -0.7% |
| 2009 | $1,575 +23.7% | $23,700 |
| 2008 | $1,274 | $23,700 -5.9% |
| 2007 | $1,274 | $25,180 |
| 2006 | $1,274 +1% | $25,180 +38.2% |
| 2005 | $1,261 +21.5% | $18,220 +28.2% |
| 2004 | $1,037 +3% | $14,210 |
| 2003 | $1,007 +0.9% | $14,210 +3.4% |
| 2002 | $998 | $13,740 |
| 2001 | -- | $13,740 |
| 2000 | -- | -- |
Find assessor info on the county website
Monthly payment
Est. payment
Payment breakdown
Explore the cost of this home by adjusting the details. Changes won't be saved.Climate risks
Neighborhood: La Salle
Nearby schools
Schools provided by the listing agent
- Elementary: Peabody Elem.
- Middle: Peabody Elem.
- High: Vashon High
Source: MARIS. This data may not be complete. We recommend contacting the local school district to confirm school assignments for this home.
Similar homes
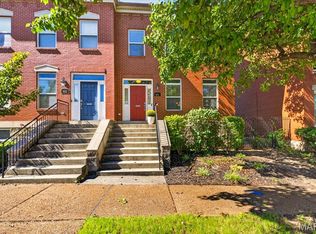
- $299,0003 bd2 ba1.3k sqft2243 Jules St, Saint Louis, MO 63104For Sale

 MLS ID #26069719, Keith M Yuede, RE/MAX EDGE. MARIS
- $269,9003 bd1 ba1.5k sqft4528 Tholozan Ave, Saint Louis, MO 63116For Sale
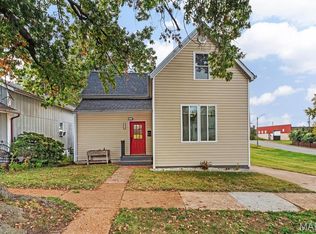 MLS ID #26065424, Suzanne Abbott, Coldwell Banker Premier Group. MARIS
- $239,9002 bd1 ba1.4k sqft7032 Plainview Ave, Saint Louis, MO 63109For Sale
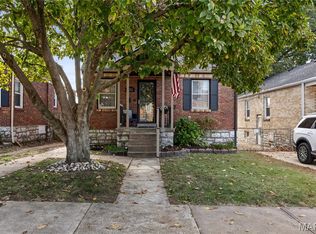 MLS ID #26067684, Mary Nigh, RedKey Realty Leaders. MARIS
- $267,5003 bd2 ba1.2k sqft3472 Macklind Ave, Saint Louis, MO 63139For Sale
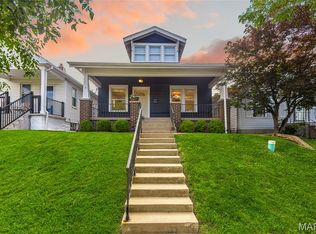 MLS ID #26038473, Mark & Neil Gellman, EXP Realty, LLC. MARIS
- $269,9003 bd2 ba1.1k sqft5034 Milentz Ave, Saint Louis, MO 63109For SaleMLS ID #26062930, David A Dyer, EXP Realty, LLC. MARIS
- $172,5002 bd1 ba732 sqft915 Allen Ave Unit 4, Saint Louis, MO 63104For SaleMLS ID #26053429, Marybeth W Wallace, Realty Executives of St. Louis. MARIS
- $258,0004 bd2 ba1.6k sqft701 Chevron Dr, Saint Louis, MO 63125For SaleMLS ID #26068518, Joseph P LoPiccolo, American Realty Group. MARIS
- $249,9003 bd2 ba1.6k sqft904 Dover Pl, Saint Louis, MO 63111For SaleMLS ID #26058285, Carolyn Mantia, STL Buy & Sell, LLC. MARIS
- $205,0003 bd2 ba1.5k sqft1310 N Market St, Saint Louis, MO 63106For SaleMLS ID #26057803, Denise Maxwell, RedKey Realty Leaders. MARIS
- $205,0002 bd1 ba1.1k sqft5213 Fairview Ave, Saint Louis, MO 63139For SaleMLS ID #26066211, Christy Jaeger, Coldwell Banker Realty - Gundaker. MARIS
- $184,9003 bd2 ba1k sqft7613 Virginia Ave, Saint Louis, MO 63111For SaleMLS ID #26066516, Florence Dewan, Platinum Realty of St. Louis. MARIS
- $219,9003 bd2 ba1.1k sqft31 Wedgewood Dr, Belleville, IL 62221For SaleMLS ID #26067285, Whitney Wisnasky-Bettorf, Red Door Realty Group Inc. MARIS
- $158,5002 bd2 ba940 sqft2632 Park Ave Unit 2632, Saint Louis, MO 63104For SaleMLS ID #26051237, Penny Davis, ReeceNichols Real Estate. MARIS
- $284,0002 bd1 ba1.3k sqft7222 Gayola Pl, Saint Louis, MO 63143For SaleMLS ID #26063993, Tracy Sheffler, Dielmann Sotheby's International Realty. MARIS
- $285,0002 bd2 ba1.3k sqft5502 Johnson Crossing Dr, Saint Louis, MO 63129For SaleMLS ID #26067883, Beth A Rogers, Keller Williams Realty St. Louis. MARIS
- $249,9892 bd2 ba1.4k sqft13015 Tiger Lily Ct, Saint Louis, MO 63146For SaleMLS ID #26064840, Mark & Neil Gellman, EXP Realty, LLC. MARIS
- $279,9003 bd2 ba1.7k sqft4468 McPherson Ave #4A, Saint Louis, MO 63108For SaleMLS ID #26056574, Dawn M Brandt, Coldwell Banker Realty - Gundaker. MARIS
- $235,0004 bd2 ba1.4k sqft3722 French Ave, Saint Louis, MO 63116For SaleMLS ID #26051077, Jennifer L Bergman, Coldwell Banker Realty - Gundaker. MARIS
- $240,0002 bd2 ba1.6k sqft1510 Collins Ave, Saint Louis, MO 63117For SaleMLS ID #26054294, Julie Moran, Coldwell Banker Realty - Gundaker. MARIS
- $185,0003 bd3 ba1.6k sqft4246 Nebraska Ave, Saint Louis, MO 63111For SaleMLS ID #26065445, Julie A Carter, Worth Clark Realty. MARIS
