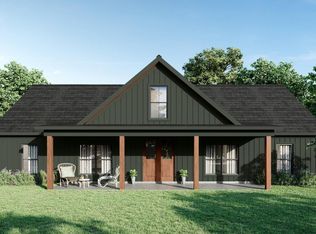
This stunning custom-built home by renowned local builder Dogwood Construction offers premium craftsmanship, modern efficiency, and thoughtful design in a peaceful, private setting. Completed with meticulous attention to detail, this move-in-ready gem blends farmhouse charm with contemporary luxury.
Step through the beautiful double front doors into an inviting open-concept living space flooded with natural light. The heart of the home features a chef's kitchen equipped with signature WiFi-connected appliances, quartz counters throughout, pendant lighting over the island, and abundant canned lighting. A large walk-in pantry provides ample storage for effortless meal prep and entertaining.
The master suite and secondary bedrooms are on opposite sides of the home, ensuring the ultimate privacy: the large and luxurious master suite is tucked on one side, complete with a spacious walk-in closet featuring custom built-in dressers, direct connection to the laundry room (with sink and slate tile flooring), and hallway access. The spa-like master bath boasts a frameless glass shower door, large walk-in shower, deep soaker tub, private toilet closet, and elegant finishes.
On the opposite side, secondary bedrooms offer flexibility--including one with a dedicated 20-amp breaker ideal for electronics, gaming setups, or a home office--with a jack-and-jill bathroom featuring dual vanities. The jack-and-jill bathroom with slate tile and quartz counters serves guests comfortably, plus a convenient half bath for visitors.
Energy-efficient and comfortable year-round thanks to spray foam insulation throughout, electric heating and cooling, and a gas fireplace and stove. Luxury vinyl plank flooring flows seamlessly, complemented by Hardie Plank siding and architectural shingles for lasting curb appeal.
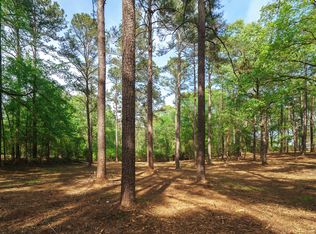
Outdoor living shines with front and rear porches (featuring tongue-and-groove ceilings and 8x8 rough-cut posts). The screened-in back porch is perfect for bug-free relaxation. A fully custom-fenced and gated lot with two gates ensures your kids and animals can enjoy the huge lot worry-free. 30 mature privacy trees have been planted that will eventually envelop the property, providing the ultimate seclusion. Professional French drains and an automatic sprinkler system service both the front and back yards.
There is a custom-matched workshop behind the home that is cedar-lined with air conditioning--perfect for woodworking, hobbies, storage, or a place for expanded living. The shop is served with dual 20-amp breakers.
Additional highlights include:
* Oversized 2-car garage and gutter guards
* Fiber optic WiFi for blazing-fast connectivity
* Dedicated 20-amp breakers in the shop and secondary bedroom
* Farmhouse-style white porcelain elements adding timeless warmth
* Custom-mounted 75-inch TV over fireplace
This exceptional property combines high-end features, smart tech, and thoughtful layout for effortless modern living. Schedule your private showing today--your dream home awaits!
Pending
$539,900
2935 Banks Mill Rd, Aiken, SC 29803
3beds
2,000sqft
:
Get pre-qualified$3,297/mo
Single Family Residence
Built in 2023
0.97 Acres Lot
$534,300 Zestimate®
$270/sqft
$-- HOA
What's special
Gas fireplace and stoveElectric heating and coolingElegant finishesPeaceful private settingGutter guardsHuge lotLarge walk-in pantry
- 117 days |
- 532 |
- 24 |
Zillow last checked:
Listing updated:
Listed by:
Jeffery Osborne 706-231-5499,
eXp Realty - Columbia
Source: Aiken MLS,MLS#: 222088
Facts & features
Interior
Bedrooms & bathrooms
- Bedrooms: 3
- Bathrooms: 3
- Full bathrooms: 2
- 1/2 bathrooms: 1
Primary bedroom
- Level: Main
- Area: 246.4
- Dimensions: 15.4 x 16
Bedroom 2
- Area: 158.76
- Dimensions: 12.6 x 12.6
Bedroom 3
- Area: 158.76
- Dimensions: 12.6 x 12.6
Dining room
- Level: Main
- Area: 129.2
- Dimensions: 9.5 x 13.6
Kitchen
- Level: Main
- Area: 160.48
- Dimensions: 11.8 x 13.6
Living room
- Level: Main
- Area: 407.88
- Dimensions: 20.6 x 19.8
Heating
- Electric, Forced Air
Cooling
- Central Air, Electric
Appliances
- Included: Microwave, Range, Refrigerator, Gas Water Heater, Dishwasher
Features
- Solid Surface Counters, Walk-In Closet(s), Bedroom on 1st Floor, Ceiling Fan(s), Primary Downstairs, Kitchen Island, Eat-in Kitchen, Pantry
- Flooring: Ceramic Tile, Vinyl
- Basement: None
- Number of fireplaces: 1
- Fireplace features: Gas Log, Great Room
Interior area
- Total structure area: 2,000
- Total interior livable area: 2,000 sqft
- Finished area above ground: 2,000
- Finished area below ground: 0
Video & virtual tour
Property
Parking
- Total spaces: 2
- Parking features: Attached, Driveway
- Attached garage spaces: 2
- Has uncovered spaces: Yes
Features
- Levels: One
- Patio & porch: Deck, Porch
- Pool features: None
- Fencing: Fenced
Lot
- Size: 0.97 Acres
- Features: Other, Level, Sprinklers In Front, Sprinklers In Rear
Details
- Additional structures: Workshop
- Parcel number: 1391501007
- Special conditions: Standard
- Horse amenities: None
Construction
Type & style
- Home type: SingleFamily
- Architectural style: Ranch
- Property subtype: Single Family Residence
Materials
- HardiPlank Type
- Foundation: Slab
- Roof: Composition
Condition
- New construction: No
- Year built: 2023
Details
- Builder name: Rh Homes By Dogwood
Utilities & green energy
- Sewer: Septic Tank
- Water: Well
Community & HOA
Community
- Features: None
- Subdivision: None
HOA
- Has HOA: No
Location
- Region: Aiken
Financial & listing details
- Price per square foot: $270/sqft
- Tax assessed value: $439,200
- Annual tax amount: $2,082
- Date on market: 3/30/2026
- Cumulative days on market: 144 days
- Listing terms: Contract
- Road surface type: Paved
Estimated market value
$534,300
$508,000 - $561,000
$2,296/mo
Price history
| Date | Event | Price |
|---|---|---|
| 7/6/2026 | Pending sale | $539,900$270/sqft |
Source:  Hive MLS #98253042 Report a problem Hive MLS #98253042 Report a problem | ||
| 3/29/2026 | Listed for sale | $539,900+8%$270/sqft |
Source: Hive MLS #552222 Report a problem | ||
| 3/12/2026 | Listing removed | $499,975$250/sqft |
Source: eXp Realty #222088 Report a problem | ||
| 3/6/2026 | Price change | $499,975-5.7%$250/sqft |
Source:  Aiken MLS #222088 Report a problem Aiken MLS #222088 Report a problem | ||
| 2/17/2026 | Listed for sale | $529,975+6.1%$265/sqft |
Source: Hive MLS #552222 Report a problem | ||
| 5/17/2024 | Sold | $499,500$250/sqft |
Source: Aiken MLS #209497 Report a problem | ||
| 4/11/2024 | Pending sale | $499,500$250/sqft |
Source:  REALTORS® of Greater Augusta #523526 Report a problem REALTORS® of Greater Augusta #523526 Report a problem | ||
| 4/11/2024 | Contingent | $499,500$250/sqft |
Source: Aiken MLS #209497 Report a problem | ||
| 12/15/2023 | Listed for sale | $499,500$250/sqft |
Source: Aiken MLS #209497 Report a problem | ||
Public tax history
| Year | Property taxes | Tax assessment |
|---|---|---|
| 2025 | $2,082 +1881.4% | $17,570 +2340.3% |
| 2024 | $105 | $720 |
Find assessor info on the county website
Monthly payment
Est. payment
Payment breakdown
Explore the cost of this home by adjusting the details. Changes won't be saved.Climate risks
Neighborhood: 29803
Nearby schools
GreatSchools rating
- 7/10East Aiken Elementary SchoolGrades: PK-5Distance: 4.1 mi
- 6/10M. B. Kennedy Middle SchoolGrades: 6-8Distance: 3.3 mi
- 6/10South Aiken High SchoolGrades: 9-12Distance: 3.1 mi
- $499,5003 bd3 ba2k sqft2935 Banks Mill Rd, Aiken, SC 29808Sold
- $46,000-- bd-- ba-- sqft3001 Banks Mill Rd, Aiken, SC 29803Sold
- $46,0001 AcresLOT 4 Banks Mill Rd SE, Aiken, SC 29803Sold
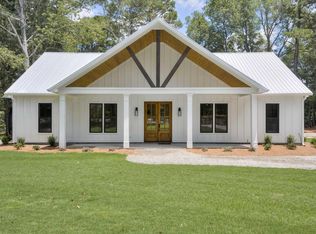
- $499,5003 bd3 ba2k sqft2963 Banks Mill Rd, Aiken, SC 29808Sold
- $100,0003.22 Acres3 Acs On Banks Mill Rd SE, Aiken, SC 29803Sold
- $511,0003 bd3 ba2k sqft2963 Banks Mill Rd, Aiken, SC 29803Sold
- $1,265,000-- bd-- ba15k sqft2866 Banks Mill Rd, Aiken, SC 29803Sold
- $707,0004 bd4 ba3k sqft2895 Banks Mill Rd SE, Aiken, SC 29803Sold
A local agent can set up tours, give advice and negotiate with sellers.
Similar homes
- $529,9004 bd3 ba2.4k sqft924 Hurryoff Ln, Aiken, SC 29803New Construction
 MLS ID #224550, Carole Beckum, Meybohm Real Estate - Aiken. Aiken MLS
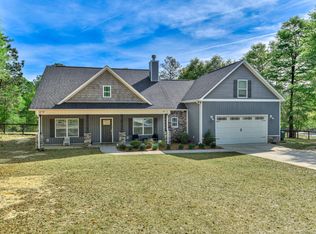
 - $505,0004 bd3 ba2.1k sqft4889 Banks Mill Rd SE, Aiken, SC 29803For Sale
 MLS ID #222913, Ansley Daniel, Meybohm Real Estate - North Au. Aiken MLS
 - $550,0004 bd4 ba2.8k sqft5 Burden Cir, Aiken, SC 29803For Sale
 MLS ID #224224, Daniel L Minolfo, Real Broker LLC/Aiken. Aiken MLS
 - $589,9004 bd3 ba2.4k sqft3076 Graylyn Lakes Dr, Aiken, SC 29803For Sale
 MLS ID #224198, Ralph M Harvey, ListwithFreedom.com. Aiken MLS
 - $569,2003 bd4 ba2.8k sqft221 Carrington Pl, Aiken, SC 29803For SaleMLS ID #223120, Taylor Team, Meybohm Real Estate - Aiken. Aiken MLS
- $500,0003 bd3 ba1.9k sqft1134 Ridgemont Dr, Aiken, SC 29803For SaleMLS ID #223805, LAURA SINCLAIR, Keller Williams Realty Aiken Partners. Aiken MLS
- $414,0004 bd3 ba2.2k sqft159 Cheltenham Dr, Aiken, SC 29803For SaleMLS ID #223460, Anne Marie McFall, United Real Estate, Aiken. Aiken MLS
- $429,9004 bd3 ba2.5k sqft288 Cheltenham Dr, Aiken, SC 29803For SaleMLS ID #634678, Billy Holton. Consolidated MLS
- $599,0004 bd3 ba2.9k sqft66 Waters Edge Dr, Aiken, SC 29803For SaleMLS ID #222732, Fabulous Aiken Homes Team, Fabulous Aiken Homes LLC. Aiken MLS
- $555,0003 bd3 ba2.9k sqft222 Devereux Dr, Aiken, SC 29803For SaleMLS ID #223668, Rebecca Cunningham, Keller Williams Realty Augusta Partners. Aiken MLS
- $475,0003 bd3 ba2.8k sqft17 Inverness St E, Aiken, SC 29803For SaleMLS ID #222599, Kelvin Jenkins, Realty One Group Visionaries. Aiken MLS
- $305,0003 bd2 ba1.7k sqft83 Trailwood Ave, Aiken, SC 29803For SaleMLS ID #224559, Britt Jackson, Real Broker LLC/Aiken. Aiken MLS
- $534,9003 bd2 ba2k sqft433 True Cedar Way Lot 12, Aiken, SC 29803New ConstructionMLS ID #220642, Lori Canning, Southeastern Residential. Aiken MLS
- $750,0003 bd3 ba2.3k sqft784 Wrights Mill Rd, Aiken, SC 29801For SaleMLS ID #224607, Lea McCullough, Keller Williams Realty Aiken Partners. Aiken MLS
- $429,9003 bd3 ba2.2k sqft31 Deerwood Dr, Aiken, SC 29803For SaleMLS ID #222742, Fabulous Aiken Homes Team, Fabulous Aiken Homes LLC. Aiken MLS
- $445,0003 bd4 ba2.8k sqft680 Lakeside Dr, Aiken, SC 29803For SaleMLS ID #223142, Daniel L Minolfo, Real Broker LLC/Aiken. Aiken MLS
- $699,9004 bd3 ba2.5k sqft122 Trippi Ln, Aiken, SC 29803For SaleMLS ID #223722, Michael Terry Kneece, Meybohm Real Estate - Aiken. Aiken MLS
- $639,0004 bd3 ba2k sqft8765 Monte Christo Ct, Aiken, SC 29803For SaleMLS ID #223592, Chloe Diaz, United Real Estate, Aiken. Aiken MLS
- $519,9003 bd3 ba2k sqft371 Pascalis Pl Lot 2004-B4, Aiken, SC 29803New ConstructionMLS ID #222131, Lori Canning, Southeastern Residential. Aiken MLS
- $729,0003 bd4 ba2.5k sqft351 Three Runs Creek Way, Aiken, SC 29803For SaleMLS ID #222403, Sandra Willis, Woodside - Aiken Realty LLC. Aiken MLS
