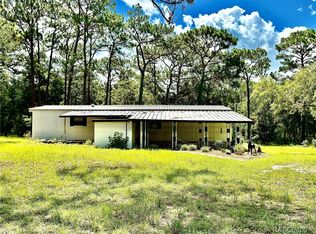
This beautifully maintained and upgraded double-wide home is situated in a peaceful country setting on a spacious 1.58-acre property. The completely fenced and meticulously manicured yard features stately oak trees and a serene atmosphere. The spacious screened-in lanai is perfect for relaxing or entertaining and includes a large, enclosed laundry room attached at one end. Inside, the home offers three nice sized bedrooms and 3 full bathrooms, each with beautifully tiled walk-in showers. The large living and dining areas provide you comfortable living space, and the kitchen is fully upgraded. This home is minutes away
from shopping, restaurants, schools, parks and the main town of Inverness. The town hosts many activities. Inverness is known
as "A Small Town Done Right" Come enjoy life on this peaceful piece of property!
For sale
$224,000
2935 E Raccoon Ct, Inverness, FL 34452
3beds
1,344sqft
Manufactured Home, Single Family Residence
Built in 1975
1.58 Acres Lot
$-- Zestimate®
$167/sqft
$-- HOA
What's special
Peaceful country settingThree nice sized bedroomsStately oak treesSerene atmosphere
- 16 days
- 347
- 20
Zillow last checked:
Listing updated:
Listed by:
Lea Saman 352-464-2886,
ERA American Suncoast Realty
Source: Realtors Association of Citrus County,MLS#: 857748 Originating MLS: Realtors Association of Citrus County
Originating MLS: Realtors Association of Citrus CountyFacts & features
Interior
Bedrooms & bathrooms
- Bedrooms: 3
- Bathrooms: 3
- Full bathrooms: 3
Heating
- Central, Electric
Cooling
- Wall/Window Unit(s)
Appliances
- Included: Dryer, Electric Oven, Electric Range, Microwave, Refrigerator, Washer
Features
- Breakfast Bar, Walk-In Closet(s)
- Flooring: Tile
Interior area
- Total structure area: 1,344
- Total interior livable area: 1,344 sqft
Property
Parking
- Parking features: Unpaved
Features
- Levels: One
- Stories: 1
- Pool features: None
Lot
- Size: 1.58 Acres
- Features: Acreage, Cleared
Details
- Additional structures: Shed(s)
- Parcel number: 1669359
- Zoning: RURMH
- Special conditions: Standard
Construction
Type & style
- Home type: MobileManufactured
- Architectural style: One Story
- Property subtype: Manufactured Home, Single Family Residence
Materials
- Manufactured
- Roof: Asphalt,Shingle
Condition
- New construction: No
- Year built: 1975
Utilities & green energy
- Sewer: Septic Tank
- Water: Well
Community & HOA
Community
- Subdivision: Deerwood
HOA
- Has HOA: No
Location
- Region: Inverness
Financial & listing details
- Price per square foot: $167/sqft
- Tax assessed value: $95,030
- Annual tax amount: $725
- Date on market: 9/9/2026
- Cumulative days on market: 17 days
- Listing terms: Cash,Conventional
Estimated market value
Not available
Estimated sales range
Not available
Not available
Price history
| Date | Event | Price |
|---|---|---|
| 9/9/2026 | Listed for sale | $224,000+49.3%$167/sqft |
Source:  Realtors Association of Citrus County #857748 Report a problem Realtors Association of Citrus County #857748 Report a problem | ||
| 7/28/2025 | Listing removed | -- |
Source: Owner Report a problem | ||
| 4/30/2025 | Pending sale | $150,000$112/sqft |
Source: Owner Report a problem | ||
| 3/23/2025 | Listed for sale | $150,000$112/sqft |
Source: Owner Report a problem | ||
| 1/2/2025 | Listing removed | -- |
Source: Owner Report a problem | ||
| 12/26/2024 | Price change | $150,000-2.3%$112/sqft |
Source: Owner Report a problem | ||
| 12/16/2024 | Price change | $153,500-1%$114/sqft |
Source: Owner Report a problem | ||
| 12/6/2024 | Listed for sale | $155,000+29.2%$115/sqft |
Source: Owner Report a problem | ||
| 10/7/2022 | Listing removed | -- |
Source: Owner Report a problem | ||
| 3/27/2022 | Pending sale | $120,000$89/sqft |
Source: Owner Report a problem | ||
| 3/27/2022 | Listed for sale | $120,000+20%$89/sqft |
Source: Owner Report a problem | ||
| 11/16/2020 | Sold | $100,000-11.4%$74/sqft |
Source: Realtors Association of Citrus County #792260 Report a problem | ||
| 10/22/2020 | Pending sale | $112,900$84/sqft |
Source: Parsley Real Estate, Inc. #792260 Report a problem | ||
| 10/5/2020 | Listed for sale | $112,900$84/sqft |
Source: Parsley Real Estate, Inc. #792260 Report a problem | ||
| 9/23/2020 | Pending sale | $112,900$84/sqft |
Source: Parsley Real Estate, Inc. #792260 Report a problem | ||
| 9/10/2020 | Price change | $112,900-4.2%$84/sqft |
Source: Parsley Real Estate, Inc. #792260 Report a problem | ||
| 7/22/2020 | Price change | $117,900-1.7%$88/sqft |
Source: Parsley Real Estate, Inc. #792260 Report a problem | ||
| 5/23/2020 | Listed for sale | $119,900-3.2%$89/sqft |
Source: Parsley Real Estate, Inc. #792260 Report a problem | ||
| 1/11/2020 | Listing removed | $123,900$92/sqft |
Source: Top Performance Real Estate Consultants #786929 Report a problem | ||
| 10/15/2019 | Listed for sale | $123,900+342.5%$92/sqft |
Source: Top Performance Real Estate Consultants #786929 Report a problem | ||
| 1/11/2010 | Sold | $28,000$21/sqft |
Source: Public Record Report a problem | ||
Public tax history
| Year | Property taxes | Tax assessment |
|---|---|---|
| 2025 | $725 +9.2% | $76,113 +2.9% |
| 2024 | $664 +0.9% | $73,968 +3% |
| 2023 | $658 +3.7% | $71,814 +3% |
| 2022 | $634 +1.6% | $69,722 +3% |
| 2021 | $624 +153.5% | $67,691 +94.6% |
| 2020 | $246 +4% | $34,790 +2.3% |
| 2019 | $237 +15.3% | $34,008 +1.9% |
| 2018 | $205 | $33,374 +2.1% |
| 2017 | $205 +3.9% | $32,688 +2.1% |
| 2016 | $198 +3.2% | $32,016 +0.7% |
| 2015 | $191 +3.1% | $31,793 +0.8% |
| 2014 | $186 +42.9% | $31,541 +1.5% |
| 2013 | $130 +15.6% | $31,075 +1.7% |
| 2012 | $112 -41.9% | $30,556 -14.3% |
| 2011 | $193 -66.1% | $35,659 +1.3% |
| 2010 | $570 +37.4% | $35,190 -26.8% |
| 2009 | $415 -20.1% | $48,062 -13.6% |
| 2008 | $519 -25.5% | $55,643 -17.9% |
| 2007 | $697 -4% | $67,800 -0.1% |
| 2006 | $726 +344.2% | $67,900 +107.6% |
| 2005 | $163 +7% | $32,700 +2.8% |
| 2004 | $153 +9.4% | $31,800 +1.6% |
| 2003 | $140 +34.8% | $31,300 +2.3% |
| 2002 | $104 -16.2% | $30,600 -0.6% |
| 2000 | $123 | $30,800 |
Find assessor info on the county website
Monthly payment
Climate risks
Neighborhood: 34452
Nearby schools
Schools provided by the listing agent
- Elementary: Pleasant Grove Elementary
- Middle: Inverness Middle
- High: Citrus High
Source: Realtors Association of Citrus County. This data may not be complete. We recommend contacting the local school district to confirm school assignments for this home.
Similar homes
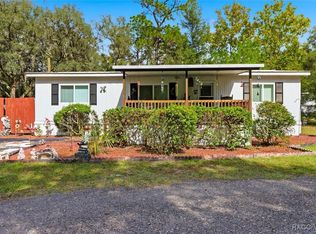
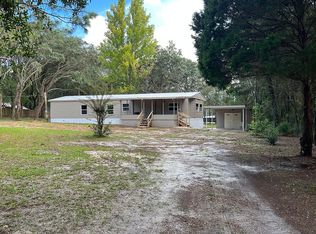
- $249,0002 bd2 ba1.5k sqft1641 S VALERIE POINT, INVERNESS, FL 34452For Sale

 MLS ID #O6418421, Jeff Jones, MARK SPAIN REAL ESTATE. Stellar MLS
 - $250,0003 bd2 ba1.7k sqft120 Trout Ave, Inverness, FL 34450For Sale
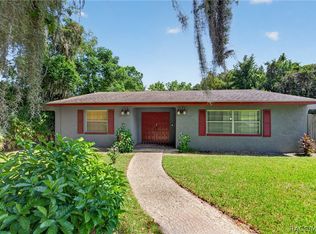 MLS ID #858144, Scott Coldwell, Coldwell Realty Your Home Sold. Realtors Association of Citrus County
 - $214,9003 bd2 ba1k sqft93 S Rooks Ave, Inverness, FL 34453For Sale
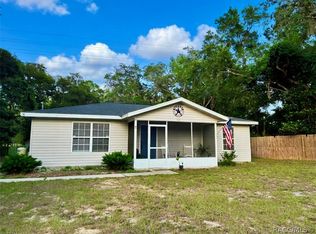 MLS ID #856499, Florida Licensed Broker-Agent, Florida Licensed Brokers/Agents. Realtors Association of Citrus County
 - $280,0003 bd2 ba1.3k sqft10780 S Flutter Ter, Inverness, FL 34452For Sale
 MLS ID #856661, Lori Marra, Coldwell Banker Investors Realty. Realtors Association of Citrus County
 - $199,9002 bd2 ba1.8k sqft4059 S LINWOOD TERRACE, INVERNESS, FL 34452For SaleMLS ID #S5153117, Gloria Mejia, FLORIDA REALTY INVESTMENTS. Stellar MLS
- $238,5003 bd2 ba1.4k sqft1635 N FLORIDA AVENUE, HERNANDO, FL 34442For SaleMLS ID #TB8352479, Karen Stukes, ERA AMERICAN SUNCOAST REALTY. Stellar MLS
- $255,0003 bd2 ba1.3k sqft2829 N LAKEFRONT DRIVE, HERNANDO, FL 34442For SaleMLS ID #OM716611, Tamboura Jenkins, STALLIONS REALTY LLC. Stellar MLS
