Enjoy the best of Arizona living in this spacious single-level home offering 4 bedrooms, 2 bathrooms, approximately 2,253 square feet, and a 3-car garage. With mountain views, an inviting pool, and a long list of improvements, this property combines everyday functionality with plenty of opportunities to relax and entertain.
Inside, laminate flooring extends throughout the home, creating a cohesive look with easy-care appeal. The kitchen has received a thoughtful refresh, featuring painted cabinetry, granite countertops, and appliances approximately four years old. The spacious layout offers comfortable room to gather, while the laundry room's built-in cabinets provide convenient additional storage. The primary suite offers a welcome retreat, complete with a large walk-in shower. Throughout the home, practical upgrades enhance comfort and livability, including double-pane replacement windows installed in 2024, a new two-stage A/C system installed in 2025, and a water heater approximately three years old. A water softener adds another layer of everyday convenience.
Outdoors, the backyard is designed for enjoying the Arizona sunshine. The diving pool reaches approximately eight feet deep and was resurfaced two years ago with new Pebble Sheen, complemented by a new cool deck for a refreshed poolside setting. Whether you're swimming, hosting friends, or simply unwinding outdoors, this backyard offers a wonderful place to spend warm afternoons while taking in the mountain views.
The 3-car garage adds even more functionality with an epoxy-coated floor and storage cabinets, while the home's exterior was painted a few years ago. The roof was fully replaced in 2013. Solar is installed through a Tesla lease, providing a potential energy benefit subject to the lease terms and transfer requirements.
With its generous single-level floor plan, mountain views, updated pool, newer A/C, double-pane windows, and valuable storage throughout, this home offers a compelling blend of comfort, recreation, and thoughtful improvements.
For sale
$700,000
2935 E REDFIELD Road, Phoenix, AZ 85032
4beds
2,253sqft
Single Family Residence
Built in 1991
8,327 Square Feet Lot
$-- Zestimate®
$311/sqft
$32/mo HOA
What's special
Inviting poolUpdated poolMountain viewsGenerous single-level floor planSpacious single-level homeWater softenerDouble-pane windows
- 12 days
- 1,167
- 166
Likely to sell faster than
Zillow last checked:
Listing updated:
Listed by:
Kristy N DeWitz 480-773-4779,
My Home Group Real Estate,
Nick A DeWitz 480-299-1796,
My Home Group Real Estate
Source: ARMLS,MLS#: 7096232
Facts & features
Interior
Bedrooms & bathrooms
- Bedrooms: 4
- Bathrooms: 2
- Full bathrooms: 2
Heating
- Electric
Cooling
- Central Air, Ceiling Fan(s)
Appliances
- Included: Refrigerator, Built-in Microwave, Dishwasher, Disposal, Electric Cooktop
- Laundry: Inside
Features
- Double Vanity, Eat-in Kitchen, Breakfast Bar, 9+ Flat Ceilings, No Interior Steps, Vaulted Ceiling(s)
- Flooring: Carpet, Tile, Wood
- Windows: Solar Screens, ENERGY STAR Qualified Windows
- Has basement: No
- Has fireplace: No
Interior area
- Total structure area: 2,253
- Total interior livable area: 2,253 sqft
Property
Parking
- Total spaces: 6
- Parking features: Garage Door Opener
- Garage spaces: 3
- Uncovered spaces: 3
Features
- Stories: 1
- Patio & porch: Covered, Patio
- Has private pool: Yes
- Pool features: Diving Pool
- Spa features: None
- Fencing: Block
Lot
- Size: 8,327 Square Feet
- Features: North/South Exposure, Sprinklers In Rear, Sprinklers In Front, Grass Front, Grass Back
Details
- Parcel number: 21455403
Construction
Type & style
- Home type: SingleFamily
- Property subtype: Single Family Residence
Materials
- Stucco, Wood Frame, Painted
- Roof: Tile
Condition
- Year built: 1991
Details
- Builder name: CONTINENTAL HOMES
Utilities & green energy
- Sewer: Public Sewer
Green energy
- Energy efficient items: Solar Panels
Community & HOA
Community
- Features: Biking/Walking Path
- Subdivision: 28TH STREET AND THUNDERBIRD ROAD LOT 1-146 TR A-F
HOA
- Has HOA: Yes
- Services included: Maintenance Grounds
- HOA fee: $95 quarterly
- HOA name: Sonoran Hills HOA
- HOA phone: 480-355-1190
Location
- Region: Phoenix
Financial & listing details
- Price per square foot: $311/sqft
- Tax assessed value: $534,300
- Annual tax amount: $2,890
- Date on market: 10/29/2026
- Listing terms: VA Loan,Cash,Conventional,FHA
- Ownership: Fee Simple
Estimated market value
Not available
Estimated sales range
Not available
Not available
Price history
| Date | Event | Price |
|---|---|---|
| 10/29/2026 | Listed for sale | $700,000+41.4%$311/sqft |
Source:  ARMLS #7096232 Report a problem | ||
| 11/8/2020 | Listing removed | $495,000$220/sqft |
Source: RE/MAX Excalibur #6148292 Report a problem | ||
| 10/25/2020 | Listed for sale | $495,000$220/sqft |
Source: RE/MAX Excalibur #6148292 Report a problem | ||
| 10/19/2020 | Pending sale | $495,000$220/sqft |
Source: RE/MAX Excalibur #6148292 Report a problem | ||
| 10/17/2020 | Listed for sale | $495,000+34.5%$220/sqft |
Source: RE/MAX Excalibur #6148292 Report a problem | ||
| 11/10/2015 | Sold | $368,000-3.2%$163/sqft |
Source: ARMLS #5309508 Report a problem | ||
| 9/1/2015 | Price change | $380,000-0.8%$169/sqft |
Source: Camelback Office #5309508 Report a problem | ||
| 8/23/2015 | Price change | $383,250-0.4%$170/sqft |
Source: Camelback Office #5309508 Report a problem | ||
| 8/13/2015 | Price change | $384,900-1.3%$171/sqft |
Source: Camelback Office #5309508 Report a problem | ||
| 8/1/2015 | Price change | $389,900-2.5%$173/sqft |
Source: Camelback Office #5309508 Report a problem | ||
| 7/19/2015 | Listed for sale | $399,900+27%$177/sqft |
Source: Berkshire Hathaway HomeServices Arizona Properties #5309508 Report a problem | ||
| 8/27/2012 | Sold | $315,000+6.8%$140/sqft |
Source: ARMLS #4787154 Report a problem | ||
| 7/12/2012 | Listed for sale | $294,900+3.5%$131/sqft |
Source: Green Street Realty #4787154 Report a problem | ||
| 5/27/2004 | Sold | $285,000+32%$126/sqft |
Source: Public Record Report a problem | ||
| 3/2/1999 | Sold | $215,901$96/sqft |
Source: Public Record Report a problem | ||
Public tax history
| Year | Property taxes | Tax assessment |
|---|---|---|
| 2025 | $2,904 +2.6% | $53,430 -3.5% |
| 2024 | $2,830 +2.3% | $55,360 +78.2% |
| 2023 | $2,768 -1.1% | $31,066 -20.4% |
| 2022 | $2,797 +1.9% | $39,030 +11% |
| 2021 | $2,746 -0.4% | $35,150 +4.1% |
| 2020 | $2,759 +3.8% | $33,780 +5.5% |
| 2019 | $2,658 | $32,010 +5.4% |
| 2018 | $2,658 +4.7% | $30,370 +1% |
| 2017 | $2,539 +9.5% | $30,080 -0.1% |
| 2016 | $2,318 | $30,100 +8.7% |
| 2015 | $2,318 | $27,680 +18.9% |
| 2014 | -- | $23,280 +23.1% |
| 2013 | -- | $18,910 +14.3% |
| 2012 | -- | $16,550 -25.7% |
| 2011 | -- | $22,270 -11.9% |
| 2010 | -- | $25,270 -23.7% |
| 2009 | -- | $33,130 -12% |
| 2008 | -- | $37,650 +16.4% |
| 2007 | -- | $32,350 +59.4% |
| 2006 | -- | $20,300 |
| 2005 | -- | $20,300 +3.3% |
| 2004 | -- | $19,650 |
| 2003 | -- | $19,650 +22% |
| 2002 | -- | $16,100 |
Find assessor info on the county website
Monthly payment
Est. payment
Payment breakdown
Explore the cost of this home by adjusting the details. Changes won't be saved.Climate risks
Neighborhood: Paradise Valley
Nearby schools
Schools provided by the listing agent
- Elementary: Larkspur Elementary School
- Middle: Shea Middle School
- High: Shadow Mountain High School
- District: Paradise Valley Unified District
Source: ARMLS. This data may not be complete. We recommend contacting the local school district to confirm school assignments for this home.


Similar homes
- $690,0003 bd2 ba2.4k sqft15630 N 20TH Street, Phoenix, AZ 85022For Sale
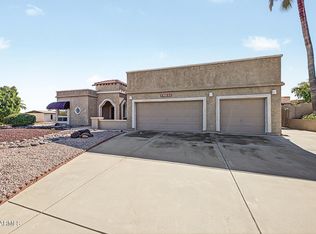 MLS ID #7093301, Sherri L Pinneo, Keller Williams, Professional Partners. ARMLS
- $680,0004 bd2 ba1.9k sqft4740 E VILLA MARIA Drive, Phoenix, AZ 85032For Sale
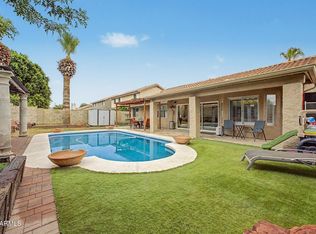 MLS ID #7056284, Simon Hoffmann, My Home Group Real Estate. ARMLS
- $675,0003 bd2 ba1.8k sqft4928 E Marilyn Road, Scottsdale, AZ 85254For Sale
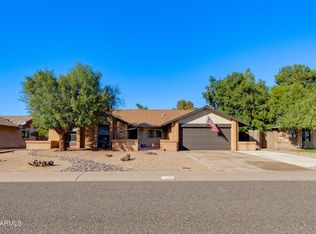 MLS ID #7099589, Megan Smith, The Brokery. ARMLS
- $796,0003 bd2 ba2.2k sqft4541 E Willow Avenue, Phoenix, AZ 85032For Sale
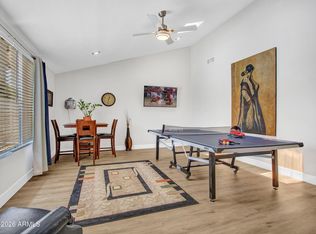 MLS ID #7063465, Cherie Ann Stall, Berkshire Hathaway HomeServices Arizona Properties. ARMLS
