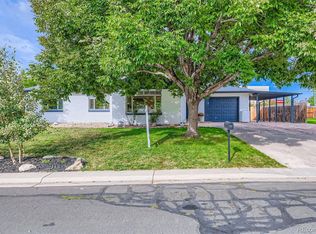
Schedule a showing now to see this beautifully REMODELED, move-in ready RANCH in the heart of WHEAT RIDGE-offering exceptional value and INSTANT EQUITY! This permitted, top-to-bottom renovation features 4 bedrooms, 2 bathrooms and a bright OPEN-CONCEPT layout! The spacious living and dining areas FLOW SEAMLESSLY into a STUNNING KITCHEN complete with QUARTZ countertops, stainless steel appliances, a vent hood, in-drawer microwave, POT FILLER, oversized island with additional storage, abundant cabinetry, and a new sliding glass door leading to the backyard deck. Enjoy peace of mind with FRESH interior and exterior PAINT, all NEW interior DOORS, updated LIGHTING, and a stylish modern front entry! The main level offers two bedrooms and a beautifully remodeled bathroom with custom tile and convenient access from the primary bedroom! Downstairs, you'll find an additional family/rec room, two additional conforming bedrooms with egress windows, a second fully remodeled bathroom, and a private office with French doors-perfect for working from home, a gym, media room, or FLEX-SPACE! Outside, the FULLY FENCED backyard offers room to relax and entertain, while the OVERSIZED DRIVEWAY provides plenty of space for RV or CAMPER PARKING in addition to the TWO-CAR GARAGE and outbuilding/shed/workshop. Best of all-**NO HOA!** Ideally located next to Hayward Park and just minutes from SLOAN'S LAKE, Crown Hill Park, Clear Creek Trail, EDGEWATER Public Market, DOWNTOWN Denver, mountain access, restaurants, breweries, shopping, and more!Enjoy added privacy with no homes directly behind you! The property backs to a quiet & CONVENIENT medical office that closes by 5:30 p.m. on weekdays and is closed on weekends, creating a buffer and open feel. Schedule your private showing today and discover everything this exceptional Wheat Ridge home has to offer!
Pending
Price cut: $10.1K (8/11)
$739,900
2935 Webster St, Wheat Ridge, CO 80033
4beds
2,144sqft
Mixed Use
Built in 1954
9,583 Square Feet Lot
$-- Zestimate®
$345/sqft
$-- HOA
What's special
Stylish modern front entryTwo-car garageAll new interior doorsIn-drawer microwaveStainless steel appliancesPot fillerVent hood
- 69 days
- 236
- 13
Likely to sell faster than
Zillow last checked:
Listing updated:
Listed by:
Ashley Bremmer 720-938-0486,
Signature Realty North
Source: IRES as distributed by MLS GRID,MLS#: 1065752
Facts & features
Interior
Bedrooms & bathrooms
- Bedrooms: 4
- Bathrooms: 2
- Full bathrooms: 1
- 3/4 bathrooms: 1
- Main level bathrooms: 1
Rooms
- Room types: Media Room
Primary bedroom
- Description: Carpet
- Features: 3/4 Primary Bath
- Level: Main
- Area: 176 Square Feet
- Dimensions: 11 x 16
Bedroom 2
- Description: Carpet
- Level: Main
- Area: 192 Square Feet
- Dimensions: 12 x 16
Bedroom 3
- Description: Carpet
- Level: Basement
- Area: 192 Square Feet
- Dimensions: 12 x 16
Bedroom 4
- Description: Carpet
- Level: Basement
- Area: 192 Square Feet
- Dimensions: 12 x 16
Dining room
- Description: Luxury Vinyl
- Level: Main
- Area: 266 Square Feet
- Dimensions: 14 x 19
Family room
- Description: Luxury Vinyl
- Level: Basement
- Area: 255 Square Feet
- Dimensions: 15 x 17
Kitchen
- Description: Luxury Vinyl
- Level: Main
- Area: 162 Square Feet
- Dimensions: 9 x 18
Laundry
- Level: Basement
- Area: 96 Square Feet
- Dimensions: 8 x 12
Living room
- Description: Luxury Vinyl
- Level: Main
- Area: 210 Square Feet
- Dimensions: 14 x 15
Study
- Description: Luxury Vinyl
- Level: Basement
- Area: 104 Square Feet
- Dimensions: 8 x 13
Heating
- Forced Air
Cooling
- Central Air, Ceiling Fan(s)
Appliances
- Included: Gas Range, Self Cleaning Oven, Dishwasher, Refrigerator, Bar Fridge, Microwave, Disposal
- Laundry: Washer/Dryer Hookup
Features
- Eat-in Kitchen, Open Floorplan, Workshop, Wet Bar, Kitchen Island
- Basement: Full,Partially Finished
Interior area
- Total structure area: 1,072
- Total interior livable area: 2,144 sqft
- Finished area above ground: 1,072
Property
Parking
- Total spaces: 2
- Parking features: RV Access/Parking, Attached
- Attached garage spaces: 2
- Details: Attached
Features
- Levels: One
- Stories: 1
- Patio & porch: Patio, Deck
- Exterior features: Sprinkler System
- Fencing: Fenced
Lot
- Size: 9,583 Square Feet
- Features: Level, Paved, Gutters, Sidewalks
Details
- Additional structures: Storage
- Parcel number: 021850
- Zoning: RES
- Special conditions: Licensed Owner
Construction
Type & style
- Home type: SingleFamily
- Architectural style: Contemporary
- Property subtype: Mixed Use
Materials
- Brick
- Roof: Composition
Condition
- New construction: No
- Year built: 1954
Utilities & green energy
- Electric: Xcel
- Gas: Xcel
- Utilities for property: Natural Gas Available
Community & HOA
Community
- Security: Fire Alarm
- Subdivision: Webster Grove
HOA
- Has HOA: No
Location
- Region: Wheat Ridge
Financial & listing details
- Price per square foot: $345/sqft
- Tax assessed value: $576,303
- Annual tax amount: $2,796
- Date on market: 8/5/2026
- Listing terms: Cash,Conventional,FHA,VA Loan
- Exclusions: Staging items and personal property
Estimated market value
Not available
Estimated sales range
Not available
Not available
Price history
| Date | Event | Price |
|---|---|---|
| 9/16/2026 | Pending sale | $739,900$345/sqft |
Source:  IRES as distributed by MLS GRID #1065752 Report a problem IRES as distributed by MLS GRID #1065752 Report a problem | ||
| 8/11/2026 | Price change | $739,900-1.3%$345/sqft |
Source: IRES as distributed by MLS GRID #1065752 Report a problem | ||
| 8/5/2026 | Listed for sale | $750,000+42.9%$350/sqft |
Source: IRES as distributed by MLS GRID #1065752 Report a problem | ||
| 4/15/2026 | Sold | $525,000+370.9%$245/sqft |
Source: Public Record Report a problem | ||
| 3/23/1995 | Sold | $111,500$52/sqft |
Source: Public Record Report a problem | ||
Public tax history
| Year | Property taxes | Tax assessment |
|---|---|---|
| 2025 | $2,342 +0.3% | $36,019 +7.8% |
| 2024 | $2,335 +17.1% | $33,408 |
| 2023 | $1,994 -1.4% | $33,408 +13.8% |
| 2022 | $2,022 +15.3% | $29,348 -2.8% |
| 2021 | $1,753 | $30,192 +10.9% |
| 2020 | $1,753 +1.4% | $27,235 |
| 2019 | $1,730 +16.6% | $27,235 +14.2% |
| 2018 | $1,484 | $23,850 |
| 2017 | $1,484 +45.4% | $23,850 +21.3% |
| 2016 | $1,020 | $19,669 |
| 2015 | $1,020 -30.2% | $19,669 +23.4% |
| 2014 | $1,461 +5.7% | $15,936 |
| 2013 | $1,382 +2.3% | $15,936 -1.4% |
| 2012 | $1,351 +2.6% | $16,167 |
| 2011 | $1,317 +4.1% | $16,167 +1.9% |
| 2010 | $1,265 -6% | $15,870 |
| 2009 | $1,345 +0.2% | $15,870 -5.6% |
| 2008 | $1,342 +4.9% | $16,810 |
| 2007 | $1,279 +0% | $16,810 +6.2% |
| 2006 | $1,279 -4.8% | $15,830 -2.3% |
| 2005 | $1,343 +10.3% | $16,200 |
| 2004 | $1,217 +6.5% | $16,200 |
| 2003 | $1,143 +1.6% | $16,200 +8.4% |
| 2002 | $1,124 +7.1% | $14,950 +19% |
| 2001 | $1,050 -0.3% | $12,560 |
| 2000 | $1,053 | $12,560 |
Find assessor info on the county website
Monthly payment
Est. payment
Payment breakdown
Explore the cost of this home by adjusting the details. Changes won't be saved.Climate risks
Neighborhood: 80033
Nearby schools
Schools provided by the listing agent
- Elementary: Stevens
- Middle: Everitt
- High: Wheat Ridge
Source: IRES as distributed by MLS GRID. This data may not be complete. We recommend contacting the local school district to confirm school assignments for this home.
Similar homes
- $835,0004 bd3 ba2.8k sqft7290 W 33 Rd Avenue, Wheat Ridge, CO 80033For Sale

 MLS ID #5991337, Adriana Ireta, Keller Williams DTC. REcolorado as distributed by MLS GRID
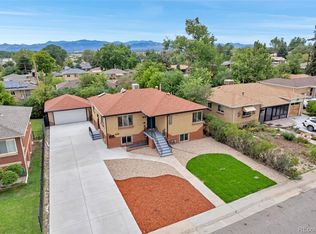
 - $700,0004 bd2 ba2k sqft4823 Eaton Street, Denver, CO 80212For Sale
 MLS ID #7551019, Neymar Lopez, eXp Realty, LLC. REcolorado as distributed by MLS GRID
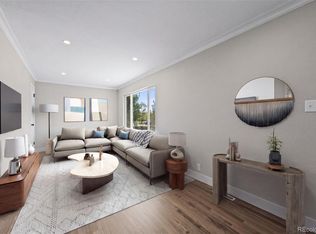
 - $574,9504 bd2 ba1.8k sqft10865 W 39th Place, Wheat Ridge, CO 80033For Sale
 MLS ID #6743265, Randy Sons, US Realty Pros LLC. REcolorado as distributed by MLS GRID
 - $799,0004 bd3 ba2.4k sqft1890 Balsam Street, Denver, CO 80214For Sale
 MLS ID #7436617, Brenda Balderrama, Brokers Guild Homes. REcolorado as distributed by MLS GRID
 - $725,0004 bd2 ba3k sqftPomona Lakes, Arvada, CO 80005For SaleMLS ID #2405998, Brittany Heckenberg, Real Broker, LLC DBA Real. REcolorado as distributed by MLS GRID
- $750,0006 bd3 ba2.6k sqft9110 W 2nd Avenue, Lakewood, CO 80226For SaleMLS ID #6982561, Felipe Figueroa, Remax inMotion. REcolorado as distributed by MLS GRID
- $700,0004 bd2 ba2k sqft4823-4825 Eaton Street, Denver, CO 80212For SaleMLS ID #5986222, Neymar Lopez, eXp Realty, LLC. REcolorado as distributed by MLS GRID
- $825,0003 bd3 ba2k sqft1600 Balsam Street, Lakewood, CO 80214For SaleMLS ID #9520217, Leslie Gentile, West and Main Homes Inc. REcolorado as distributed by MLS GRID
- $650,0004 bd3 ba1.9k sqft6040 Marshall Court, Arvada, CO 80003For SaleMLS ID #2873959, Mark Acevedo, Megastar Realty. REcolorado as distributed by MLS GRID
- $664,9003 bd3 ba1.7k sqft2921 Sheridan Boulevard, Wheat Ridge, CO 80214For SaleMLS ID #3324094, Dawn Green, Real Broker, LLC DBA Real. REcolorado as distributed by MLS GRID
- $724,9005 bd3 ba2.8k sqft6561 Marshall Street, Arvada, CO 80003For SaleMLS ID #6903797, Jessica Northrop, Compass - Denver. REcolorado as distributed by MLS GRID
- $839,0004 bd3 ba2k sqft2990 Alkire Street, Golden, CO 80401For SaleMLS ID #4949755, David Cramer, RE/MAX Alliance. REcolorado as distributed by MLS GRID
- $774,9005 bd3 ba2.3k sqft1569 S Lee Street, Lakewood, CO 80232For SaleMLS ID #3383080, Javier Aranda, Serhant Colorado LLC. REcolorado as distributed by MLS GRID
- $699,9005 bd3 ba2.6k sqft2126 S Yarrow Street, Lakewood, CO 80227For SaleMLS ID #2850174, Jose Nevarez, Megastar Realty. REcolorado as distributed by MLS GRID
- $675,0005 bd3 ba2.1k sqft6033 Hoyt Court, Arvada, CO 80004For SaleMLS ID #7845966, Andrea Zulaica, Keller Williams Realty Urban Elite. REcolorado as distributed by MLS GRID
- $785,0004 bd3 ba2.6k sqft2628 S Allison Street, Lakewood, CO 80227For SaleMLS ID #1686216, Lana Baker, Realty One Group Platinum Elite. REcolorado as distributed by MLS GRID
- $689,5004 bd3 ba2.5k sqft4316 Federal Boulevard, Denver, CO 80211For SaleMLS ID #5449491, Megan Kline, Resident Realty North Metro LLC. REcolorado as distributed by MLS GRID
- $715,0004 bd2 ba1.6k sqft2941 Ivanhoe Street, Denver, CO 80207For SaleMLS ID #5758902, Shantell Quintanar, Real Broker, LLC DBA Real. REcolorado as distributed by MLS GRID
- $789,0004 bd3 ba2.1k sqft6929 Wolff Street, Westminster, CO 80030For SaleMLS ID #6183801, Chase Arnold, LIV Sotheby's International Realty. REcolorado as distributed by MLS GRID
- $590,0004 bd2 ba1.9k sqft8506 Sheridan Court, Arvada, CO 80003For SaleMLS ID #4295623, Trenton Stringari, Genesis Realty. REcolorado as distributed by MLS GRID
